613 Beresford Avenue
Runnymede-Bloor West Village, Toronto
$1,399,000
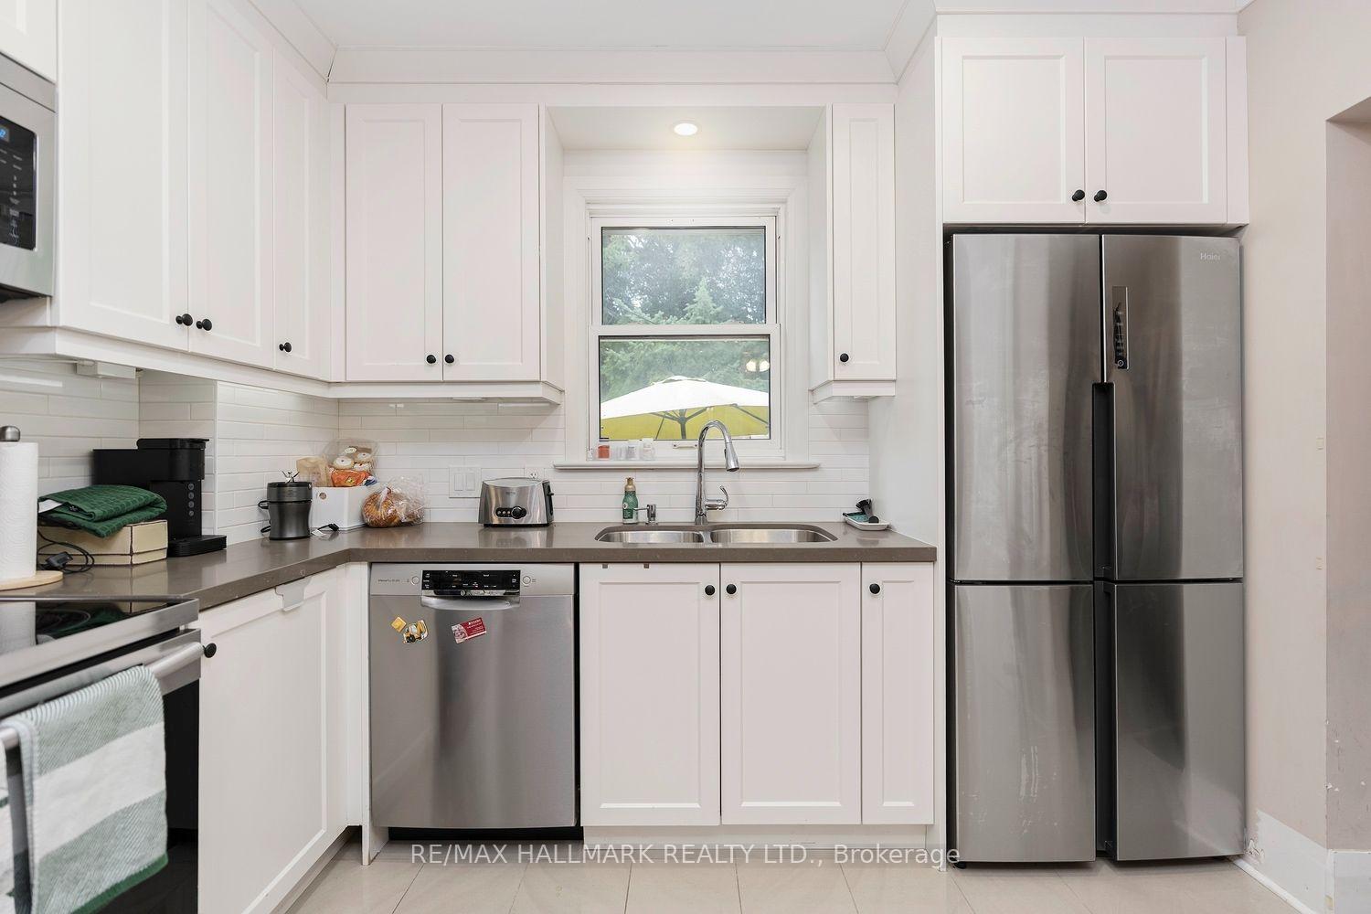
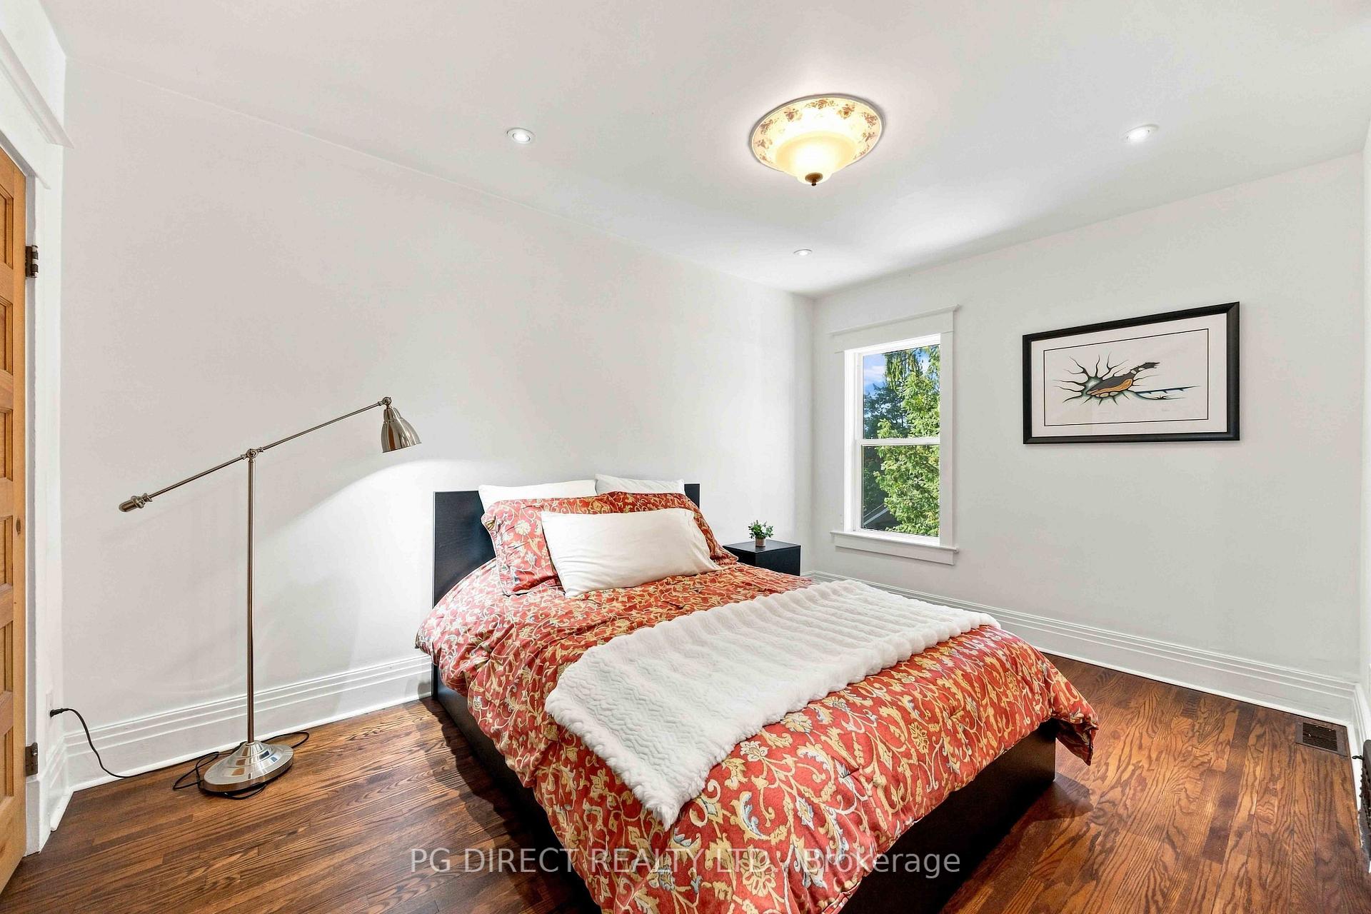
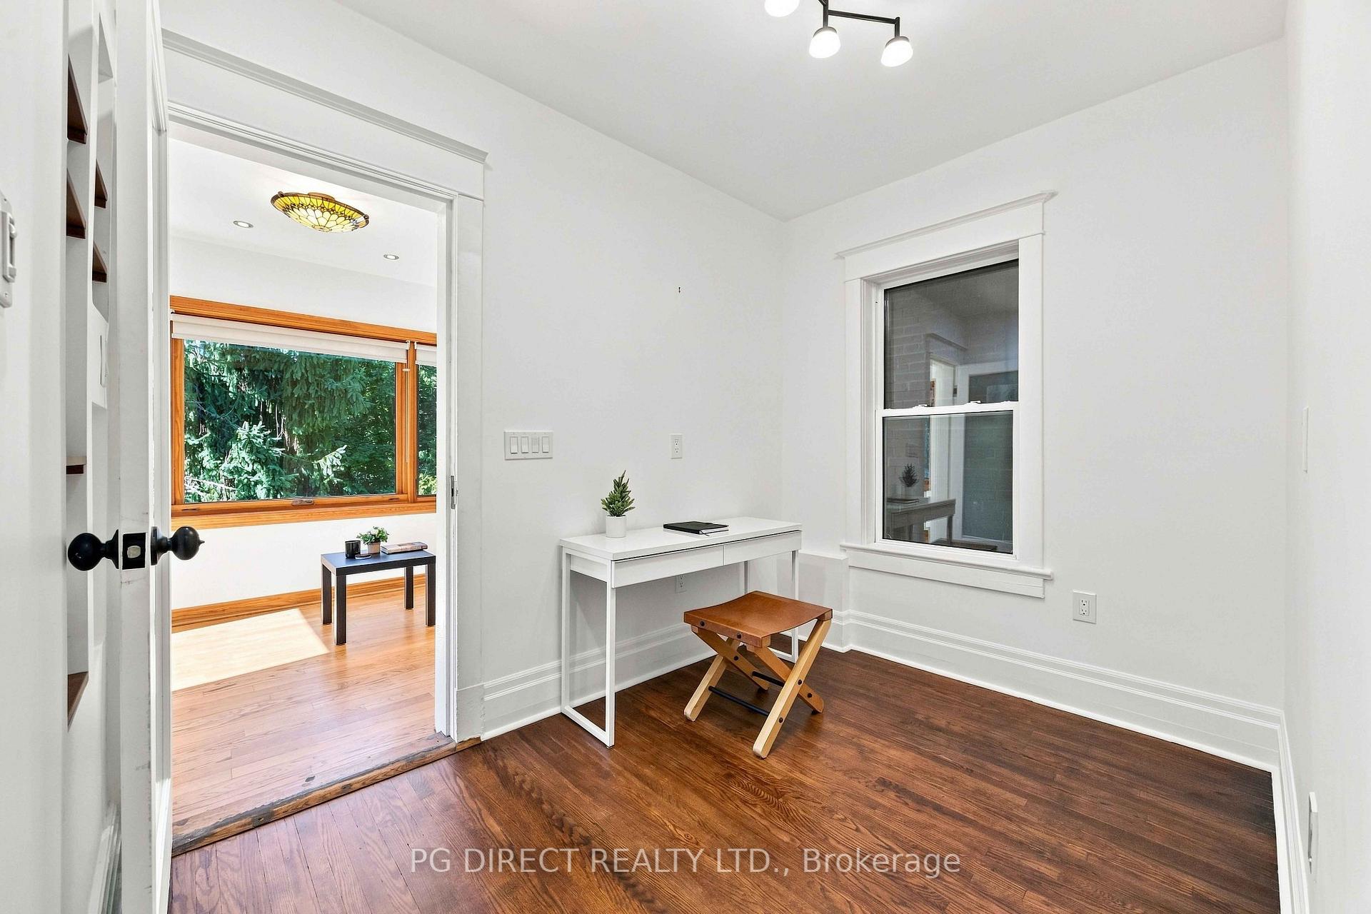
Steps away from The Junction and Bloor West Village, this detached home has a beautiful, spacious backyard with a mature tree, a garage/carport combo, and open-concept living. You will find 3 parking spaces: one garage, one carport and one laneway. Inside the home is a large, modern kitchen with quartz countertops and soft close drawers. Hardwood floors and custom made rounded stairs make this home inviting. Laundry is also conveniently located on the main floor. Featuring 3 bedrooms, 2 baths and an office space in the basement, all your needs are met. The basement under a portion of the home also includes space for a media room, or workout area. Come and enjoy this beautiful, quiet, and welcoming community with all the amenities nearby. Close access to Bloor Street West, The Junction, Stockyards and Dundas Street West, everything you need is within reach.
No extras listed.
Visit this home
Pick a time that works for you.
No upcoming open houses.
Ask our AI assistant
Schools, payments, offer timing, history — ask in plain words. This home is already in the conversation.
| Type | Detached |
| Style | 2-Storey |
| Approx. Age | 100+ |
| Size | 1500-2000 sq. ft. |
| Property Tax | $6,975 |
| Lot Size | 25 ft x 149 ft |
| mls© Number | W13866552 |
| Listed By | ROYAL LEPAGE REAL ESTATE SERVICES LTD. |
Listing History
- No recent sale history for this listing.
- No recent lease history for this listing.
Schools
Could you afford this home?
What the bank counts
This home's actual carrying costs, payment stress-tested at 6%
- Mortgage, tested at 6%
- $7,161
- Property tax
- $581
- Heat allowance
- $150
- Housing costs
- $7,892 / mo
Lenders cap these at 39% of gross income — that sets the number.
Income needed
$243,000
gross annual household income
- Payment at 4%
- $5,887 / mo
- Cash down
- $279,800
Assumes no other monthly debts · 25-yr amortization
Full affordability checkInvestment Analysis
Estimated rent, cap rate and monthly cash flow for this property
Values and trends
Nearby listings
Comparable sales
- No similar listings found.