| Water Included | |
| Parking Included | |
| Building Insurance Included | |
| Common Elements Included |












New2 hours ago
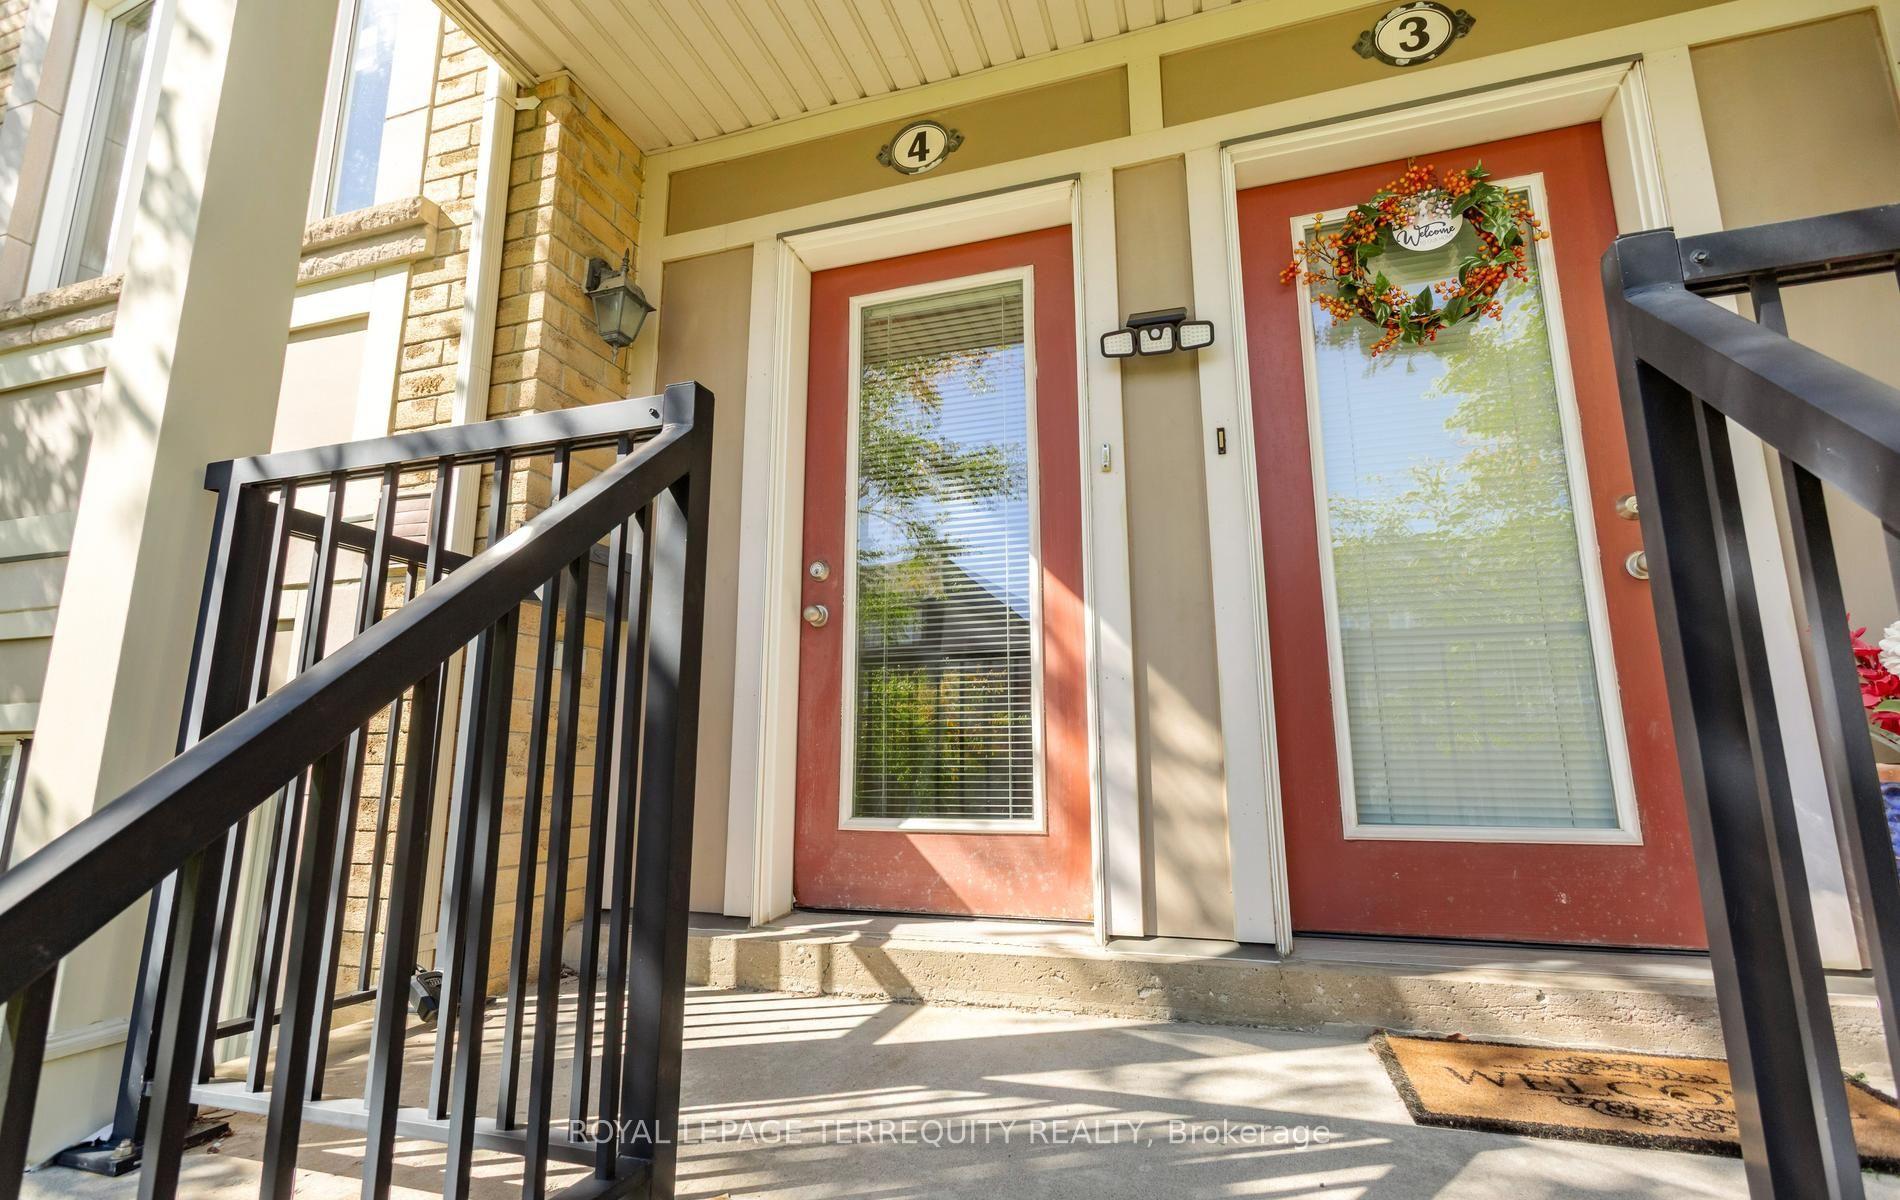
4 - 3025 Destination Drive
Churchill Meadows, Mississauga
$680,000
Condo Townhouse |
3 | 3 | 2 | 0
About this home
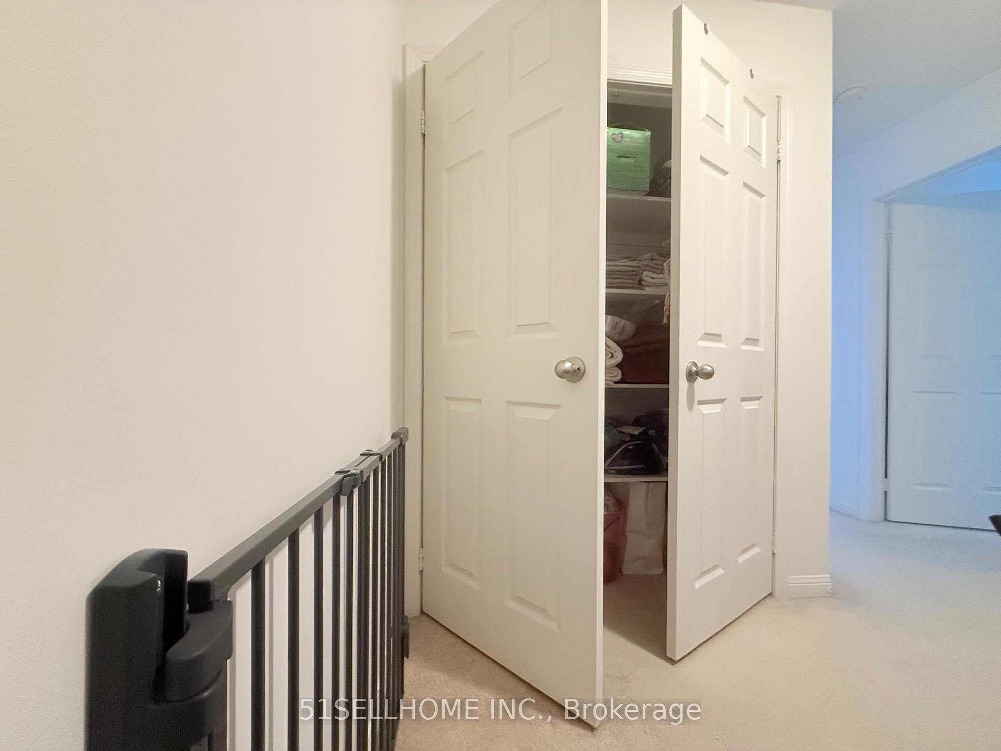
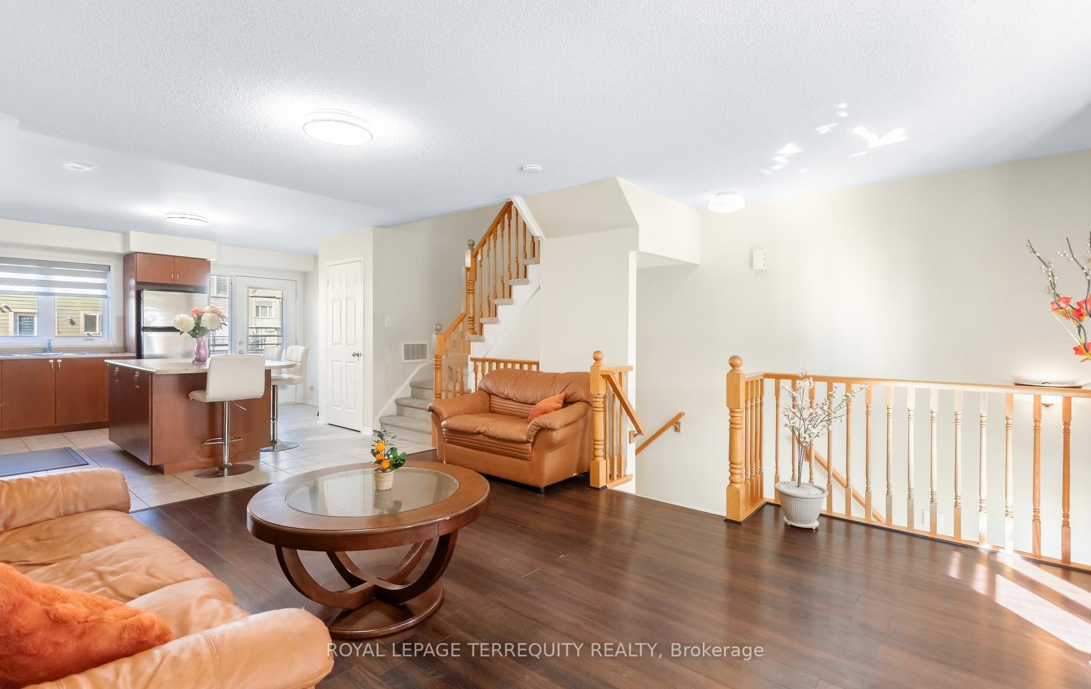
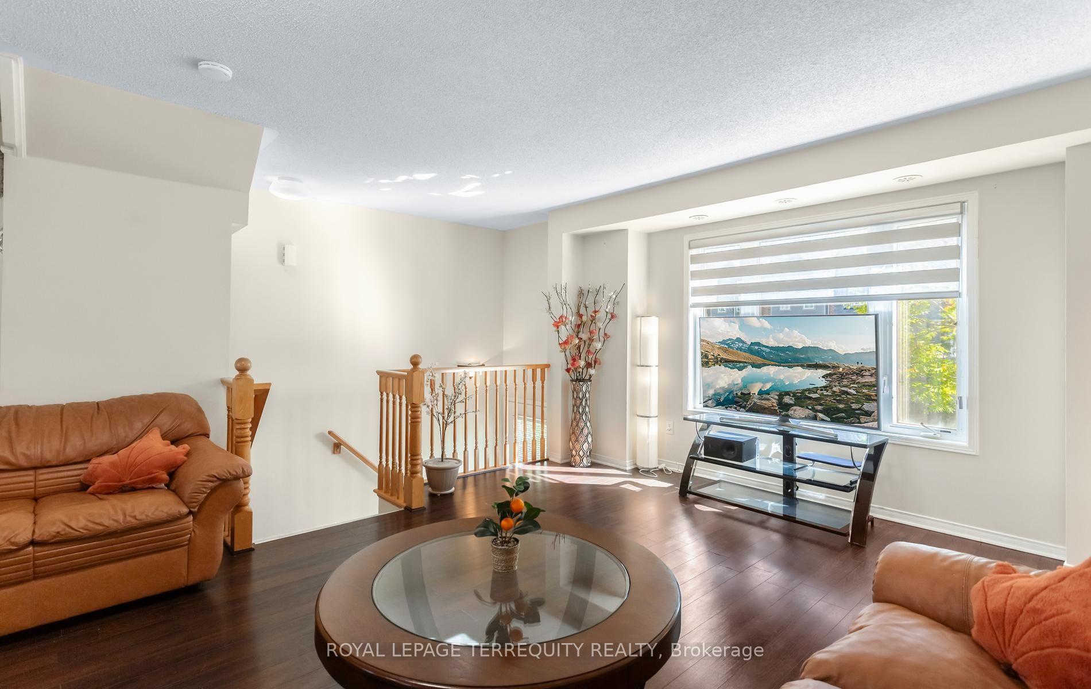
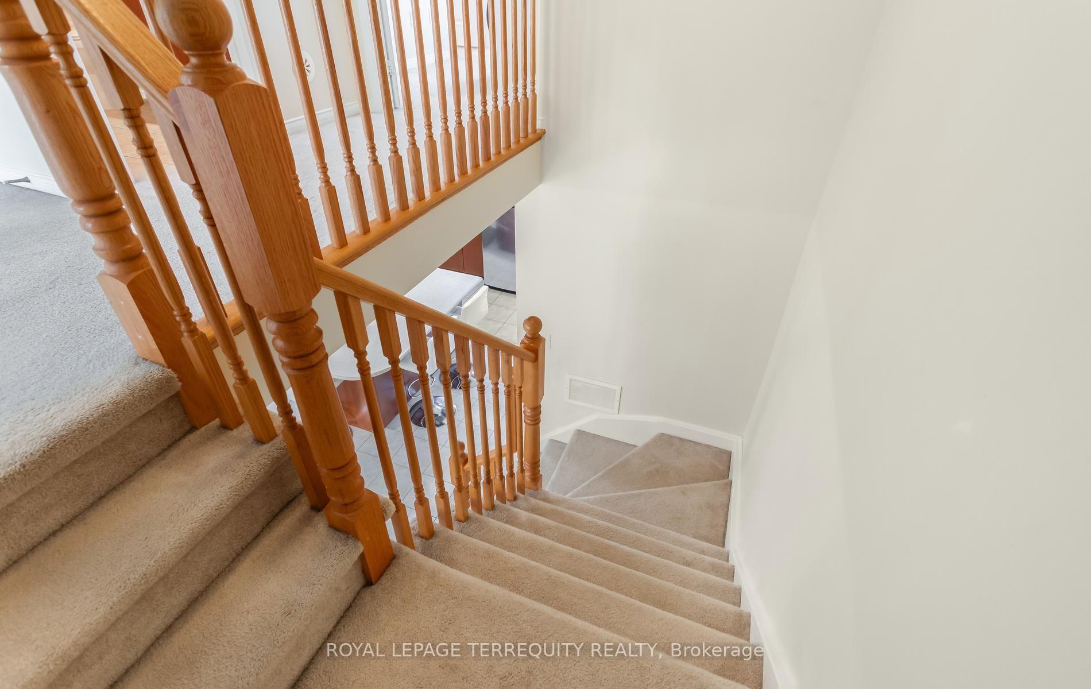
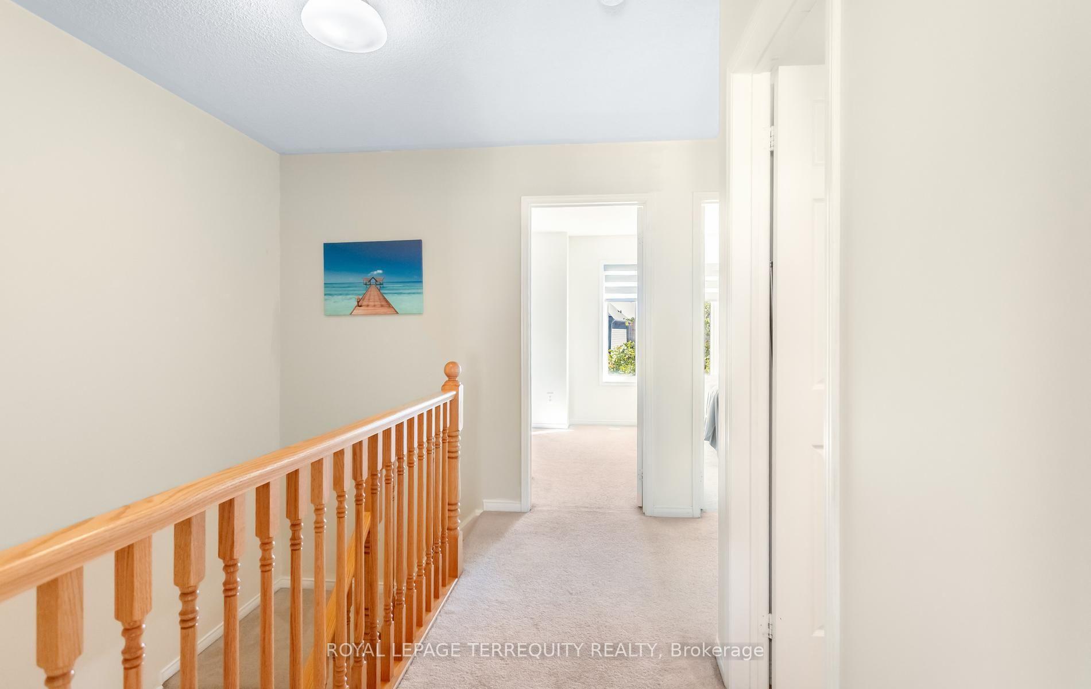
This lovely 3-bedroom, 3-bathroom upper level stacked condo townhouse offers two rare parking spaces; located in Mississauga's most highly sought-after, family-centric enclaves. Designed for seamless everyday living and entertaining, the bright, open-concept main level showcases an integrated living and dining area that flows into the kitchen outfitted with stainless steel appliances, a center island with a breakfast bar, and large pantry featuring a direct walk-out to a newly refreshed terrace deck. The thoughtfully designed upper level boasts a functional three-bedroom layout, including a primary bedroom with 3-piece ensuite bath and a walk-in closet; A a full 4-piece family bath servicing the remaining bedrooms; and a convenient upper-level laundry room. Positioned for maximum lifestyle convenience and commuting ease, this executive residence sits just minutes away from Erin Mills Town Centre, Credit Valley Hospital, top-rated schools, neighborhood retail, major highway arteries, and GO Transit corridors.
Extras
No extras listed.
Visit this home
Pick a time that works for you.
No upcoming open houses.
Ask our AI assistant
Schools, payments, offer timing, history — ask in plain words. This home is already in the conversation.
| Type | Condo Townhouse |
| Style | Stacked Townhouse |
| Approx. Age | Not available |
| Size | 1200-1399 sq. ft. |
| Maintenance Fees | $532 |
| Locker | None |
| Balcony | Terrace |
| Exposure | South |
| Parking Type | Attached |
| Parking Spaces | 2 |
| Parking Features | None |
| Property Tax | $3,612 |
| mls© Number | W13876176 |
| Listed By | ROYAL LEPAGE TERREQUITY REALTY |
Listing History
- No recent sale history for this listing.
- No recent lease history for this listing.
Schools
Could you afford this home?
What the bank counts
This home's actual carrying costs, payment stress-tested at 6%
- Mortgage, tested at 6%
- $3,481
- Property tax
- $301
- Heat allowance
- $150
- Condo fees, half counted
- $266
- Housing costs
- $4,197 / mo
Lenders cap these at 39% of gross income — that sets the number.
Down payment20% · $136,000
25-yr amortization
Income needed
$129,000
gross annual household income
- Payment at 4%
- $2,862 / mo
- Cash down
- $136,000
Assumes no other monthly debts · 25-yr amortization
Full affordability checkInvestment Analysis
Estimated rent, cap rate and monthly cash flow for this property
Values and trends
Nearby listings
Comparable sales
- No similar listings found.