24 Jenwood Crescent
Sandringham-Wellington North, Brampton
$1,499,000
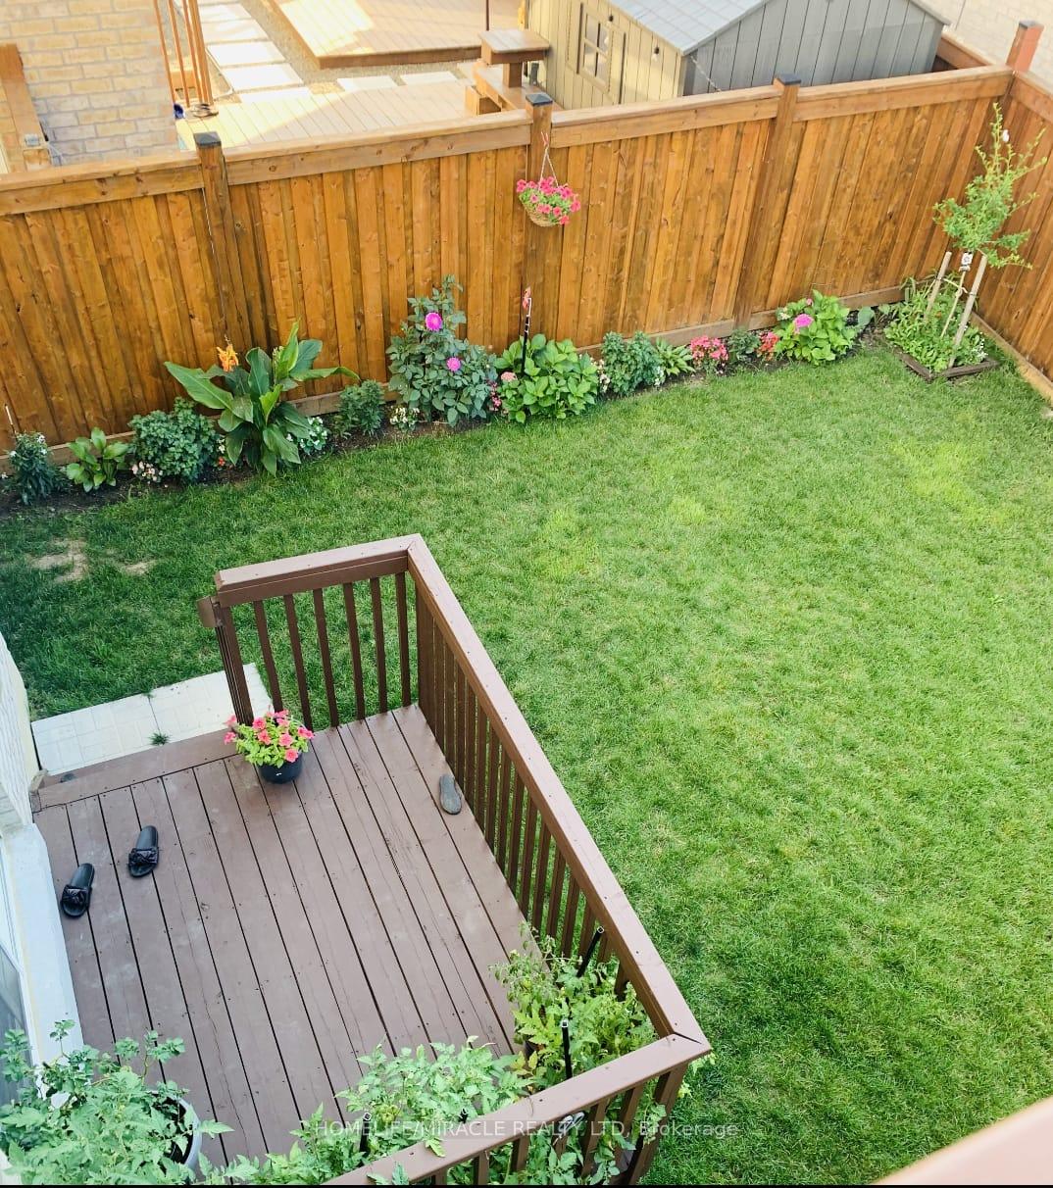
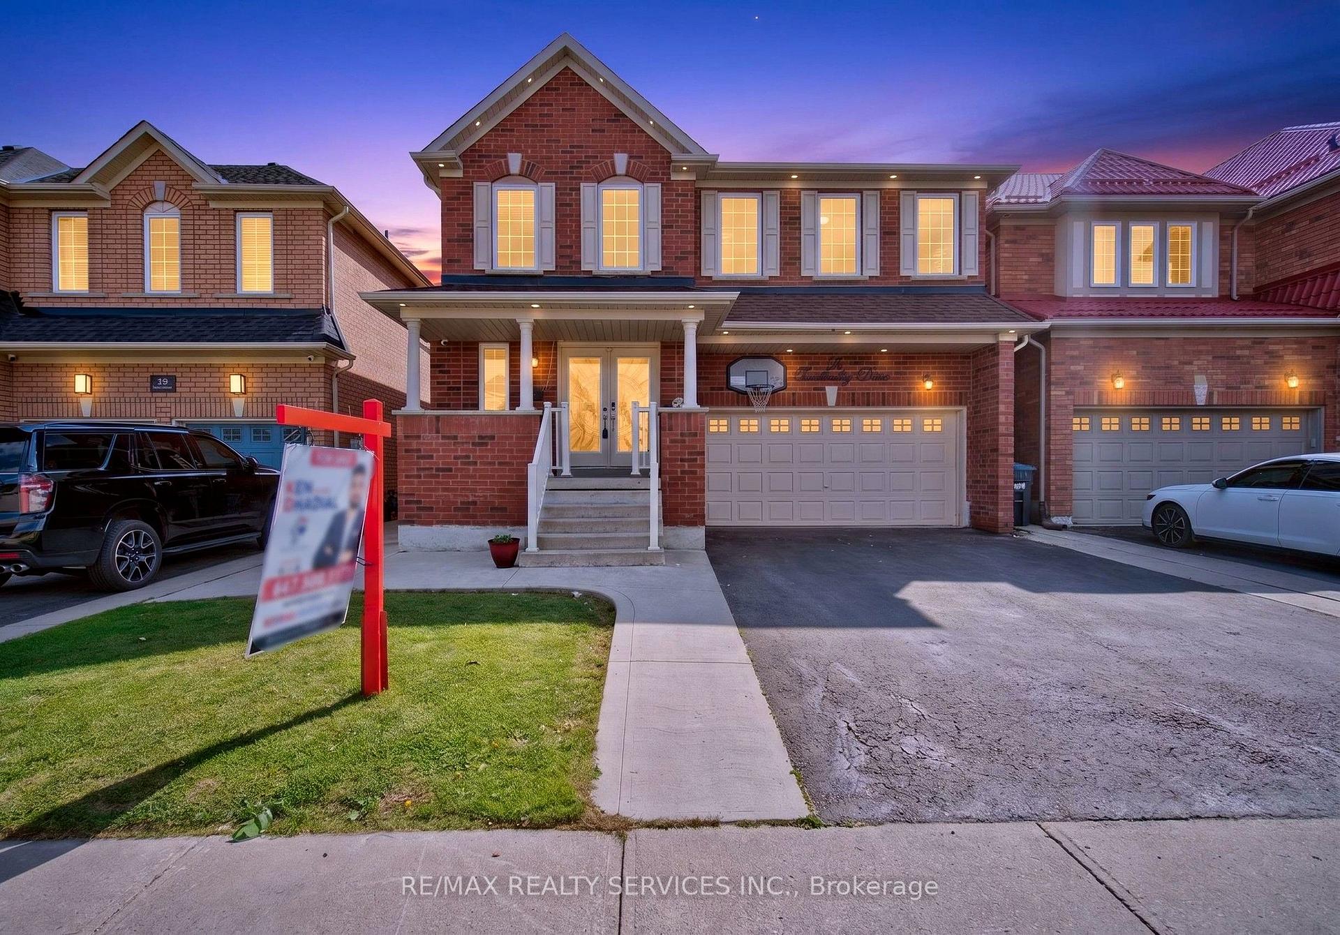
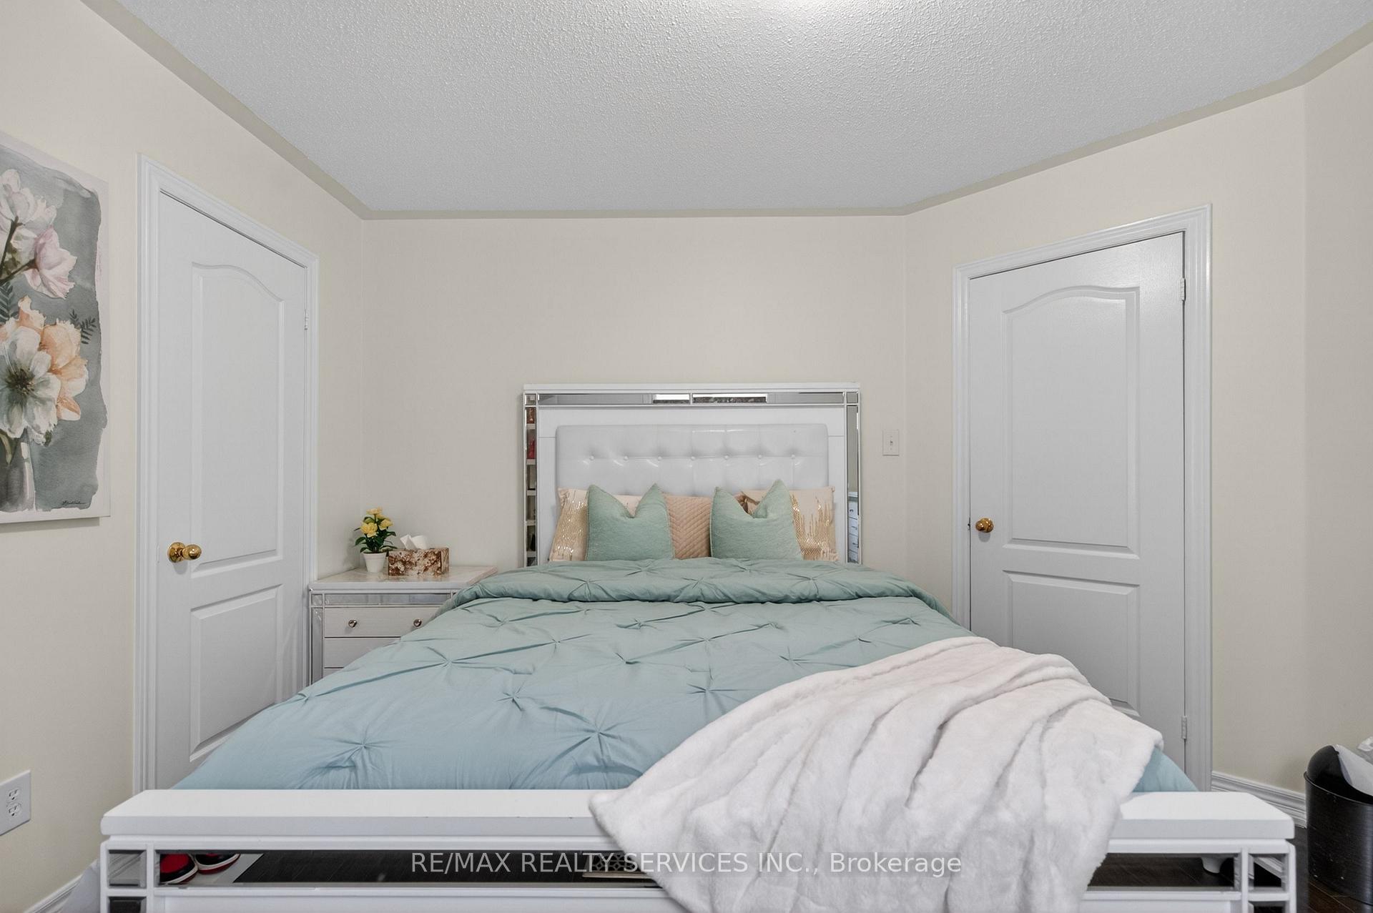
Welcome to this stunning Detached Home with Walkout 1-bedroom basement built by Builder in the highly sought-after Sandringham-Wellington North community! Built in 2023 and situated on a premium pie-shaped lot, Backing on to Park. This beautifully maintained 2-storey home offers approximately 3227 S/f above grade with a spacious and functional layout ideal for growing families. The main floor features: Den/Office, living, dining, and a Cozy family Room With Fireplace, hardwood flooring throughout and a bright breakfast area with walkout to the Deck. The upgraded kitchen includes stainless steel appliances and quartz counters. The second level features 4 generously sized bedrooms, each with access to ensuite bathrooms, including a primary bedroom with walk-in closet and 5-piece ensuite. Additional highlights 2-car garage ,and 4 total parking spaces. Conveniently located near Hwy 410, schools, parks, public transit, shopping, hospital, golf, and recreation/community centers. A true turnkey home in a rapidly growing community that checks all the boxes!
No extras listed.
Visit this home
Pick a time that works for you.
No upcoming open houses.
Ask our AI assistant
Schools, payments, offer timing, history — ask in plain words. This home is already in the conversation.
| Type | Detached |
| Style | 2-Storey |
| Approx. Age | 0-5 |
| Size | 3000-3500 sq. ft. |
| Property Tax | $12,667 |
| Lot Size | 45 ft x 90 ft |
| mls© Number | W13876772 |
| Listed By | RE/MAX GOLD REALTY INC. |
Listing History
- No recent sale history for this listing.
- No recent lease history for this listing.
Schools
Could you afford this home?
What the bank counts
This home's actual carrying costs, payment stress-tested at 6%
- Mortgage, tested at 6%
- $7,673
- Property tax
- $1,056
- Heat allowance
- $150
- Housing costs
- $8,878 / mo
Lenders cap these at 39% of gross income — that sets the number.
Income needed
$273,000
gross annual household income
- Payment at 4%
- $6,308 / mo
- Cash down
- $299,800
Assumes no other monthly debts · 25-yr amortization
Full affordability checkInvestment Analysis
Estimated rent, cap rate and monthly cash flow for this property
Values and trends
Nearby listings
Comparable sales
- No similar listings found.