3453 Sawmill Valley Drive
Erin Mills, Mississauga
$2,088,000
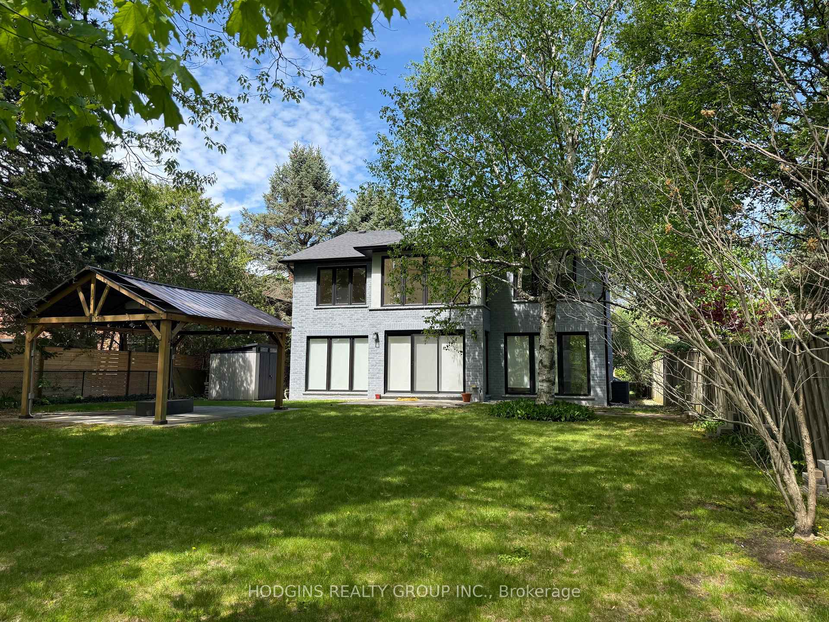
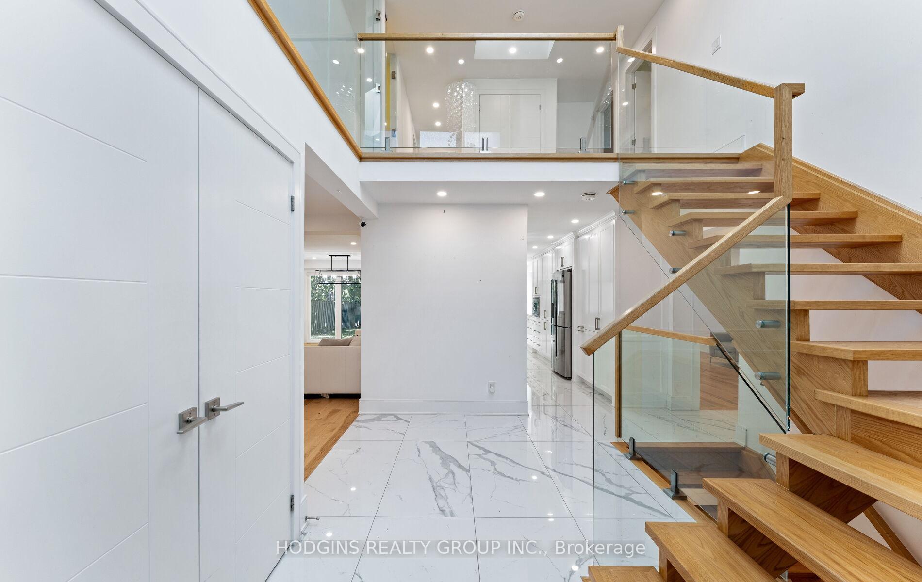
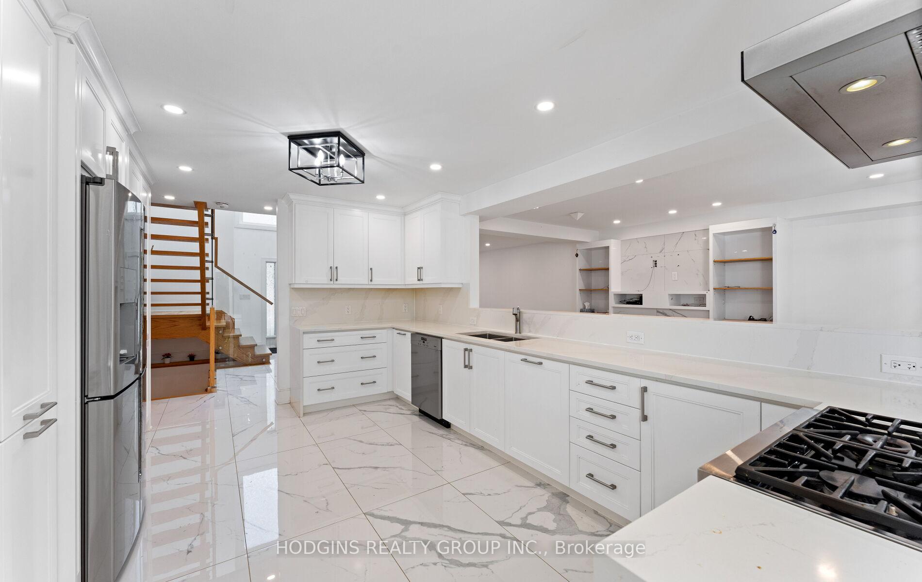
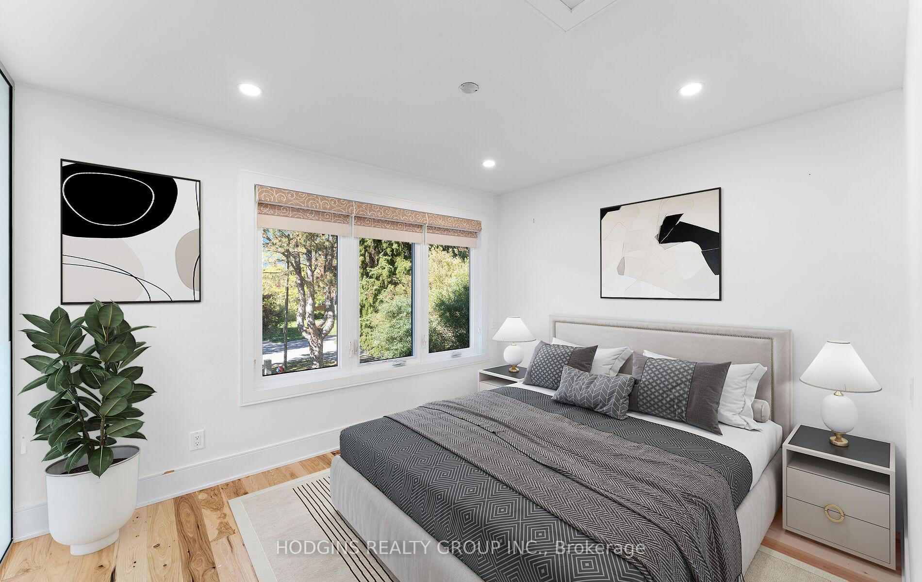
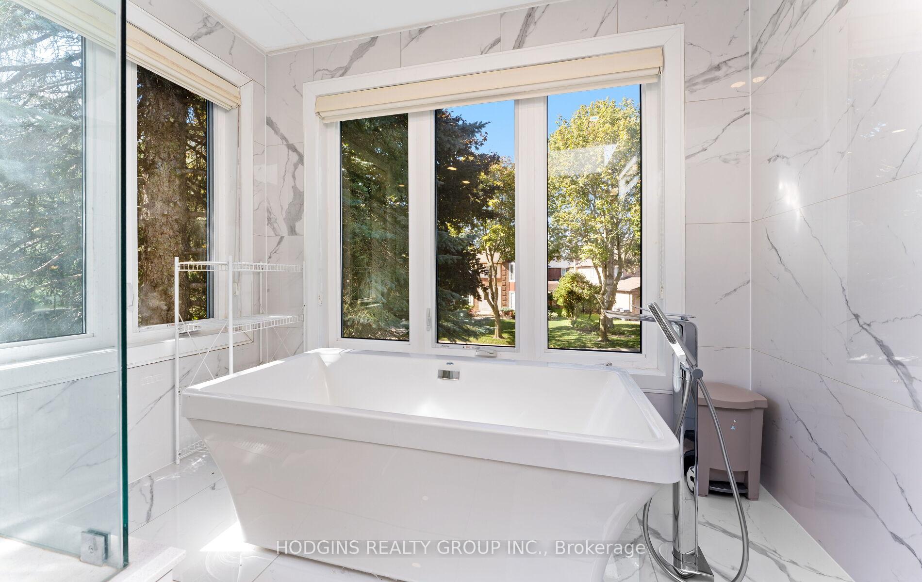
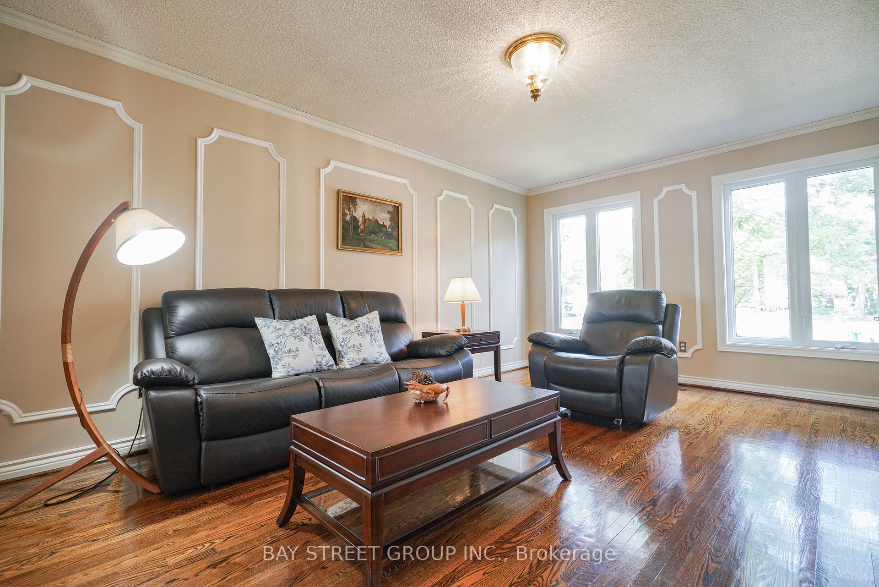
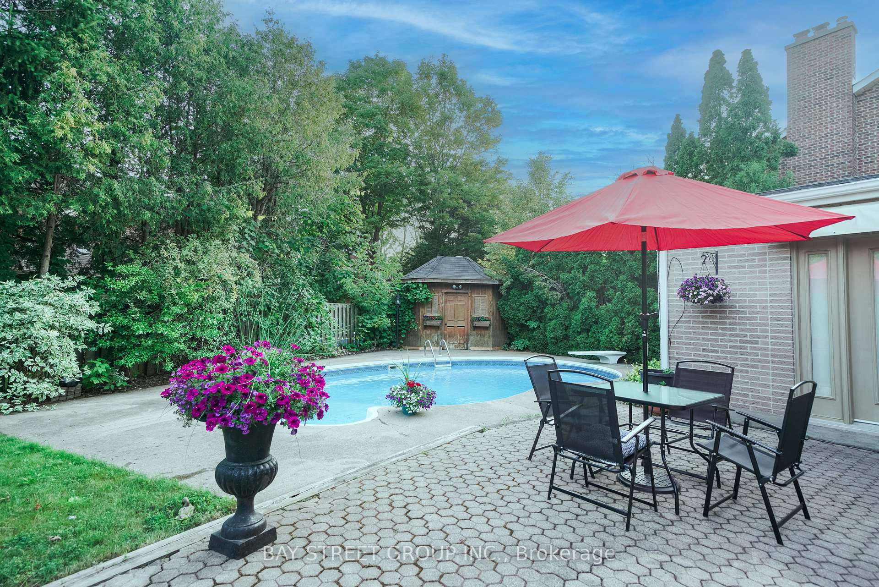
Set in one of Erin Mills' most established and sought-after neighbourhoods, this home offers an exceptional combination of space, privacy & natural surroundings. Positioned on a wide, beautifully landscaped lot w/impressive curb appeal, this home enjoys a unique setting directly across from scenic walking trails. Recently renovated w/high-end finishes and thoughtful details, this move-in-ready home features custom crown mouldings throughout & beautifully finished interior. The main floor offers generously sized principal rooms ideal for both family living & entertaining, including separate living, dining & family rooms. The updated kitchen overlooks the backyard & features stainless steel appliances, granite countertops, abundant cabinetry and storage, plus a bright eat-in area for casual family meals. A convenient main-floor laundry room w/ new washer and dryer provides direct access to both the front & backyard. Upstairs, four generously sized bedrooms provide plenty of space for the entire family, versatile living for growing households. Main bath upstairs has heated floors. Step outside to a spectacular private backyard retreat. The generous width of the property creates wonderful separation from neighbouring homes, while mature trees and lush landscaping provide a beautiful, established backdrop. An in-ground pool is surrounded by stonework, w/plenty of lawn & patio space for outdoor dining, entertaining and relaxing. Whether hosting gatherings, watching the kids play or enjoying a quiet afternoon by the pool, this is a backyard designed to be enjoyed. Erin Mills is renowned for its mature, tree-lined streets, extensive parks & trail network, highly regarded schools & strong sense of community. UTM, shopping, restaurants, recreation, transit & major highways all within easy reach, the location offers exceptional convenience without sacrificing its peaceful residential setting. A rare opportunity to own a beautifully renovated & move-in-ready home.
No extras listed.
Visit this home
Pick a time that works for you.
No upcoming open houses.
Ask our AI assistant
Schools, payments, offer timing, history — ask in plain words. This home is already in the conversation.
| Type | Detached |
| Style | 2-Storey |
| Approx. Age | 31-50 |
| Size | 2500-3000 sq. ft. |
| Property Tax | $12,772 |
| Lot Size | 132.74 ft x 140 ft |
| mls© Number | W13876886 |
| Listed By | ROYAL LEPAGE REAL ESTATE SERVICES PHINNEY REAL EST |
Listing History
- No recent sale history for this listing.
- No recent lease history for this listing.
Schools
Could you afford this home?
What the bank counts
This home's actual carrying costs, payment stress-tested at 6%
- Mortgage, tested at 6%
- $10,687
- Property tax
- $1,064
- Heat allowance
- $150
- Housing costs
- $11,902 / mo
Lenders cap these at 39% of gross income — that sets the number.
Income needed
$366,000
gross annual household income
- Payment at 4%
- $8,787 / mo
- Cash down
- $417,600
Assumes no other monthly debts · 25-yr amortization
Full affordability checkInvestment Analysis
Estimated rent, cap rate and monthly cash flow for this property
Values and trends
Nearby listings
Comparable sales
- No similar listings found.