60 Jopling Avenue N
Islington-City Centre West, Toronto
$2,488,000
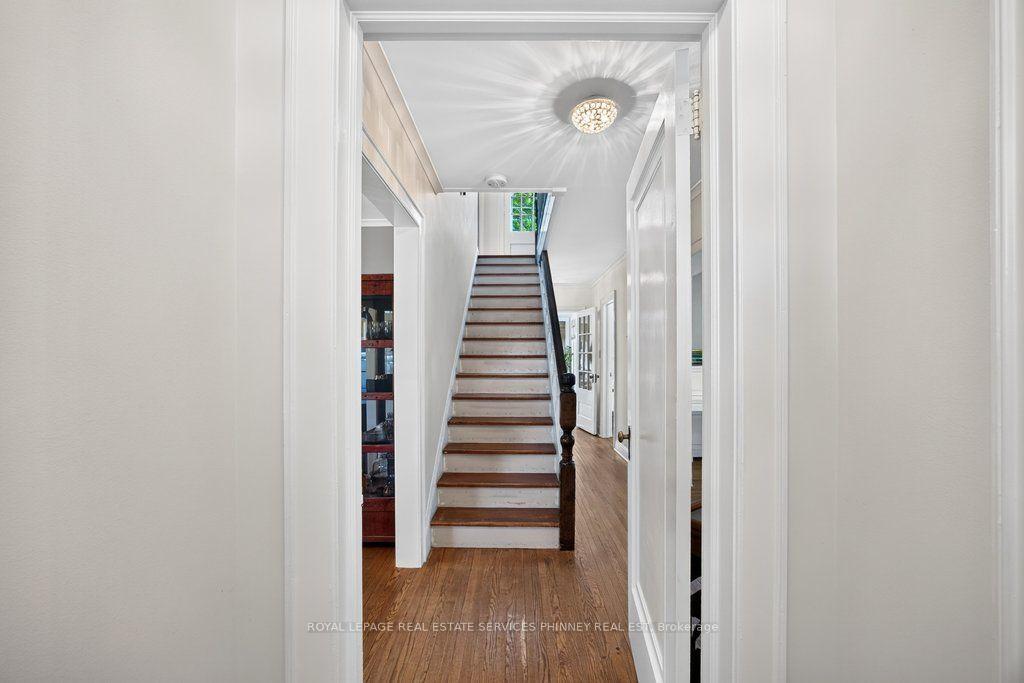
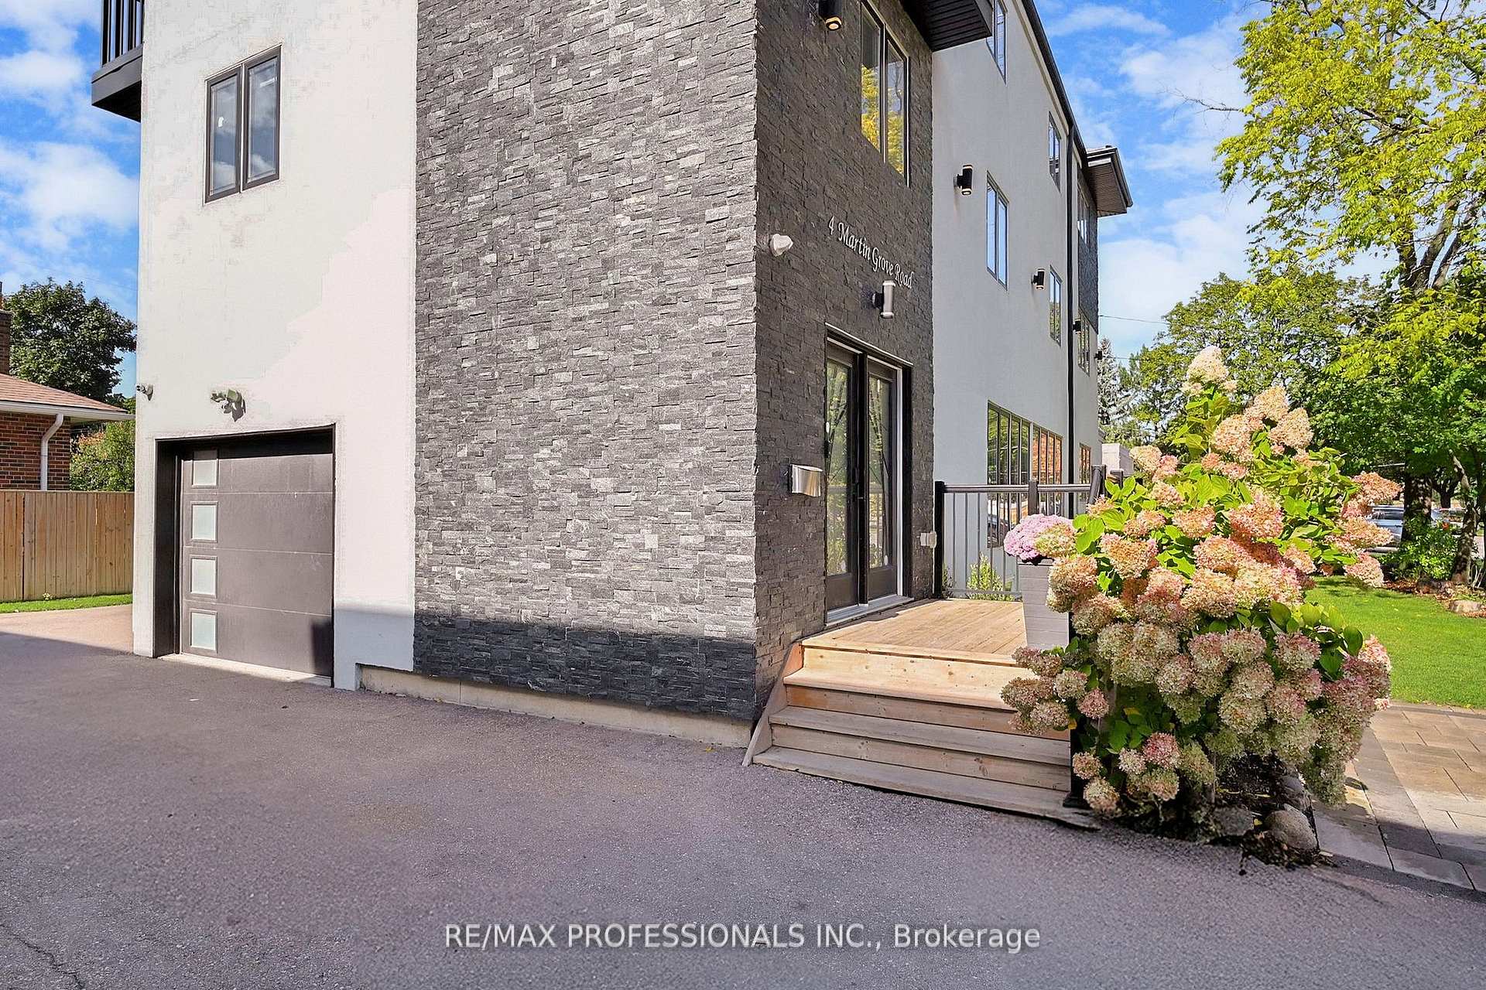
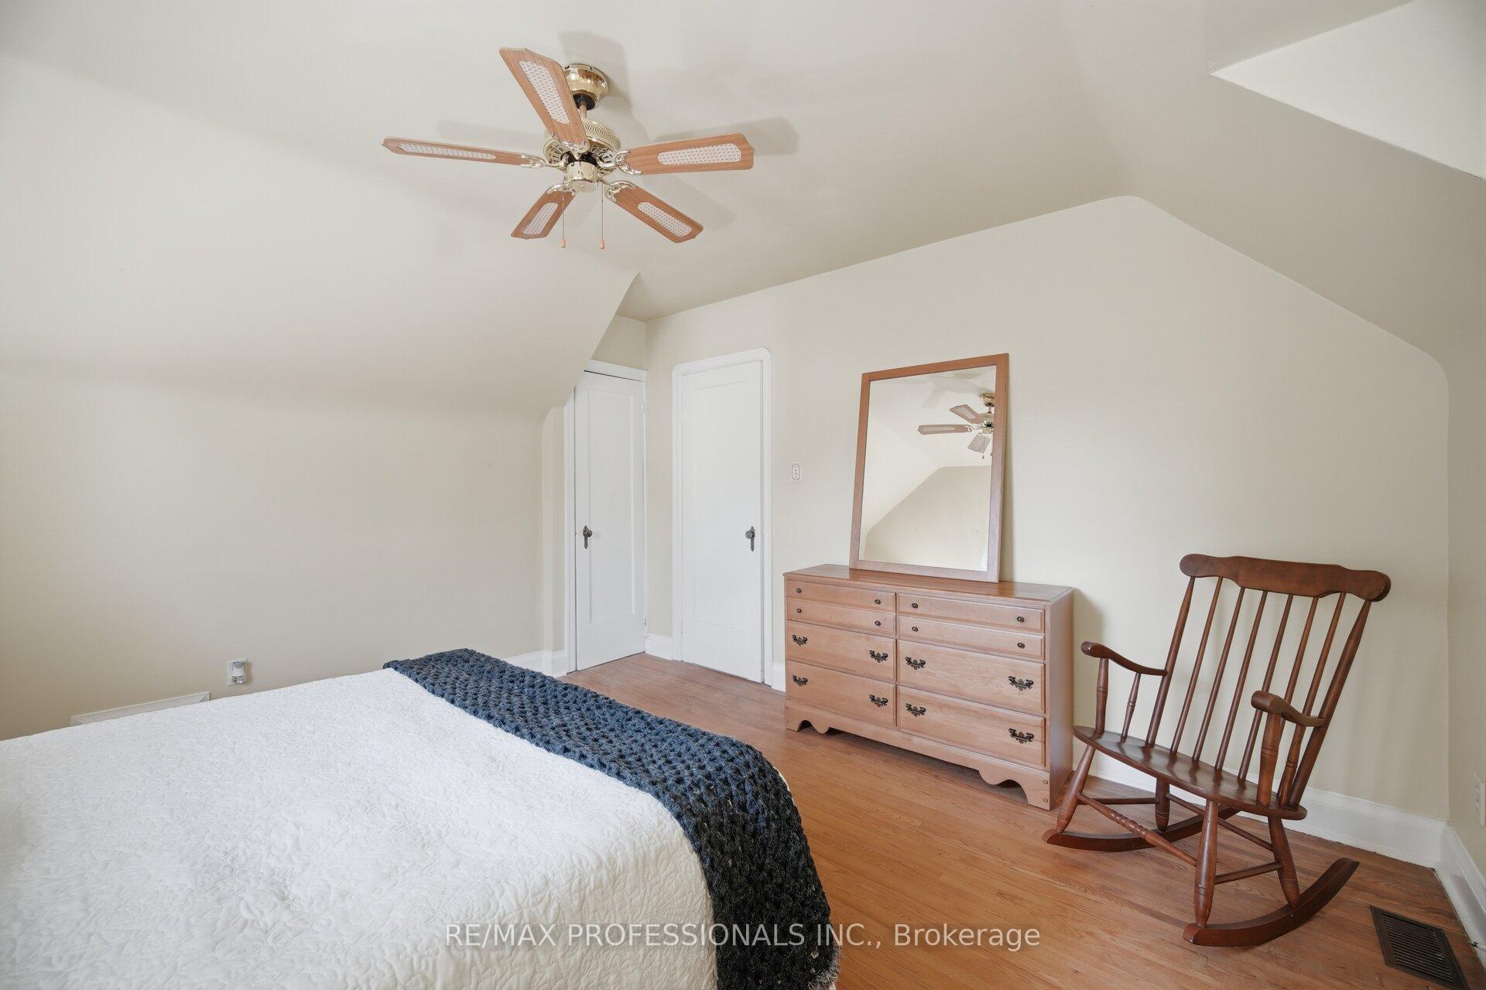
A SHOWSTOPPING ENTERTAINER'S DREAM! Welcome to 60 Jopling Ave N, where luxury, exceptional design and resort-style living come together in one spectacular residence! Offering approximately 4,364 sq ft of finished living space, this stunning 4-bedroom home is designed to impress. Soaring 10-ft ceilings, dramatic cathedral ceilings, elegant coffered details and extensive pot lighting create an atmosphere of sophistication throughout. The spacious second floor features 4 bedrooms, 2 private ensuites, a Jack & Jill bathroom and convenient second-floor laundry. The spectacular finished lower level is an entertainer's paradise, complete with a dedicated media room, private gym, billiards room, stylish bar and separate walk-out to the backyard. Step outside into your very own PRIVATE RESORT-STYLE OASIS! Designed for unforgettable gatherings and everyday relaxation, this incredible outdoor retreat features a fabulous outdoor kitchen, spacious deck,, private putting green and premium TidalFit Swim Spa! Whether swimming against the current, perfecting your golf game, dining under the stars or simply unwinding with family and friends, this backyard delivers the ultimate vacation-inspired lifestyle without ever leaving home! Perfectly situated in a prime Toronto location with convenient access to the subway, downtown Toronto, major highways, schools, parks, shopping, restaurants and everyday amenities. An extraordinary residence offering exceptional space, remarkable amenities and the perfect balance of elegance, comfort and entertainment. 60 JOPLING AVE N - MORE THAN JUST A HOME, IT'S A LIFESTYLE!
No extras listed.
Visit this home
Open houses
Sun, Oct 18
2:00 PM – 4:00 PM
Or pick a time that works for you.
Ask our AI assistant
Schools, payments, offer timing, history — ask in plain words. This home is already in the conversation.
| Type | Detached |
| Style | 2-Storey |
| Approx. Age | 0-5 |
| Size | 3000-3500 sq. ft. |
| Property Tax | $11,563 |
| Lot Size | 50 ft x 165 ft |
| mls© Number | W14029940 |
| Listed By | RE/MAX REAL ESTATE CENTRE INC. |
Listing History
- No recent sale history for this listing.
- No recent lease history for this listing.
Schools
Could you afford this home?
What the bank counts
This home's actual carrying costs, payment stress-tested at 6%
- Mortgage, tested at 6%
- $12,735
- Property tax
- $964
- Heat allowance
- $150
- Housing costs
- $13,848 / mo
Lenders cap these at 39% of gross income — that sets the number.
Income needed
$426,000
gross annual household income
- Payment at 4%
- $10,470 / mo
- Cash down
- $497,600
Assumes no other monthly debts · 25-yr amortization
Full affordability checkInvestment Analysis
Estimated rent, cap rate and monthly cash flow for this property
Values and trends
Nearby listings
Comparable sales
- No similar listings found.