12 Odoardo Di Santo Circle
Downsview-Roding-CFB, Toronto
$729,900
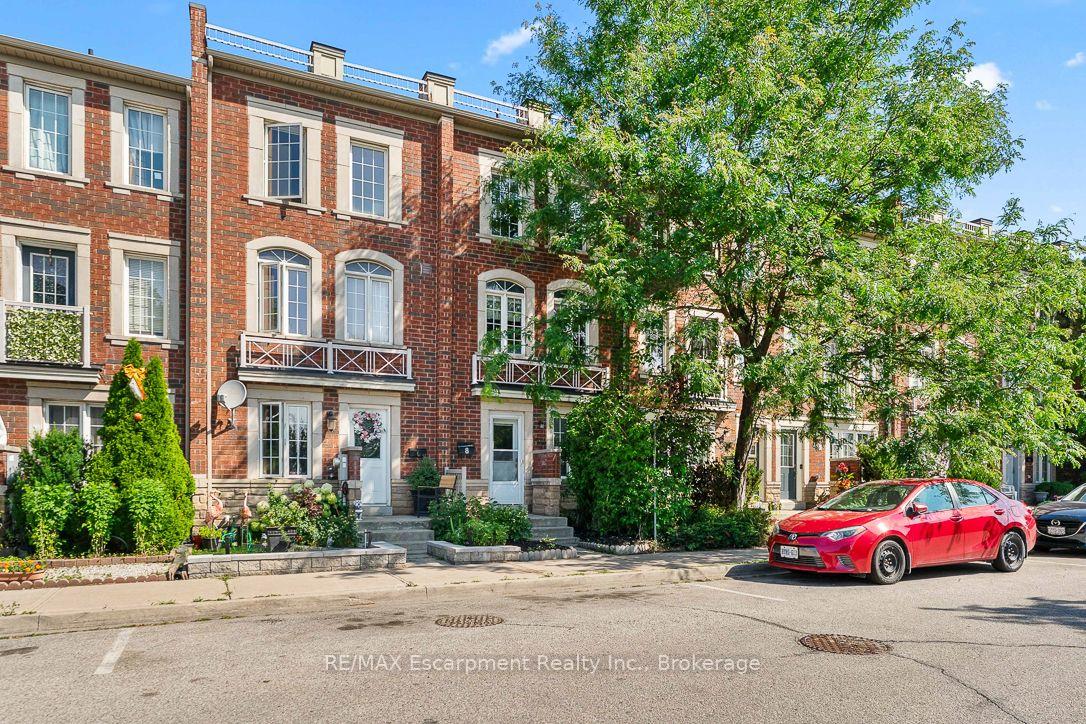
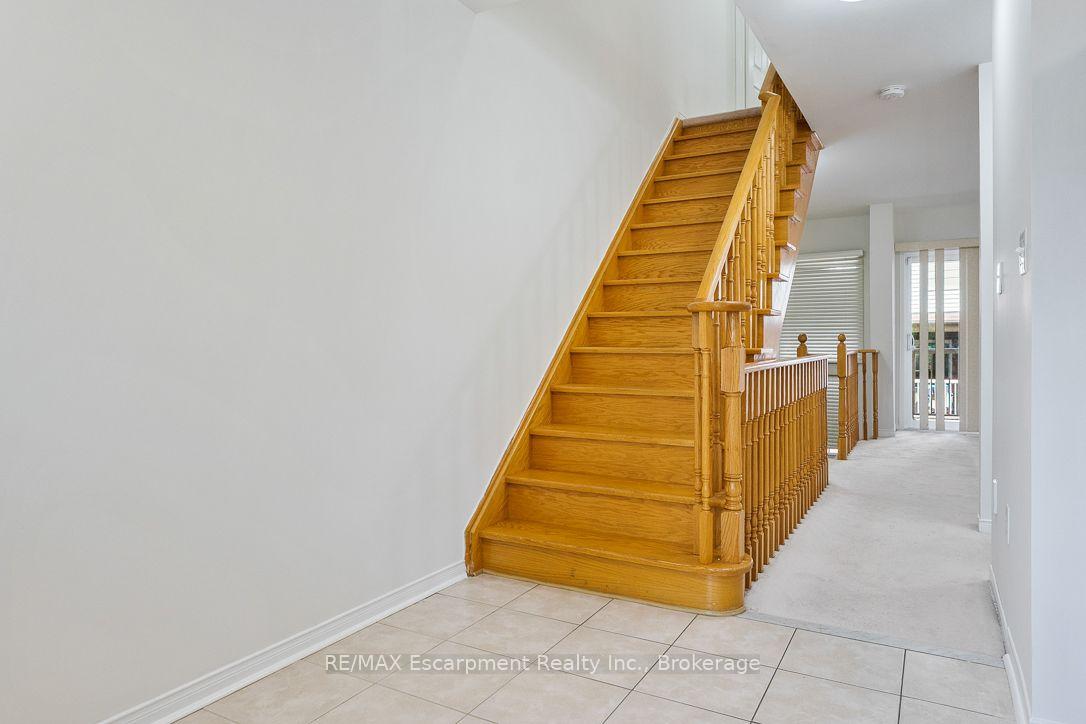
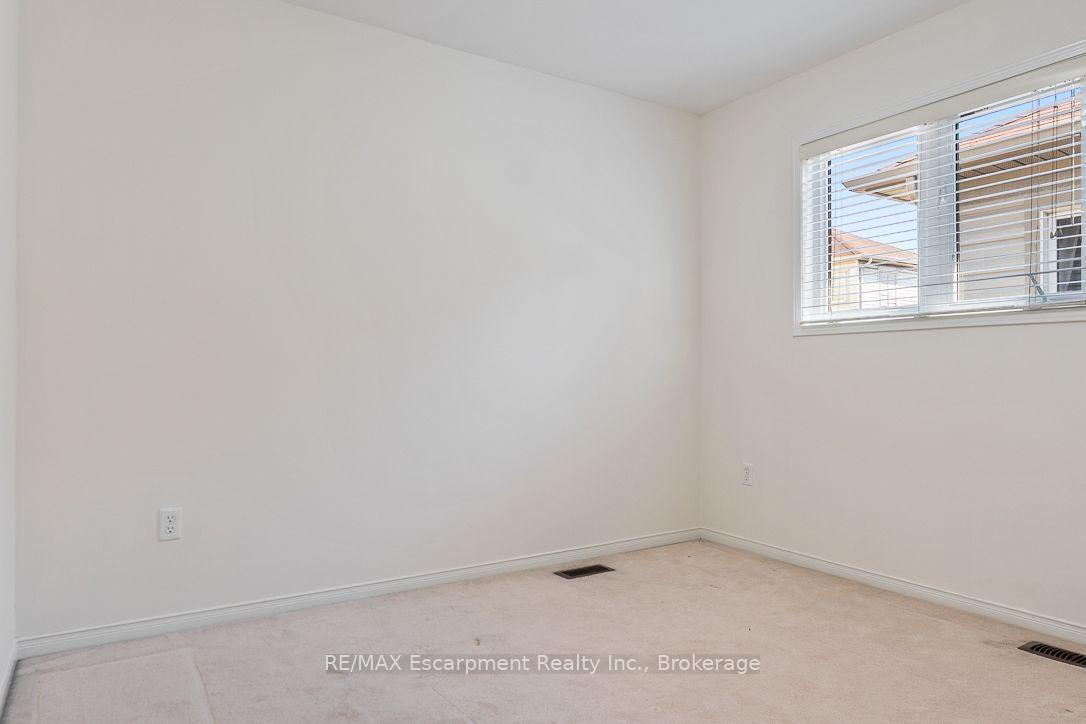
Welcome To This Beautifully Renovated And Freshly Painted "Weir" Model Townhome In The Highly Sought-After Oakdale Village Community. Offering Approximately 1,750 Sq. Ft. Of Thoughtfully Designed Living Space, This Exceptional Home Features A Bright, Open-Concept Layout With 3 Spacious Bedrooms, 4 Bathrooms, And Multiple Outdoor Living Spaces. The Main Floor Features Soaring 9-Ft Ceilings, Creating An Open And Airy Atmosphere, While The Stunning Second-Floor Family Room Showcases An Impressive 18-Ft Ceiling, Abundant Natural Light, And A Dramatic Sense Of Space - Perfect For Relaxing Or Entertaining. The Modern Renovated Kitchen Is Finished With Elegant Quartz Countertops And Stainless Steel Appliances, Offering Both Style And Functionality. The Primary Bedroom And Dining Room Feature Walk-Outs To Private Balconies, Bringing In Natural Light And Extending The Living Space Outdoors. The Basement Offers Convenient Walk-Out Access To The Garage. Ideally Located In One Of The Area's Most Convenient Communities, Just Minutes To Schools, Oakdale Golf Club, Major Highways Including Hwy 400 And 401. A Rare Opportunity To Own A Modern, Move-In-Ready Home That Combines Stylish Renovations, Exceptional Ceiling Heights, Functional Family Living, and an unbeatable location. Wilson TTC Subway Station is approximately a 5- 10-minute drive. The property is also served by nearby TTC bus routes.
No extras listed.
Visit this home
Open houses
Sat, Oct 17
2:00 PM – 4:00 PM
Or pick a time that works for you.
Ask our AI assistant
Schools, payments, offer timing, history — ask in plain words. This home is already in the conversation.
| Type | Att/Row/Townhouse |
| Style | 3-Storey |
| Approx. Age | 6-15 |
| Size | 1500-2000 sq. ft. |
| Property Tax | $3,843 |
| Lot Size | 15.49 ft x 62.34 ft |
| mls© Number | W14030050 |
| Listed By | Astra Realty Group |
Listing History
- No recent sale history for this listing.
- No recent lease history for this listing.
Schools
Could you afford this home?
What the bank counts
This home's actual carrying costs, payment stress-tested at 6%
- Mortgage, tested at 6%
- $3,736
- Property tax
- $320
- Heat allowance
- $150
- Housing costs
- $4,206 / mo
Lenders cap these at 39% of gross income — that sets the number.
Income needed
$129,000
gross annual household income
- Payment at 4%
- $3,072 / mo
- Cash down
- $145,980
Assumes no other monthly debts · 25-yr amortization
Full affordability checkInvestment Analysis
Estimated rent, cap rate and monthly cash flow for this property
Values and trends
Nearby listings
Comparable sales
- No similar listings found.