141 Prince Edward Drive S
Stonegate-Queensway, Toronto
$2,349,000
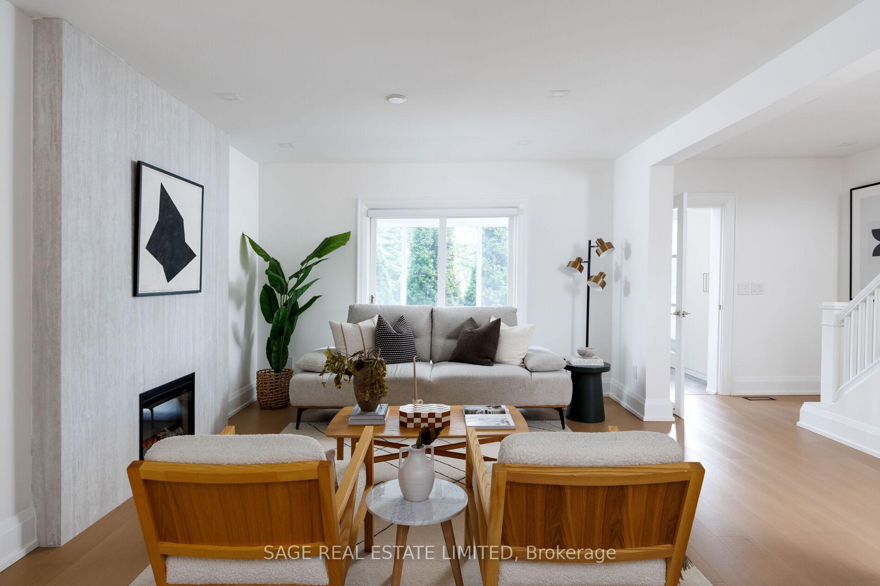
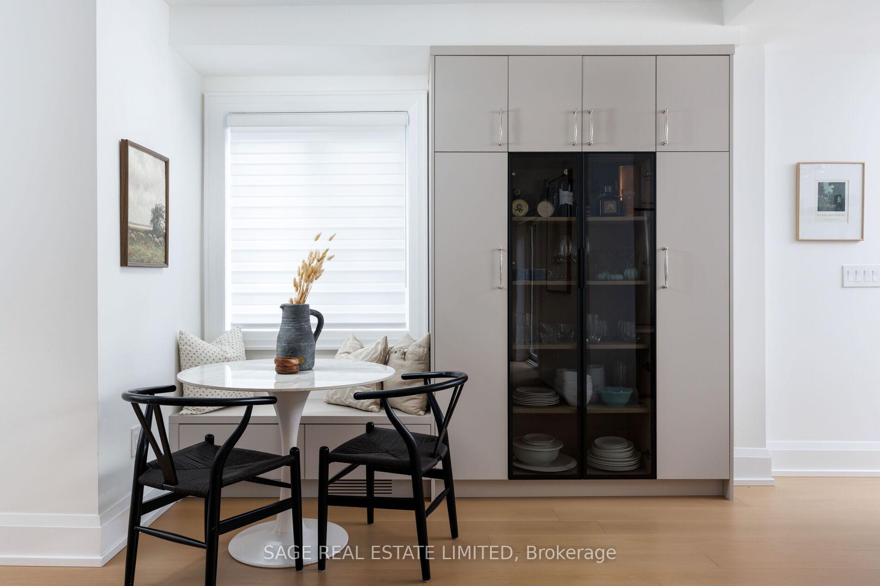
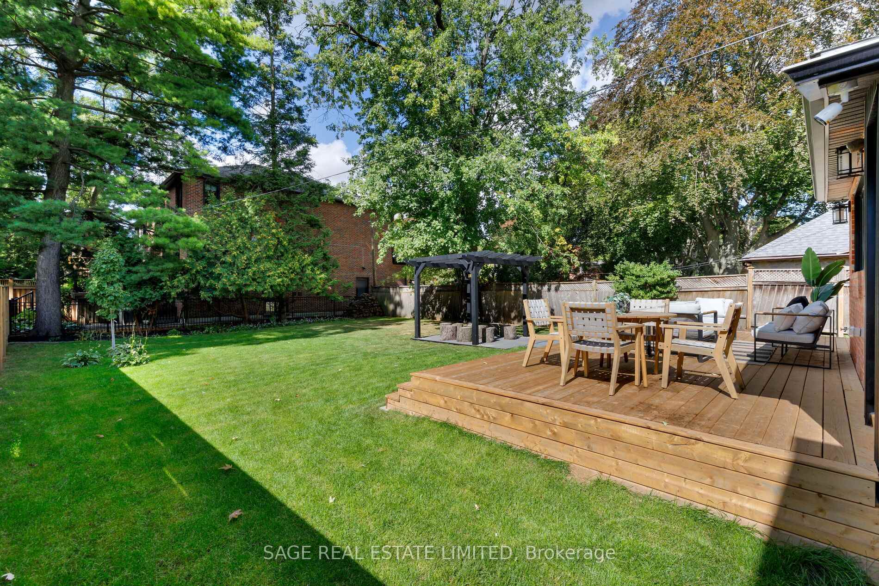
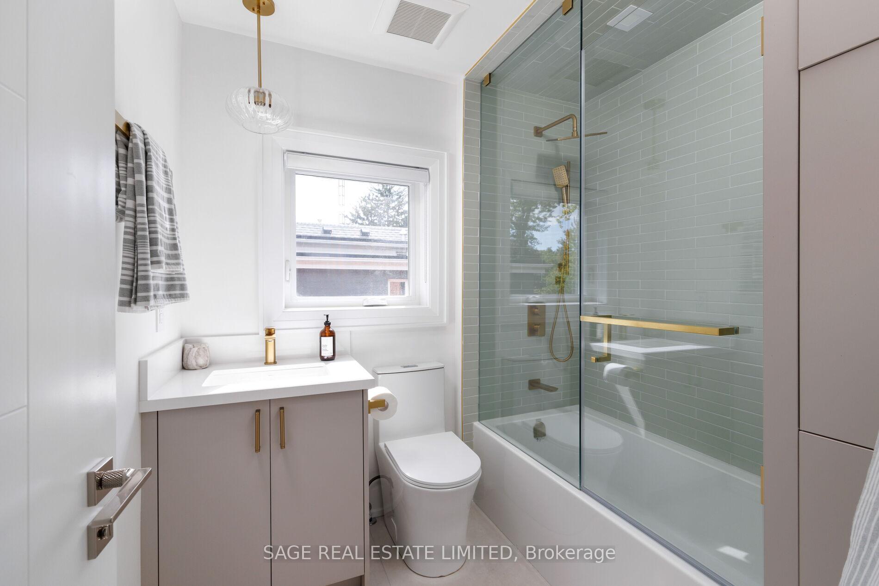
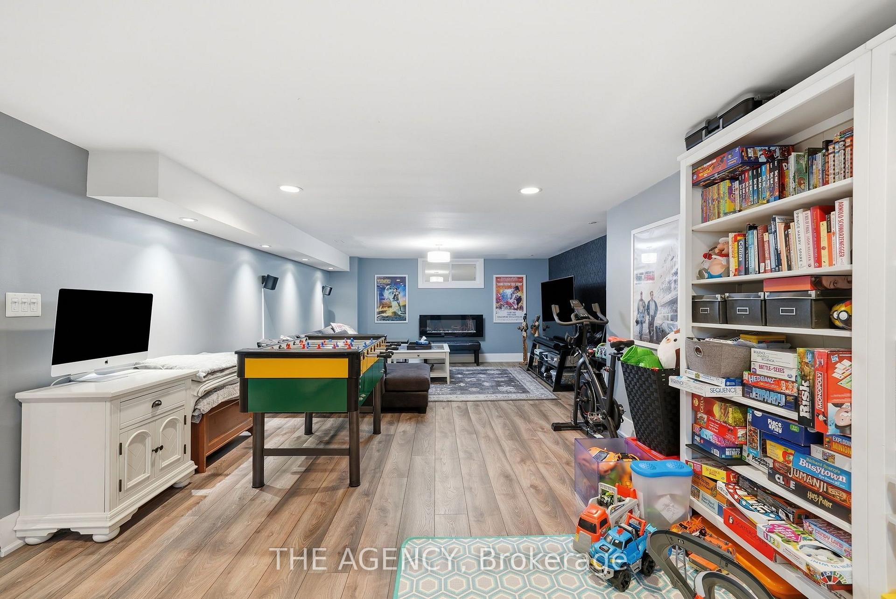
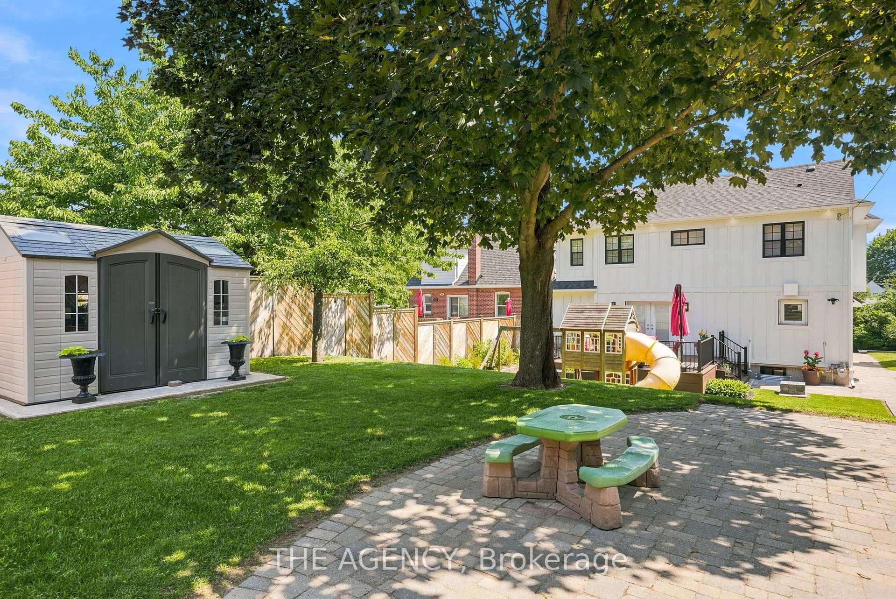
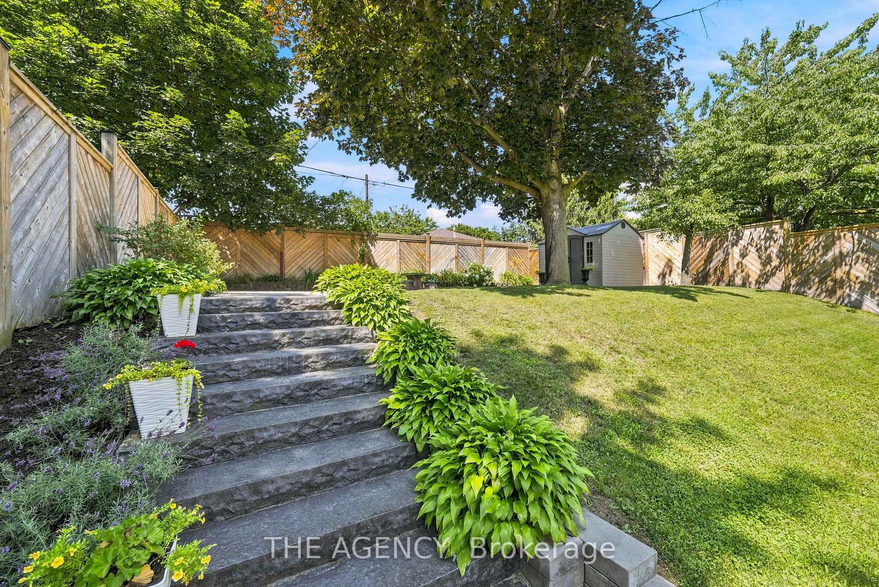
Welcome to 141 Prince Edward Drive. One of Toronto's Coveted Neighbourhoods in Sunnylea. Impeccably Renovated Top to Bottom - Roof, Pella Windows, New Exterior Doors, Garage Door and many other features, combining everyday comfort with modern updates. From Landscape, Roof, Mechanics, Plumbing, Heating, Gas Fireplace - Kitchen, Primary suite with New Ensuite & Built-In Cabinets. 3 New Baths, Lower Level, Rec Room, Laundry/Storage area, Office/ Bedroom, Bar, Wood & Hard Surface Flooring Throughout . 200 AMD Serice, E.V. R/In Charging Station in Garage, Electrical Subpanel in Garden Shed Etc.
No extras listed.
Visit this home
Open houses
Thu, Oct 15
4:00 PM – 7:00 PM
Or pick a time that works for you.
Ask our AI assistant
Schools, payments, offer timing, history — ask in plain words. This home is already in the conversation.
| Type | Detached |
| Style | Sidesplit |
| Approx. Age | Not available |
| Size | 1100-1500 sq. ft. |
| Property Tax | $8,401 |
| Lot Size | 40 ft x 110 ft |
| mls© Number | W14030646 |
| Listed By | REMAX YOUR COMMUNITY REALTY |
Listing History
- No recent sale history for this listing.
- No recent lease history for this listing.
Schools
Could you afford this home?
What the bank counts
This home's actual carrying costs, payment stress-tested at 6%
- Mortgage, tested at 6%
- $12,023
- Property tax
- $700
- Heat allowance
- $150
- Housing costs
- $12,873 / mo
Lenders cap these at 39% of gross income — that sets the number.
Income needed
$396,000
gross annual household income
- Payment at 4%
- $9,885 / mo
- Cash down
- $469,800
Assumes no other monthly debts · 25-yr amortization
Full affordability checkInvestment Analysis
Estimated rent, cap rate and monthly cash flow for this property
Values and trends
Nearby listings
Comparable sales
- No similar listings found.