| Heat Included | |
| Water Included | |
| Common Elements Included | |
| Building Insurance Included | |
| Parking Included | |
| CAC Included |


New3 hours ago
GR17 - 1575 Lakeshore Road W
Clarkson, Mississauga
$919,850
Condo Apartment |
2 + 1 | 2 | 1 | 1
About this home
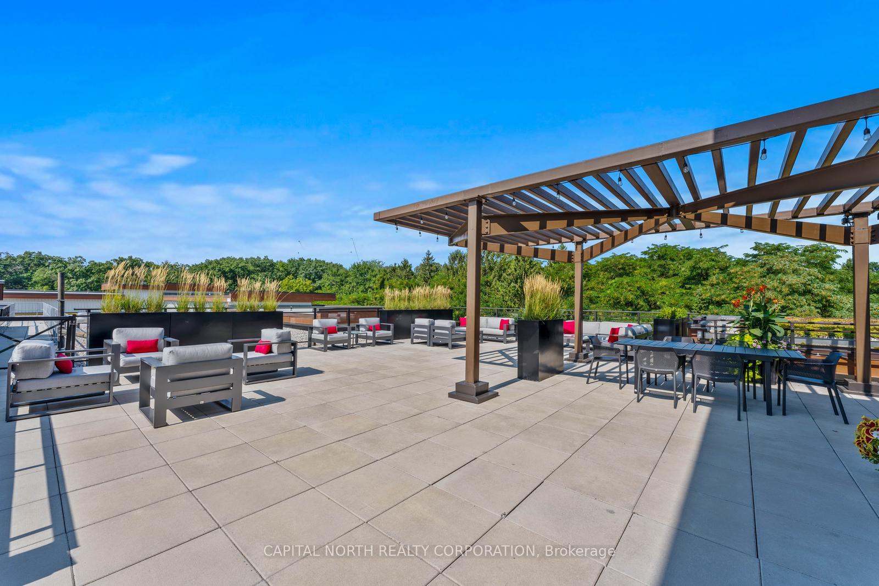
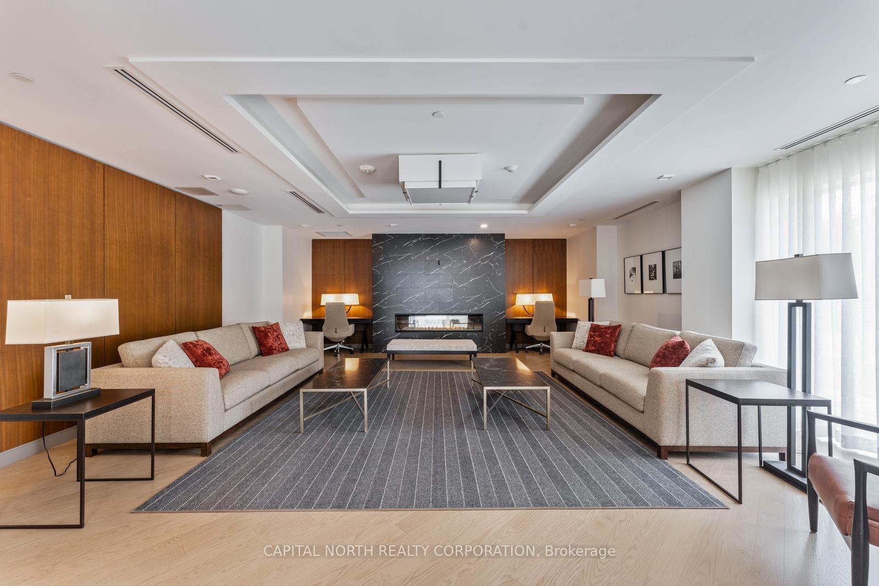
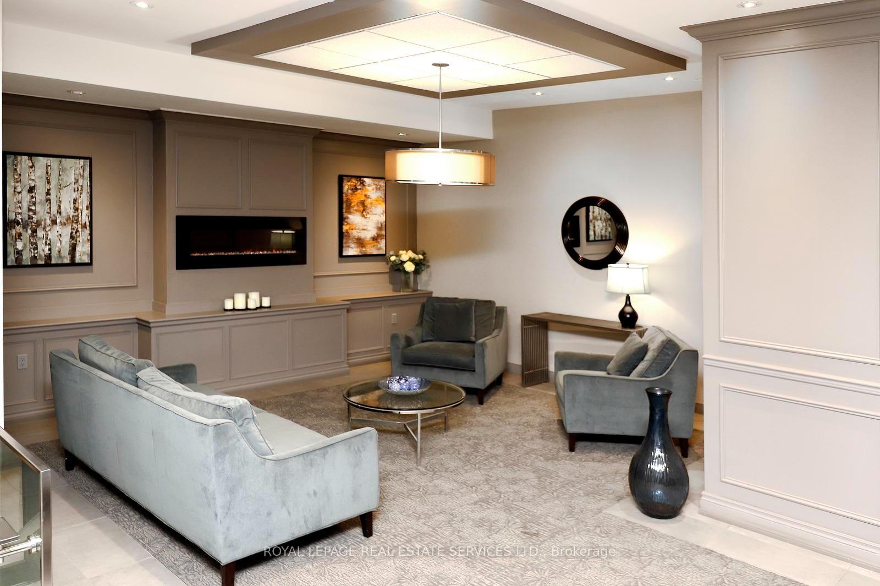
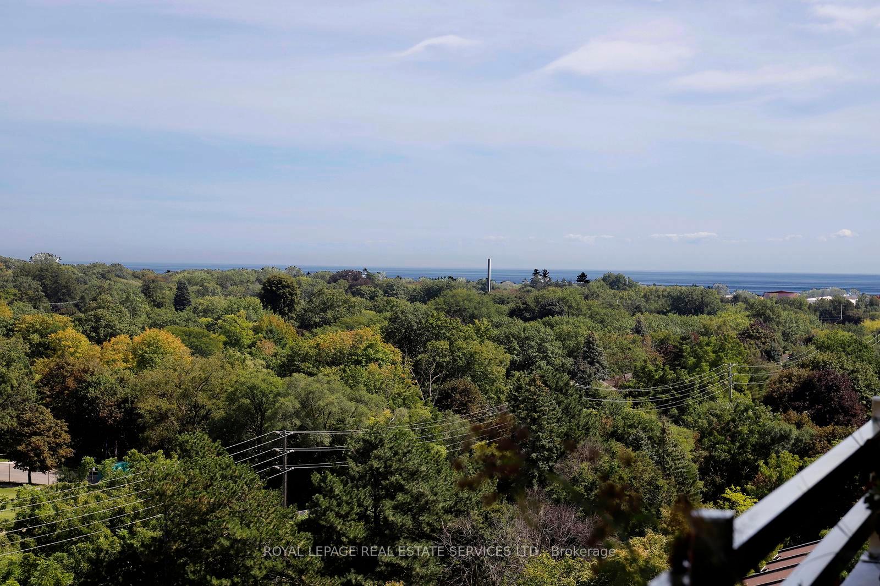
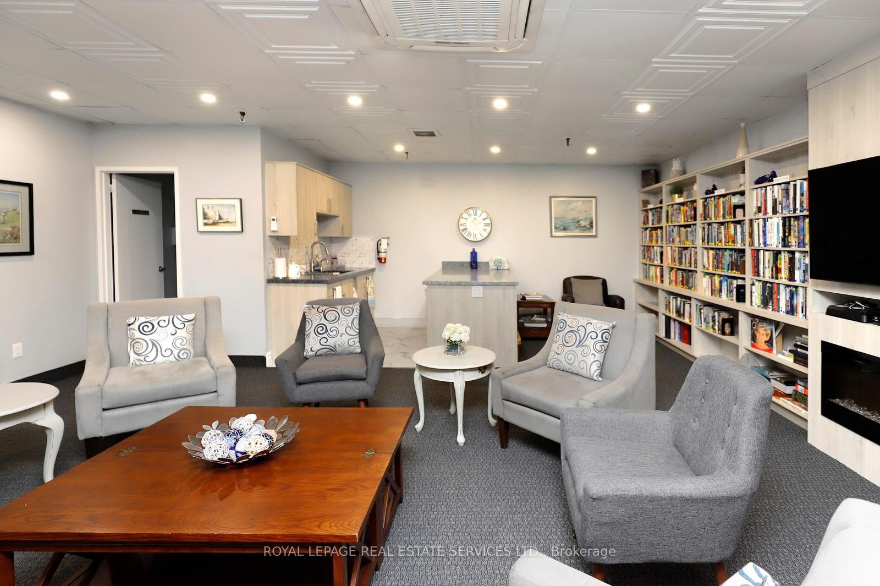
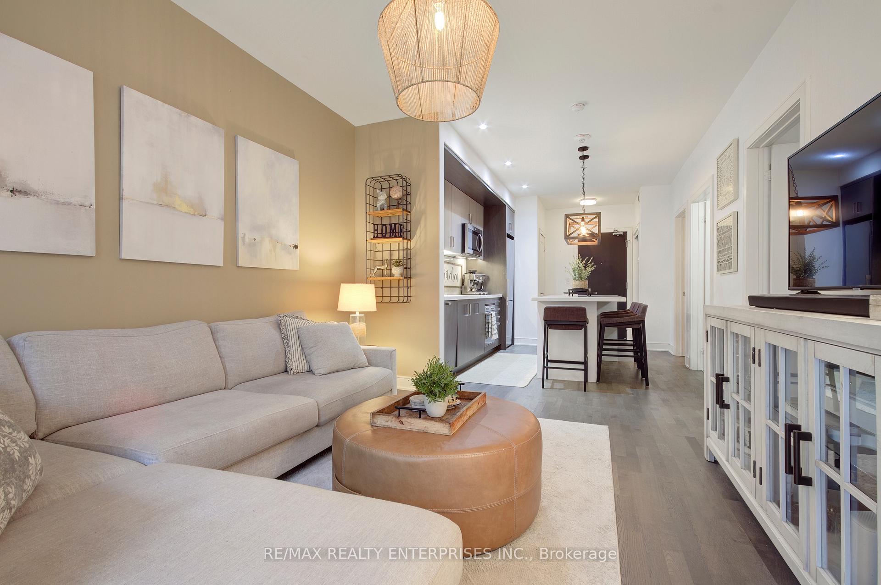
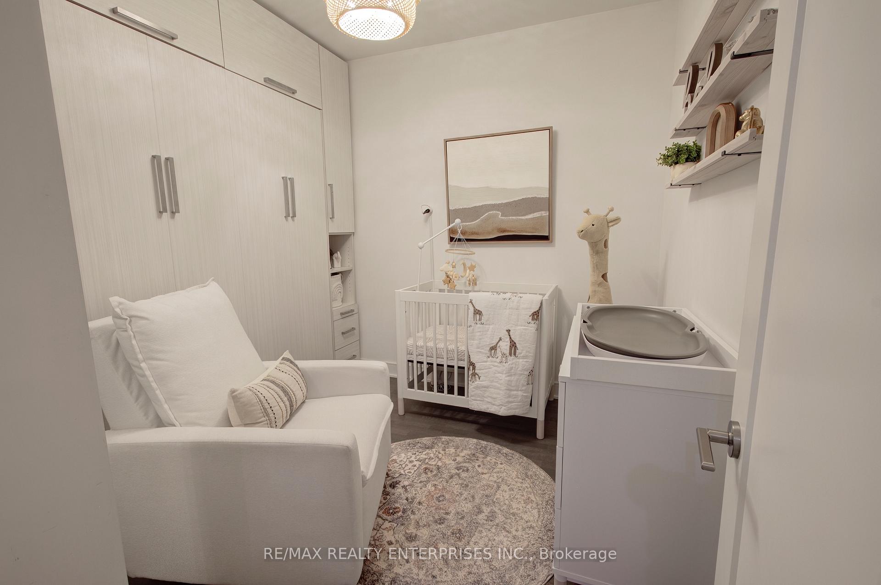
Welcome to The Craftsman, One of Clarkson's Most Prestigious Condominium Residences, Where Timeless Frank Lloyd Wright-inspired Architecture Meets Serene Natural Surroundings. This Exceptional 2-Bedroom + Den, 2-Bath Suite Offers 1,287 Sq. Ft. of Refined Living Space Thoughtfully Designed for Both Comfort and Sophistication. the Bright Open-Concept Layout Features 9-Ft Ceilings, Hardwood Flooring, and Expansive Windows that Flood the Space with Natural Light. the Contemporary Kitchen Is Both Stylish and Functional, Showcasing Quartz Countertops, a Subway Tile Backsplash, Illuminated Accent Cabinetry, and Premium Stainless-Steel Appliances, Including a Wolf Induction Cooktop, Bosch Oven and Microwave, and A Beverage Fridge-ideal for Everyday Living and Entertaining. the Living and Dining Areas Extend Seamlessly to An Ultra-Private 591 Sq. Ft. Patio with A Beautifully Landscaped Garden, Creating a Rare Outdoor Oasis Perfect for Dining, Relaxing, or Hosting Guests. the Primary Suite Offers Floor-To-Ceiling Built-In Organizers, Additional Storage, and A Spa-Inspired 4-Piece Ensuite with A Double Quartz Vanity, Custom Cabinetry, Makeup Station, and A Walk-In Glass Shower with Porcelain Surround. a Second Bedroom, Full 3-Piece Bath, and A Versatile Den Provide Flexible Space for Families, Professionals, or Guests. Additional Features Include a Full-Sized Laundry Room with Custom Cabinetry and Sink, One Underground Parking Space, and Two Lockers. Residents of The Craftsman Enjoy Premium Amenities Such as Executive Concierge Service, a Fitness Centre, Party and Meeting Rooms, Guest Suites, a Pet Wash, and Beautifully Landscaped Courtyards. Ideally Located Steps from Birchwood Park, Trails, and Clarkson Village, with Easy Access to Top Schools, Port Credit, Rattray Marsh, Lake Ontario's Waterfront, Shopping, Dining, and Clarkson Go Station.
Extras
No extras listed.
Visit this home
Pick a time that works for you.
No upcoming open houses.
Ask our AI assistant
Schools, payments, offer timing, history — ask in plain words. This home is already in the conversation.
| Type | Condo Apartment |
| Style | 1 Storey/Apt |
| Approx. Age | Not available |
| Size | 1200-1399 sq. ft. |
| Maintenance Fees | $1,140 |
| Locker | Ensuite+Exclusive |
| Balcony | Terrace |
| Exposure | North East |
| Parking Type | Underground |
| Parking Spaces | 1 |
| Parking Features | Private |
| Property Tax | $6,245 |
| mls© Number | W14030998 |
| Listed By | RE/MAX REALTY ENTERPRISES INC. |
Listing History
- No recent sale history for this listing.
- No recent lease history for this listing.
Schools
Could you afford this home?
What the bank counts
This home's actual carrying costs, payment stress-tested at 6%
- Mortgage, tested at 6%
- $4,708
- Property tax
- $520
- Heat allowance
- $150
- Condo fees, half counted
- $570
- Housing costs
- $5,948 / mo
Lenders cap these at 39% of gross income — that sets the number.
Down payment20% · $183,970
25-yr amortization
Income needed
$183,000
gross annual household income
- Payment at 4%
- $3,871 / mo
- Cash down
- $183,970
Assumes no other monthly debts · 25-yr amortization
Full affordability checkInvestment Analysis
Estimated rent, cap rate and monthly cash flow for this property
Values and trends
Nearby listings
Comparable sales
- No similar listings found.