500 INDIAN Grove
Junction Area, Toronto
$1,490,000
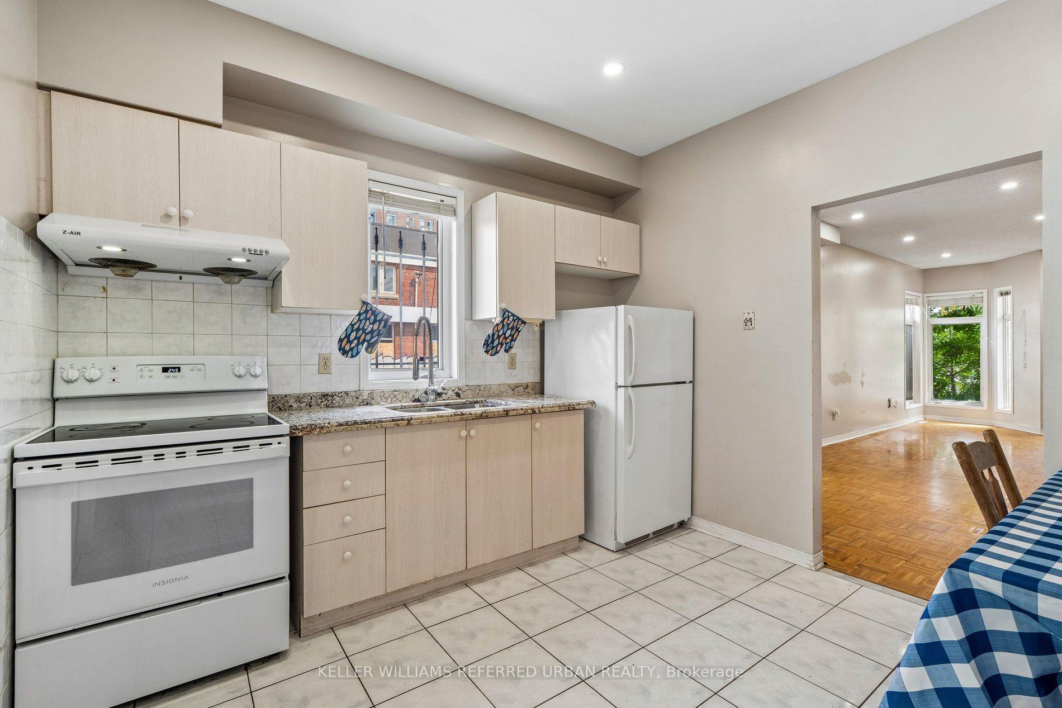
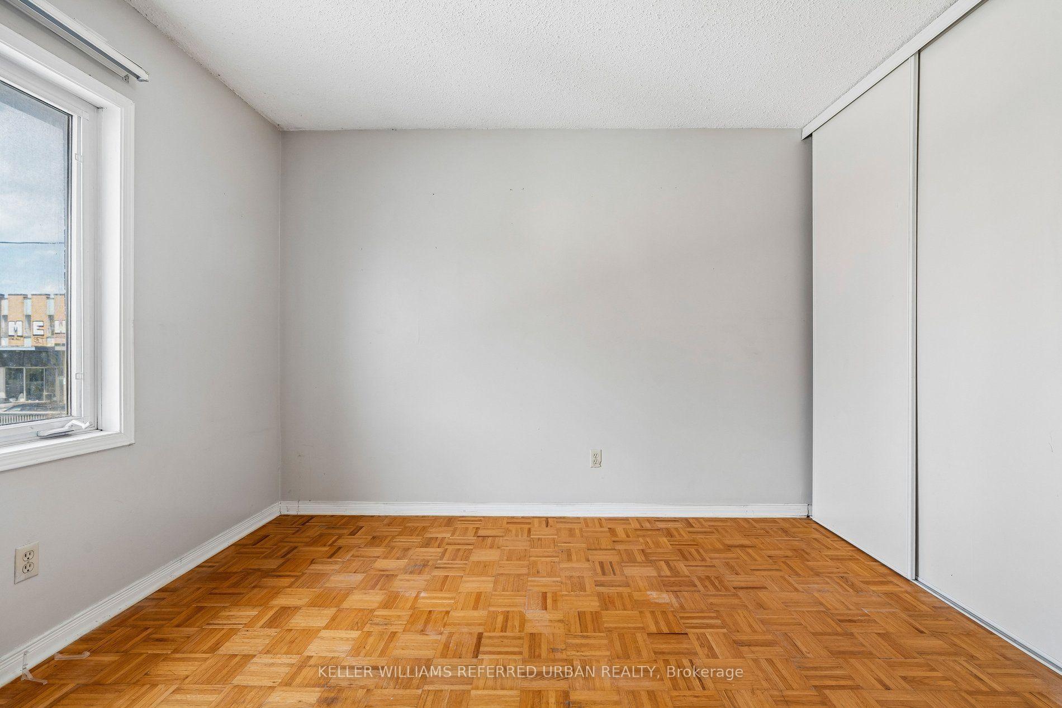
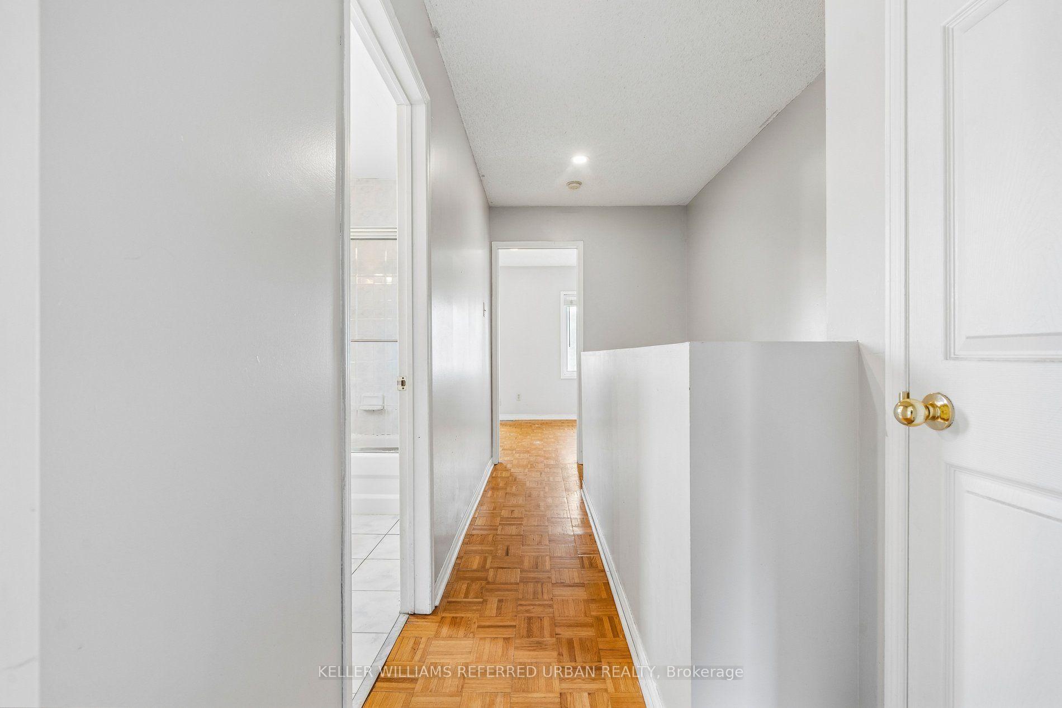
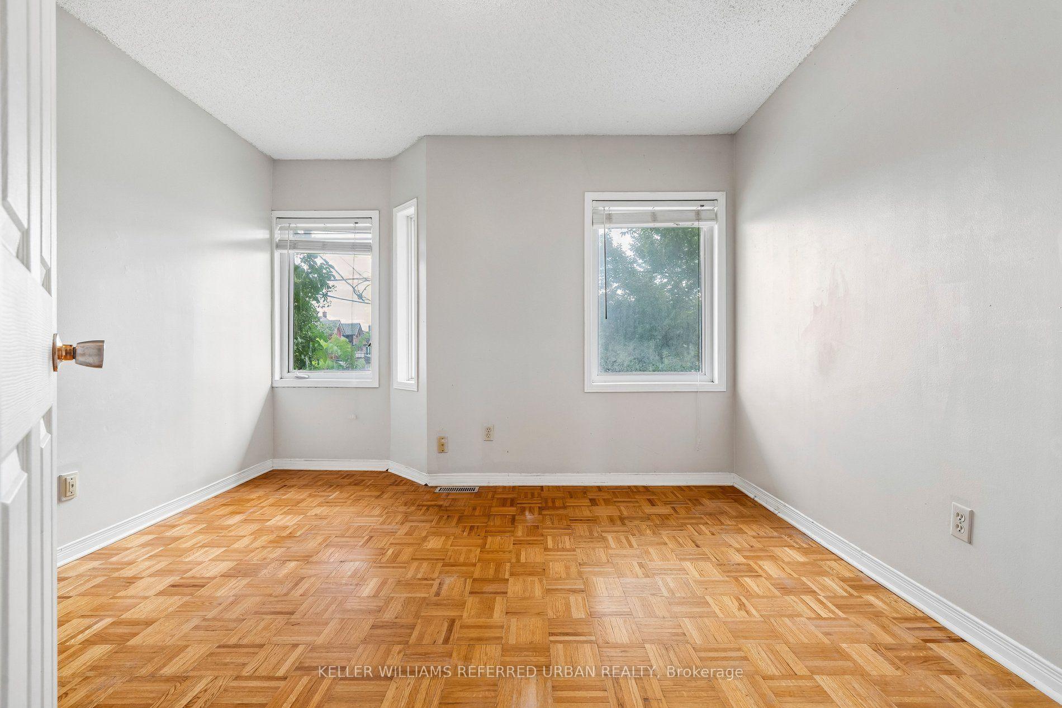
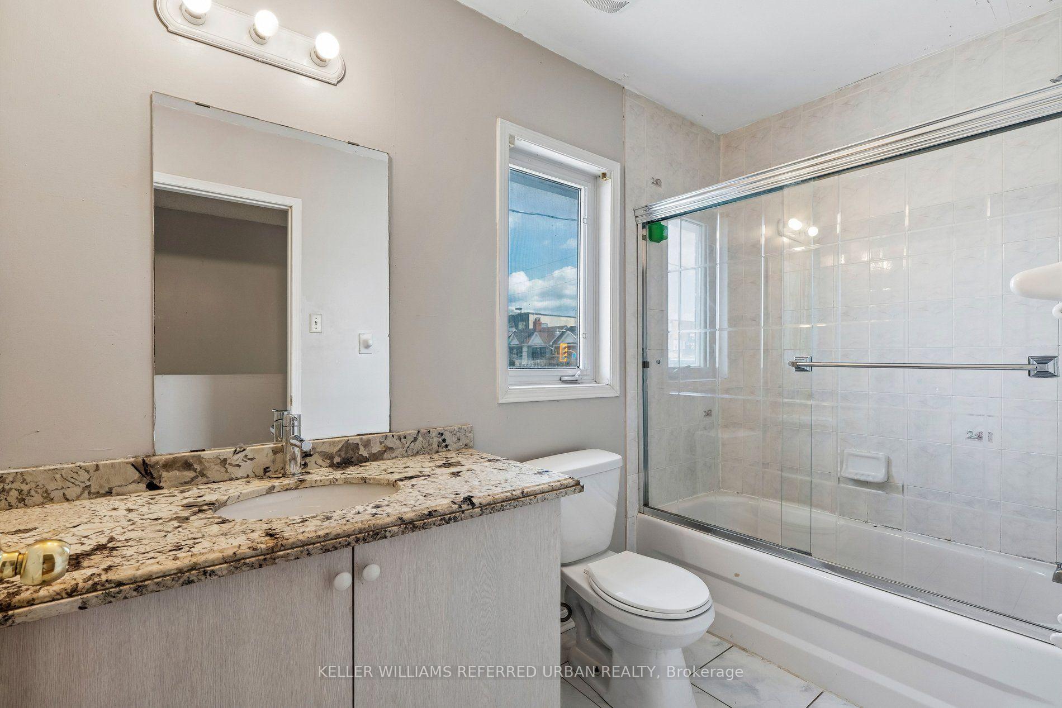
A Distinctive Junction Gem Filled With Character, Charm & History! Welcome to this exceptional corner-lot townhouse in the heart of Toronto's sought-after Junction neighbourhood. Blending vintage character with thoughtful updates, this spacious multi-level home is truly one-of-a-kind. The welcoming foyer features a beautiful exposed brick wall running along the left side of the home from the first through the third floor. The open-concept main floor offers a bright living room with hardwood floors and a brick-and-wood mantle, flowing seamlessly into the dining room. The fully renovated kitchen is the heart of the home and an entertainer's dream, featuring heated tile floors and a spectacular 80" x 92" Corian island with a built-in sink and under-counter cabinets. Abundant cabinetry, tiled backsplash, gas range, built-in microwave, second sink, pot lights and under-cabinet lighting complete this impressive space. A 2-piece powder room and practical mudroom with a washer/dryer, sink, additional fridge, EV charging and walkout to the deck and patio with a gas line are also featured on this floor. The second-floor family room is designed for entertaining. Featuring an impressive dry bar and walkout to a gorgeous private balcony. Also on this level is a 4th bedroom and a heated 4-piece bathroom with a bidet toilet. The third floor offers three additional bedrooms, including the primary, and a 3-piece bathroom. The finished basement provides excellent versatility with an in-law suite featuring a separate entrance, bedroom, kitchenette (NO STOVE), and 3-piece Bathroom. With a back porch, side porch, deck, patio and balcony, there is no shortage of indoor and outdoor spaces to enjoy. Embrace a true park-the-car-for-the-weekend lifestyle, surrounded by restaurants, cafés, bars, groceries, shops, schools, parks, and transit. A rare opportunity to own a character-filled family home offering space, versatility and an unbeatable walkable west-end lifestyle.
No extras listed.
Visit this home
Open houses
Sat, Oct 17
2:00 PM – 4:00 PM
Or pick a time that works for you.
Ask our AI assistant
Schools, payments, offer timing, history — ask in plain words. This home is already in the conversation.
| Type | Att/Row/Townhouse |
| Style | 3-Storey |
| Approx. Age | Not available |
| Size | 1500-2000 sq. ft. |
| Property Tax | $6,476 |
| Lot Size | 16.75 ft x 88 ft |
| mls© Number | W14082320 |
| Listed By | SUTTON GROUP - SUMMIT REALTY INC. |
Listing History
- No recent sale history for this listing.
- No recent lease history for this listing.
Schools
Could you afford this home?
What the bank counts
This home's actual carrying costs, payment stress-tested at 6%
- Mortgage, tested at 6%
- $7,626
- Property tax
- $540
- Heat allowance
- $150
- Housing costs
- $8,316 / mo
Lenders cap these at 39% of gross income — that sets the number.
Income needed
$256,000
gross annual household income
- Payment at 4%
- $6,270 / mo
- Cash down
- $298,000
Assumes no other monthly debts · 25-yr amortization
Full affordability checkInvestment Analysis
Estimated rent, cap rate and monthly cash flow for this property
Values and trends
Nearby listings
Comparable sales
- No similar listings found.