5683 Shillington Drive
Hurontario, Mississauga
$899,999
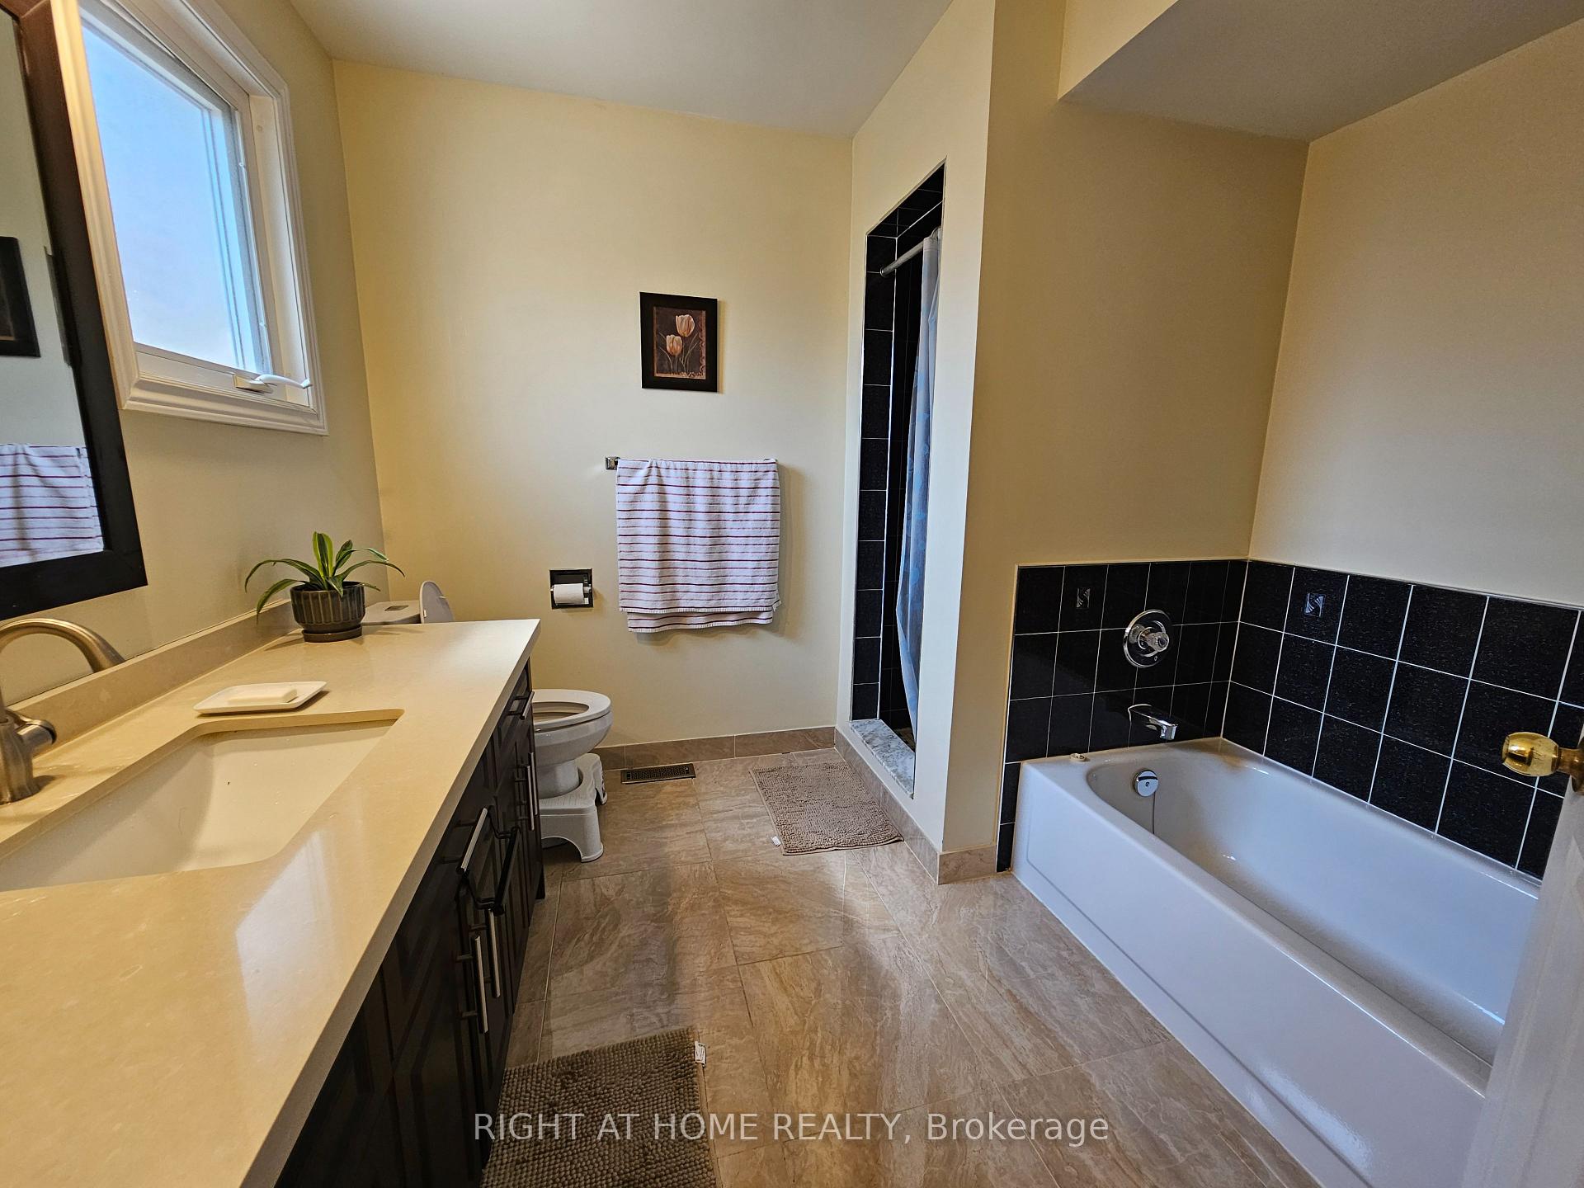
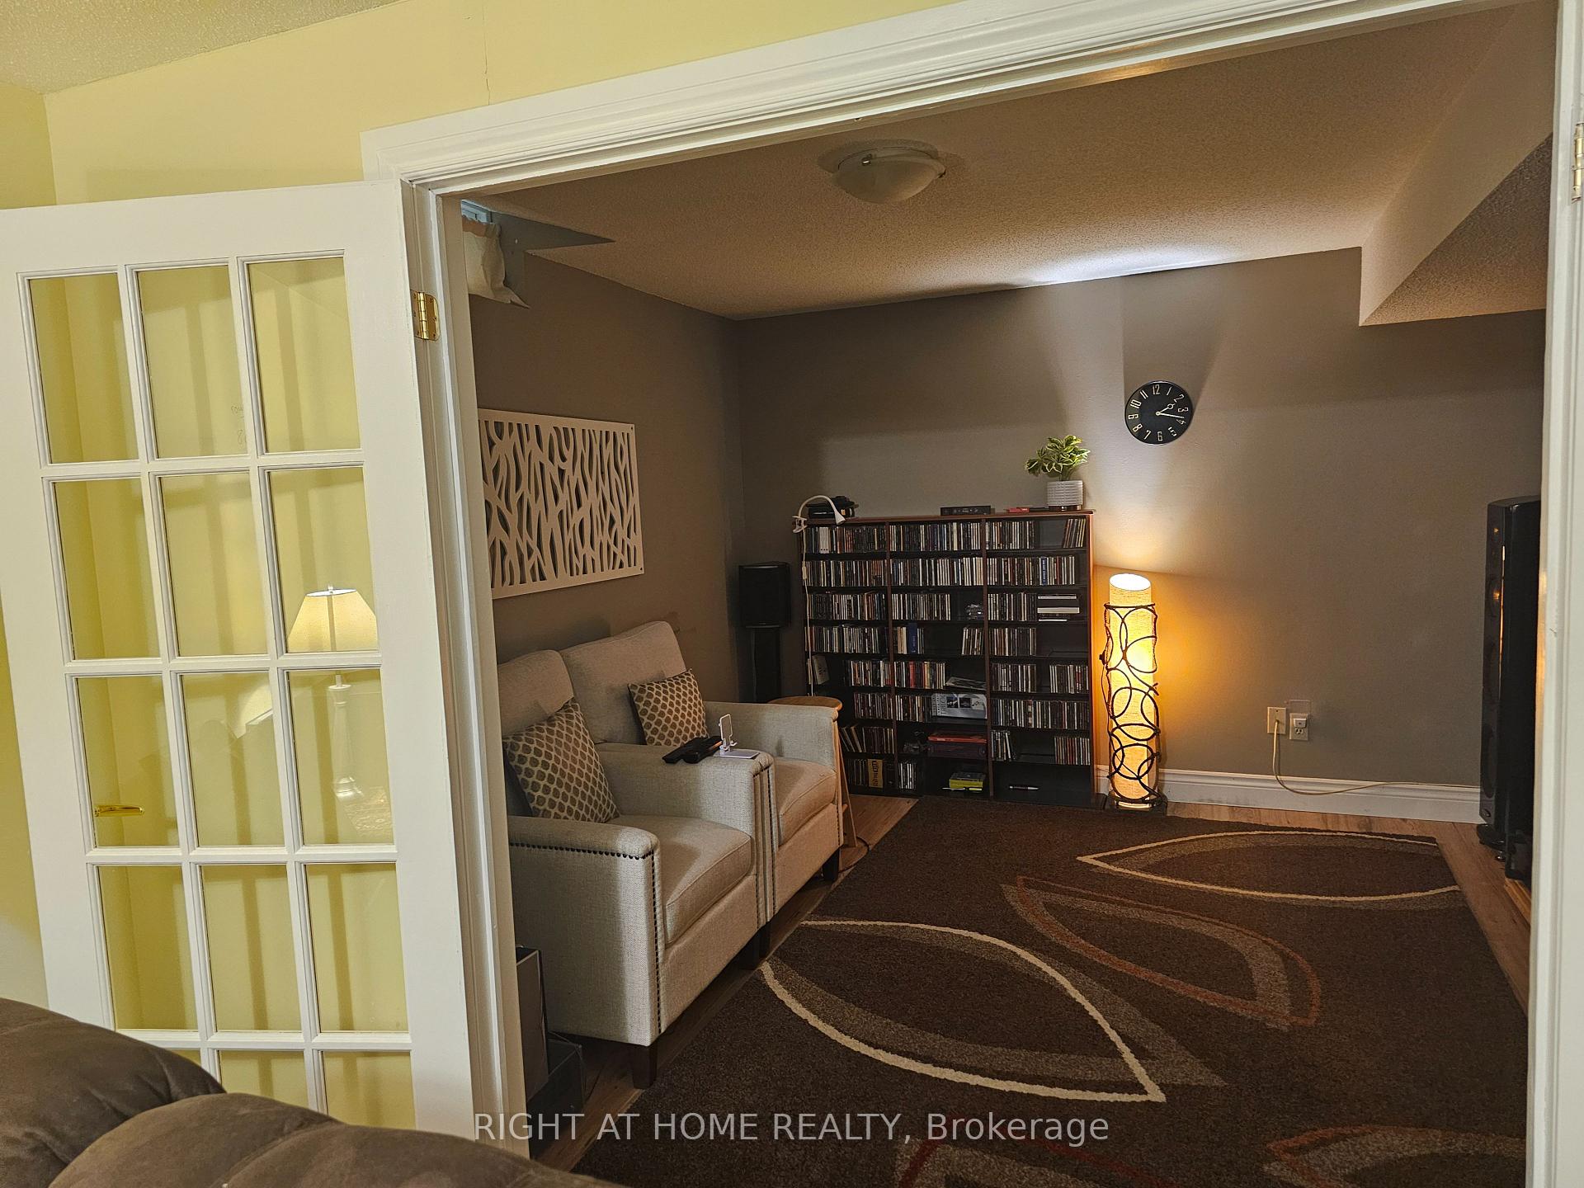
FIRST TIME OFFERED FOR SALE - ORIGINAL OWNER HOME ON A PREMIUM CORNER LOT! A rare opportunity to own a home that has been cherished by the same family since it was built! One of the first homes constructed on the street, this spacious 4+1 bedroom, 4-bathroom property is being offered for sale for the very first time. Situated on a desirable premium corner lot in an established Mississauga neighbourhood, this home offers generous living space, a functional layout, and exceptional potential to make it your own. The main floor features a spacious eat-in kitchen, separate formal living room, and a large family room with a cozy fireplace, providing plenty of room for everyday living and entertaining. A convenient main-floor laundry room adds to the home's practicality. The finished basement offers additional living space and a fifth bedroom, ideal for extended family, guests, a recreation area, or a home office. Outside, enjoy a fully fenced backyard with a storage shed, an attached single-car garage, and a private driveway accommodating two additional vehicles. Full of original character, this home presents an exciting opportunity to introduce your own style and modern updates while enjoying the space, layout, and established setting it already offers. Conveniently located close to schools, parks, shopping, restaurants, major highways, and the future Hurontario LRT within walking distance. A wonderful opportunity to own a spacious, longtime family home with endless possibilities for its next chapter! The Buyer acknowledges that the property is being sold "AS IS", there is no implied or expressed warranty on this property now or in the future, on the building, fixtures or chattels.
No extras listed.
Visit this home
Pick a time that works for you.
No upcoming open houses.
Ask our AI assistant
Schools, payments, offer timing, history — ask in plain words. This home is already in the conversation.
| Type | Att/Row/Townhouse |
| Style | 2-Storey |
| Approx. Age | Not available |
| Size | 2000-2500 sq. ft. |
| Property Tax | $6,338 |
| Lot Size | 63.32 ft x 102.59 ft |
| mls© Number | W14084098 |
| Listed By | REAL BROKER ONTARIO LTD. |
Listing History
- No recent sale history for this listing.
- No recent lease history for this listing.
Schools
Could you afford this home?
What the bank counts
This home's actual carrying costs, payment stress-tested at 6%
- Mortgage, tested at 6%
- $4,607
- Property tax
- $528
- Heat allowance
- $150
- Housing costs
- $5,285 / mo
Lenders cap these at 39% of gross income — that sets the number.
Income needed
$163,000
gross annual household income
- Payment at 4%
- $3,787 / mo
- Cash down
- $180,000
Assumes no other monthly debts · 25-yr amortization
Full affordability checkInvestment Analysis
Estimated rent, cap rate and monthly cash flow for this property
Values and trends
Nearby listings
Comparable sales
- No similar listings found.