| Parking Included | |
| Common Elements Included |


New3 hours ago
101 - 7360 Zinnia Place
Meadowvale Village, Mississauga
$849,000
Condo Townhouse |
3 | 3 | 2 | 0
About this home
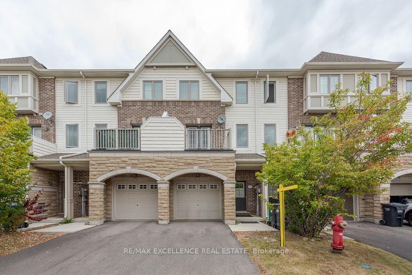
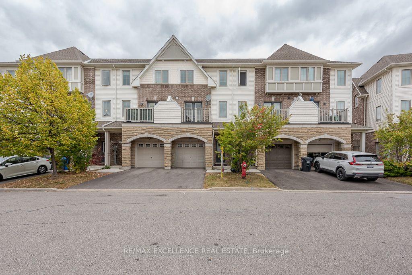
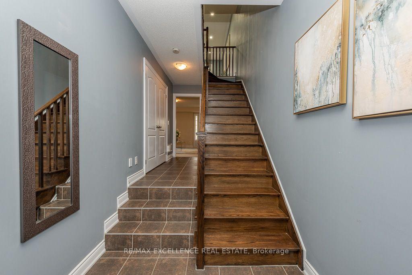
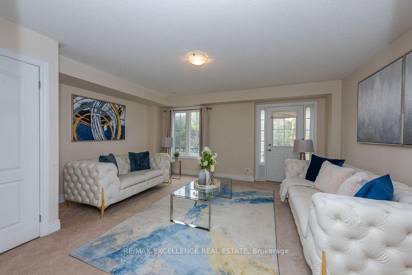
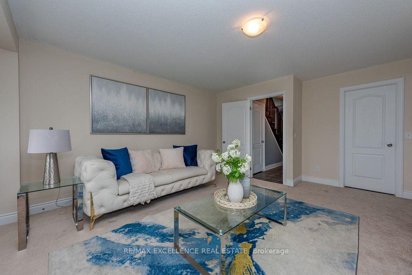
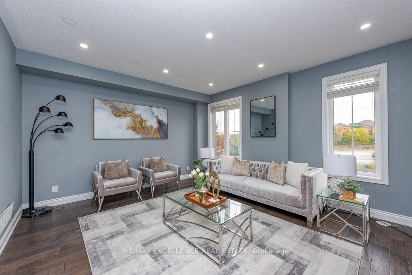
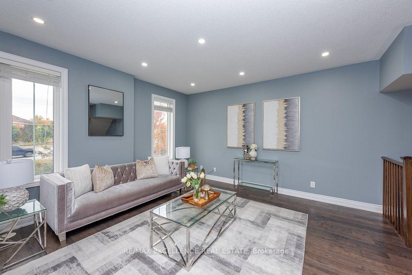
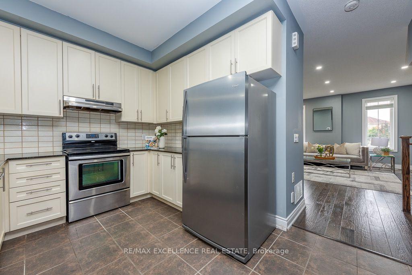
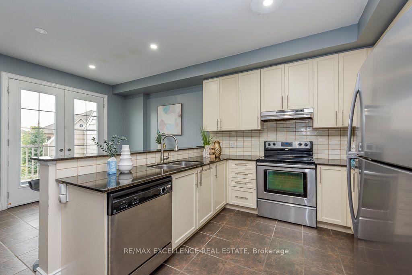
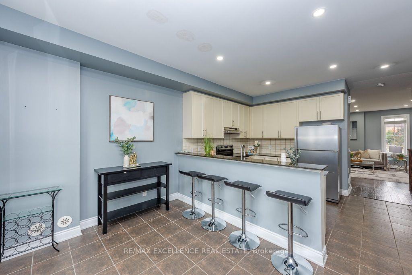
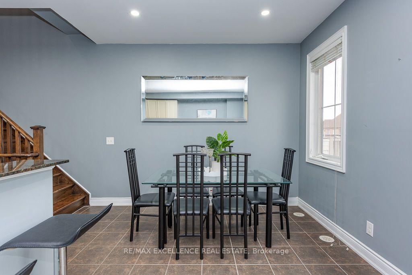
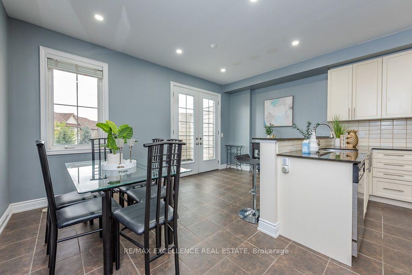
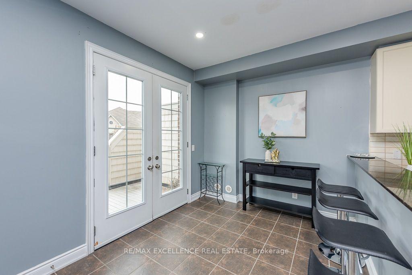
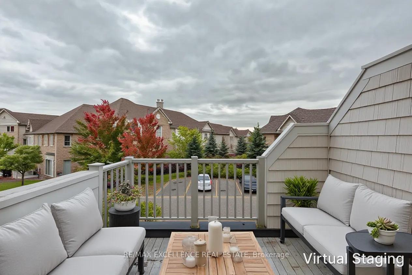
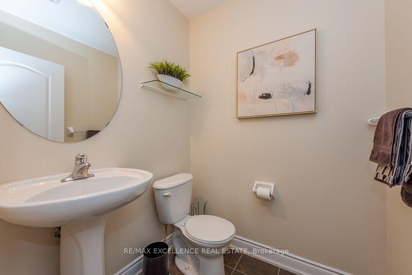
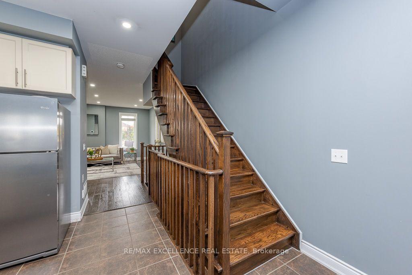
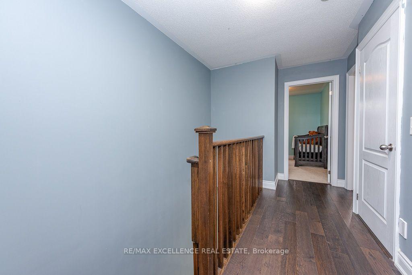
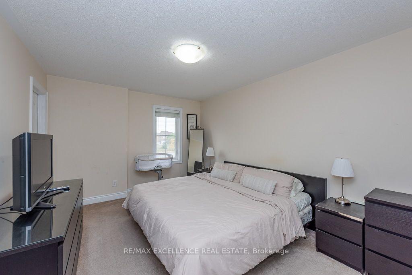
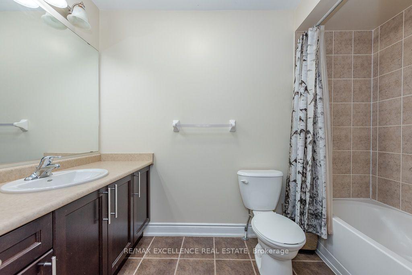
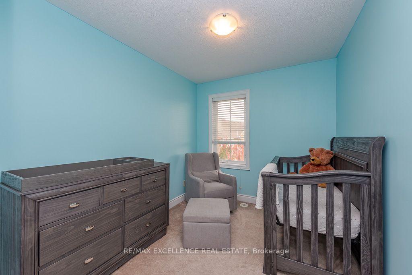
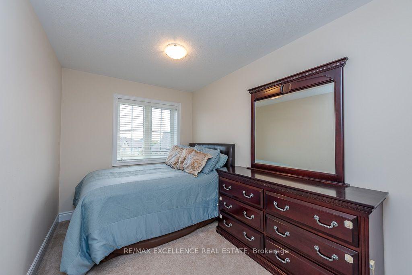
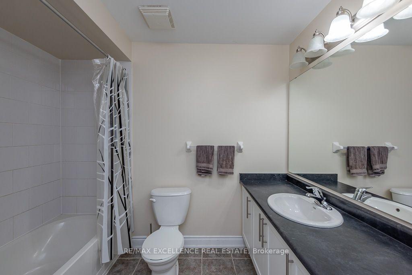
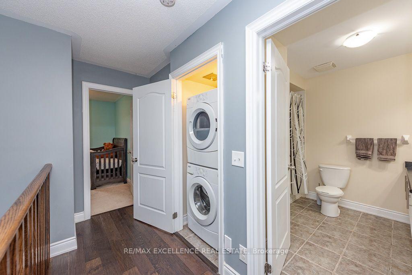
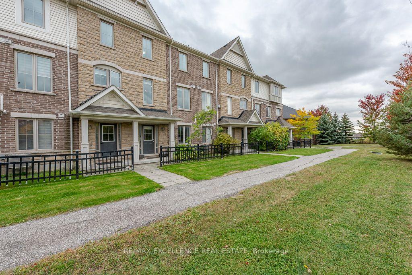
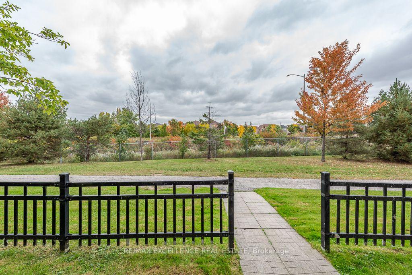
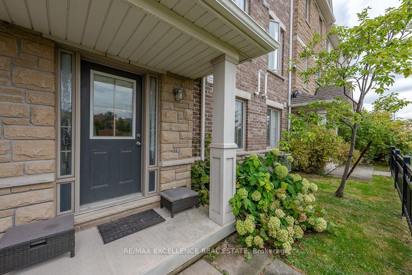
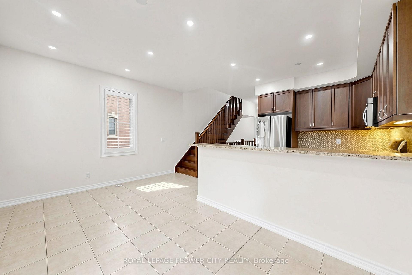
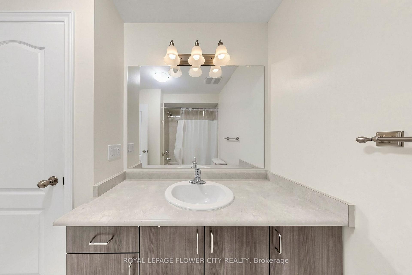
Discover this stunning, updated 3 bedroom, 3 bathroom, two storey townhouse, ideally nestled in a quiet neighbourhood backing onto mature, tree-lined green space, with ample visitor parking throughout the complex. The inviting open concept living and dining areas flow seamlessly into a beautifully upgraded kitchen featuring stainless steel appliances, stone countertops, and an exquisite designer backsplash. Elegant engineered hardwood flooring, pot lights, ceiling speakers, and a custom floor to ceiling entertainment wall with built-in cabinetry, display shelving, lighting, and a fireplace create a sophisticated atmosphere perfect for relaxing or entertaining. Modern glass accented stairs lead to generously sized bedrooms, including a luxurious primary bedroom with a professionally installed custom vinyl accent wall, walk-in closet with organizer, and an ensuite boasting a glass shower with rainfall showerhead, dual sinks, elegant porcelain tiles, and modern lighting and mirrors. A second professionally designed custom vinyl accent wall adds personality to another bedroom, perfect for MCU and superhero enthusiasts. The finished basement offers versatile additional living space, ideal for a home gym, family room, children's play area, or entertainment lounge. Enjoy exceptional convenience with the 407 just north of the neighbourhood, the 401 only minutes away to the south, and Heartland Town Centre nearby for outstanding shopping, restaurants, cafe's, and everyday essentials. Combining stylish renovations, functional living spaces, and a fantastic location, this exceptional home is ready to impress. Don't miss your opportunity to make it yours!
Extras
No extras listed.
Visit this home
Pick a time that works for you.
No upcoming open houses.
Ask our AI assistant
Schools, payments, offer timing, history — ask in plain words. This home is already in the conversation.
| Type | Condo Townhouse |
| Style | 2-Storey |
| Approx. Age | Not available |
| Size | 1200-1399 sq. ft. |
| Maintenance Fees | $320 |
| Locker | None |
| Balcony | None |
| Exposure | South East |
| Parking Type | Attached |
| Parking Spaces | 2 |
| Parking Features | None |
| Property Tax | $4,466 |
| mls© Number | W14089514 |
| Listed By | RE/MAX WEST REALTY INC. |
Listing History
- No recent sale history for this listing.
- No recent lease history for this listing.
Schools
Could you afford this home?
What the bank counts
This home's actual carrying costs, payment stress-tested at 6%
- Mortgage, tested at 6%
- $4,346
- Property tax
- $372
- Heat allowance
- $150
- Condo fees, half counted
- $160
- Housing costs
- $5,028 / mo
Lenders cap these at 39% of gross income — that sets the number.
Down payment20% · $169,800
25-yr amortization
Income needed
$155,000
gross annual household income
- Payment at 4%
- $3,573 / mo
- Cash down
- $169,800
Assumes no other monthly debts · 25-yr amortization
Full affordability checkInvestment Analysis
Estimated rent, cap rate and monthly cash flow for this property
Values and trends
Nearby listings
Comparable sales
- No similar listings found.