








3673 Fieldgate Drive
Applewood, Mississauga
$999,900
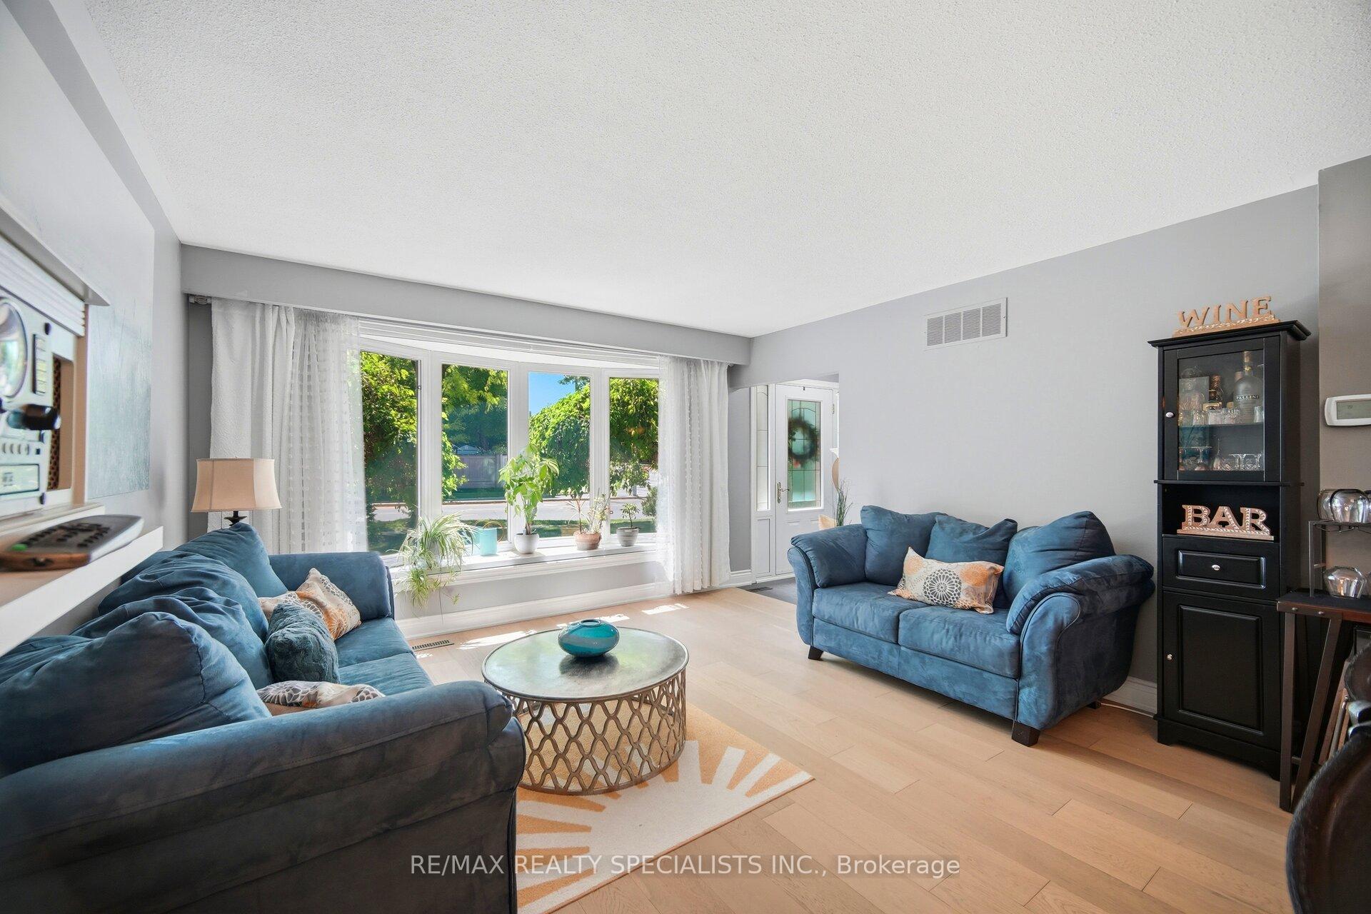
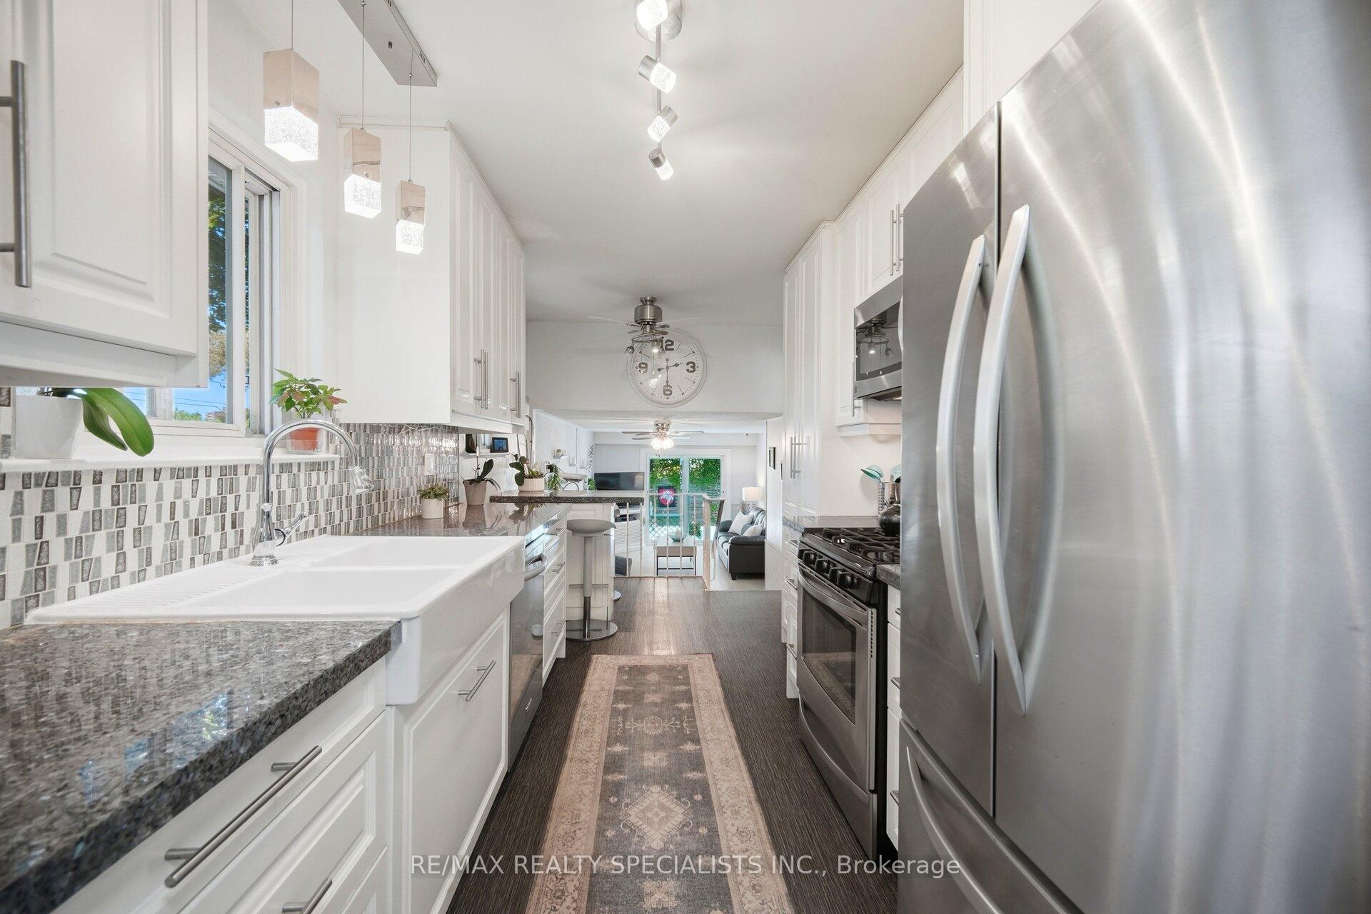
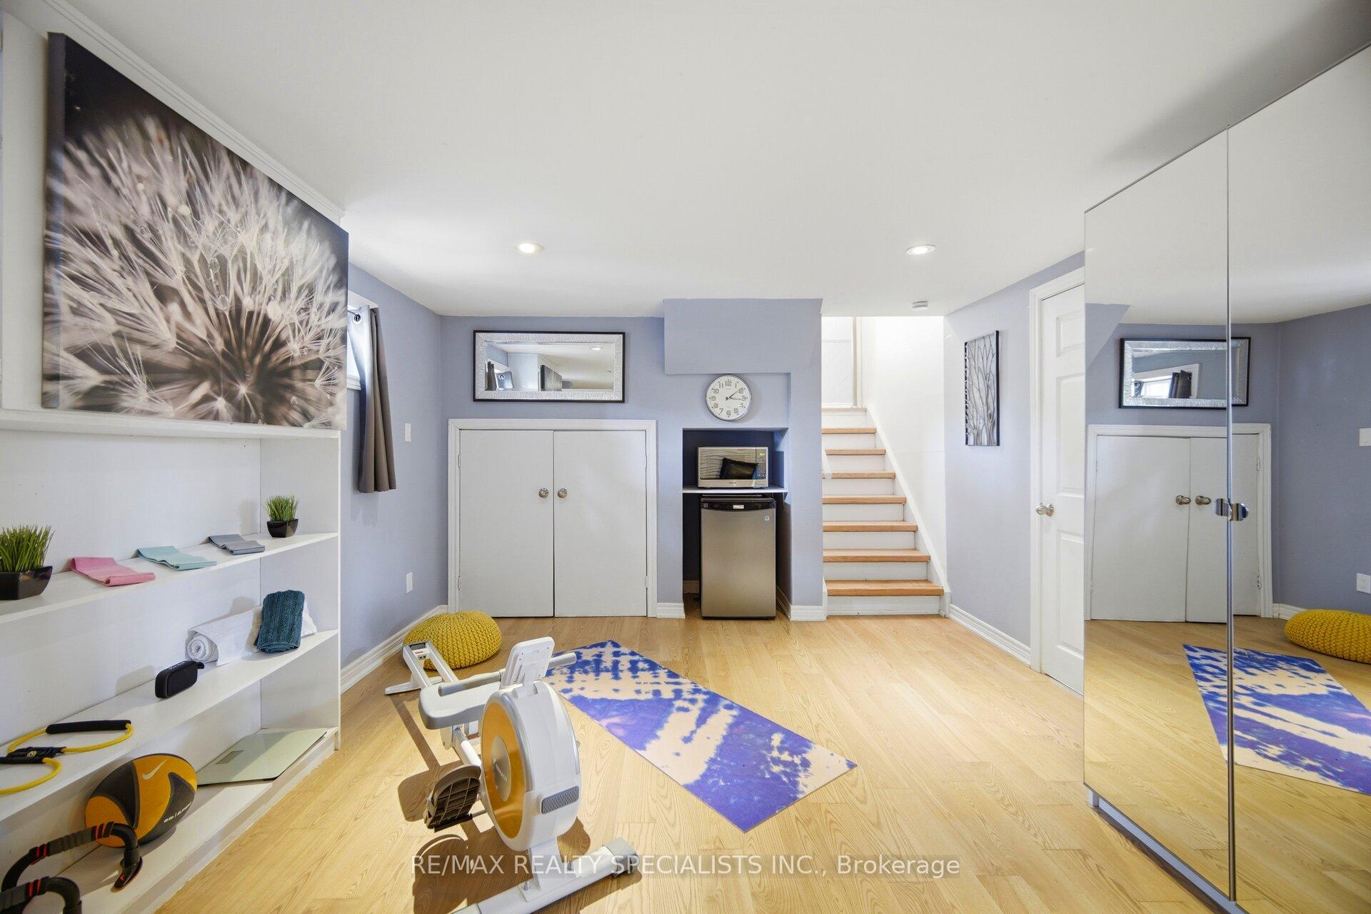
Welcome to 3673 Fieldgate Drive, Mississauga! Situated on an impressive 88' x 125' lot in the sought-after Applewood community, this beautifully updated 3-level backsplit offers approximately 2,030 sq. ft. of finished living space, featuring 4 bedrooms and 2 full bathrooms. A standout feature is the accessible main-floor bedroom with a separate entrance and a convenient 3-piece bathroom located directly across the hall. This thoughtfully designed layout offers excellent flexibility for a senior family member, multigenerational living, or anyone who would benefit from easier access and reduced reliance on stairs.Thoughtfully updated throughout, the home features stylish flooring, modern baseboards, fresh paint, updated light fixtures, an updated kitchen, and stainless steel appliances. Bright, functional living spaces offer a welcoming blend of comfort and style, perfect for everyday living and entertaining. The finished basement provides additional versatile living space, complete with a sound proof office-ideal for working from home, studying, gaming, or creative pursuits. Step outside to your own backyard oasis, featuring an impressive 18' x 36' heated inground vinyl saltwater pool. The expansive backyard offers plenty of green space for children to play, outdoor gatherings, and summer relaxation, creating the perfect setting for family fun and entertaining. Ideally located in the established, family-friendly Applewood neighbourhood, close to parks,schools, shopping, transit, and major highways, this move-in-ready home offers a wonderful combination of space, thoughtful updates, and versatile living options. An exceptional opportunity to own an updated family home on an oversized lot, featuring flexible main-floor living and a resort-inspired backyard in one of Mississauga's most established neighbourhoods.
No extras listed.
Visit this home
Pick a time that works for you.
No upcoming open houses.
Ask our AI assistant
Schools, payments, offer timing, history — ask in plain words. This home is already in the conversation.
This seller is holding back offers
Instead of reviewing offers as they come in, this seller has set offer instructions — a strategy often paired with attractive pricing to invite competing bids. Timing and preparation matter here; get in touch and we'll walk you through it.
| Type | Detached |
| Style | Backsplit 3 |
| Approx. Age | 51-99 |
| Size | 1500-2000 sq. ft. |
| Property Tax | $7,185 |
| Lot Size | 88 ft x 125 ft |
| mls© Number | W14089518 |
| Listed By | RE/MAX REALTY SPECIALISTS INC. |
Listing History
- No recent sale history for this listing.
- No recent lease history for this listing.
Schools
Could you afford this home?
What the bank counts
This home's actual carrying costs, payment stress-tested at 6%
- Mortgage, tested at 6%
- $5,118
- Property tax
- $599
- Heat allowance
- $150
- Housing costs
- $5,867 / mo
Lenders cap these at 39% of gross income — that sets the number.
Income needed
$181,000
gross annual household income
- Payment at 4%
- $4,208 / mo
- Cash down
- $199,980
Assumes no other monthly debts · 25-yr amortization
Full affordability checkInvestment Analysis
Estimated rent, cap rate and monthly cash flow for this property
Values and trends
Nearby listings
Comparable sales
- No similar listings found.


