| Common Elements Included | |
| CAC Included | |
| Water Included |


New3 days ago
608 - 340 Plains Road E
LaSalle, Burlington
$749,990
Condo Apartment |
2 | 2 | 1 | 1
About this home
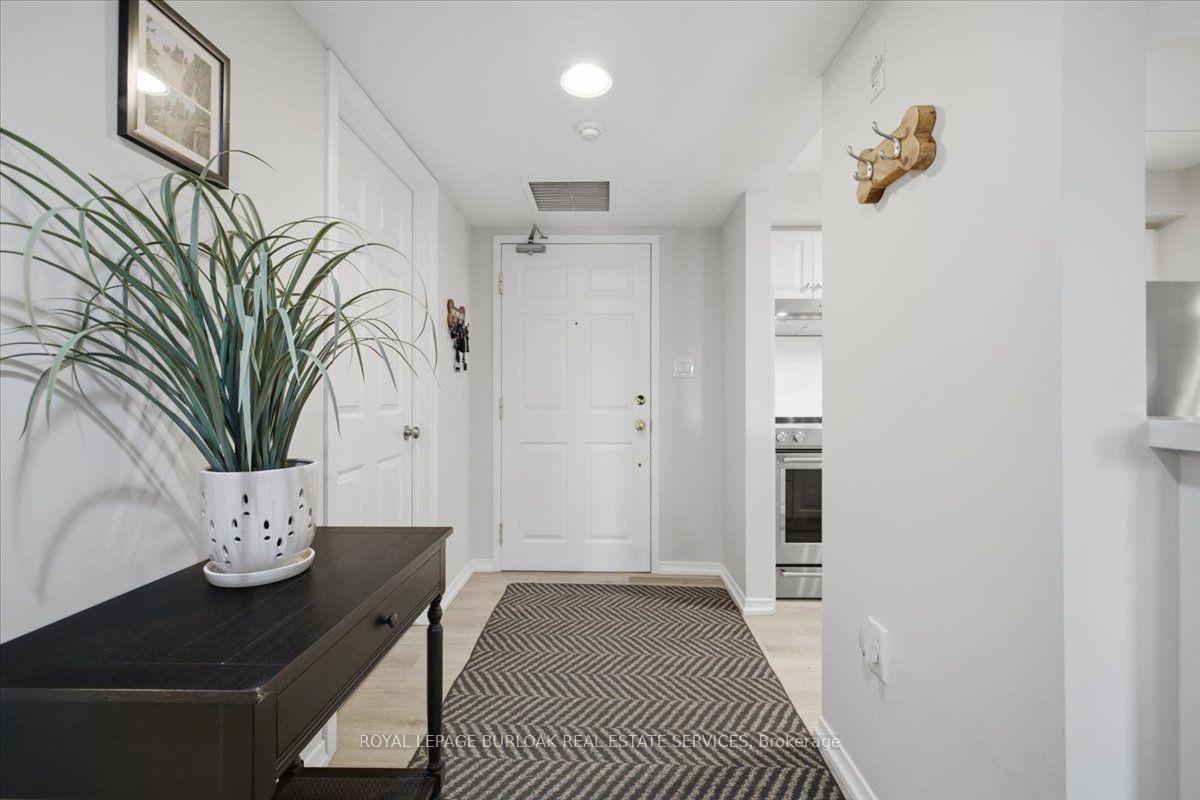
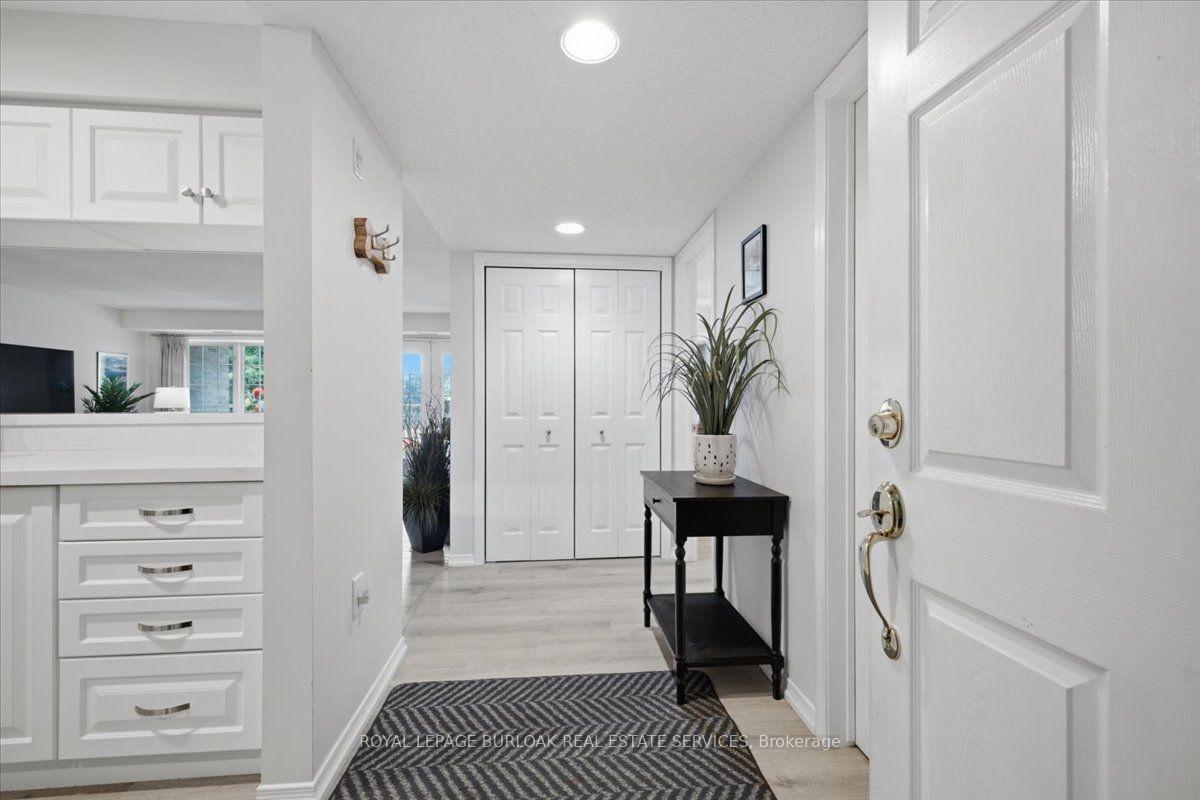
An opportunity to own one of Affinity's spacious suites. Located on the top floor, this two-bedroom, two-bathroom residence offers panoramic views, a south-facing balcony and a thoughtfully designed layout with considerably more room than the typical condo. The bright, open-concept living space features 9' smooth ceilings, wide-plank laminate flooring and large windows, along with a separate dining area that provides plenty of room for entertaining. The kitchen is finished with stone countertops, a breakfast bar, glass mosaic backsplash and stainless steel appliances, including a Fisher & Paykel refrigerator. Privately positioned on opposite sides of the suite, both bedrooms feature walk-in closets. The generous primary suite includes a five-piece ensuite with double vanity, stone counters and a seamless glass shower. Ensuite laundry, one underground parking space and a locker are all included. Residents enjoy a rooftop terrace with BBQ area and outdoor fireplace, fitness and yoga spaces, party room, billiards/lounge area and bike storage. Conveniently located close to shops, restaurants, transit and highway access.
Extras
No extras listed.
Visit this home
Pick a time that works for you.
No upcoming open houses.
Ask our AI assistant
Schools, payments, offer timing, history — ask in plain words. This home is already in the conversation.
| Type | Condo Apartment |
| Style | 1 Storey/Apt |
| Approx. Age | Not available |
| Size | 1000-1199 sq. ft. |
| Maintenance Fees | $970 |
| Locker | Exclusive |
| Balcony | Open |
| Exposure | South |
| Parking Type | Underground |
| Parking Spaces | 1 |
| Parking Features | Underground |
| Property Tax | $4,802 |
| mls© Number | W14105490 |
| Listed By | SOTHEBY'S INTERNATIONAL REALTY CANADA |
Listing History
- No recent sale history for this listing.
- No recent lease history for this listing.
Schools
Could you afford this home?
What the bank counts
This home's actual carrying costs, payment stress-tested at 6%
- Mortgage, tested at 6%
- $3,839
- Property tax
- $400
- Heat allowance
- $150
- Condo fees, half counted
- $485
- Housing costs
- $4,874 / mo
Lenders cap these at 39% of gross income — that sets the number.
Down payment20% · $149,998
25-yr amortization
Income needed
$150,000
gross annual household income
- Payment at 4%
- $3,156 / mo
- Cash down
- $149,998
Assumes no other monthly debts · 25-yr amortization
Full affordability checkInvestment Analysis
Estimated rent, cap rate and monthly cash flow for this property
Values and trends
Nearby listings
Comparable sales
- No similar listings found.