| Heat Included | |
| Common Elements Included | |
| Hydro Included | |
| Building Insurance Included | |
| Water Included | |
| Parking Included | |
| Cable TV Included | |
| CAC Included |




New4 hours ago
911 - 20 CHERRYTREE Drive
Fletcher's Creek South, Brampton
$375,000
Condo Apartment |
2 | 2 | 1 | 0
About this home
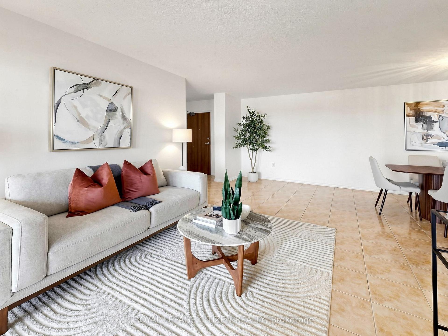
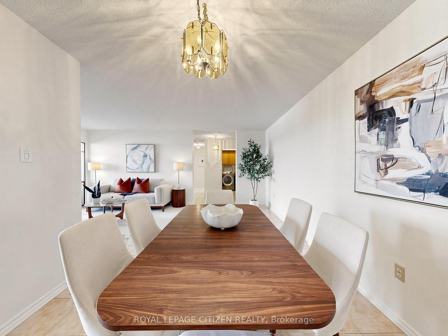
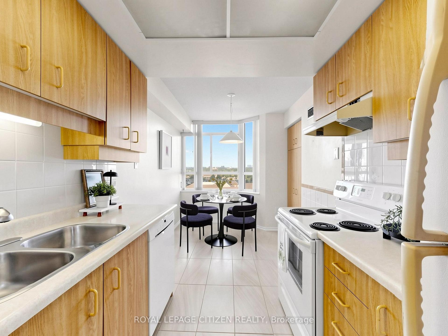
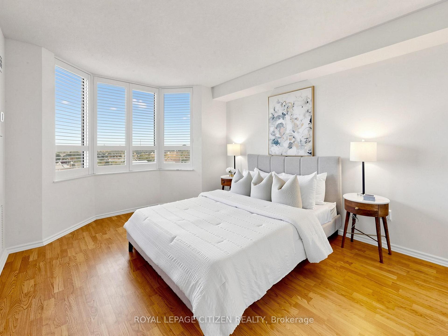
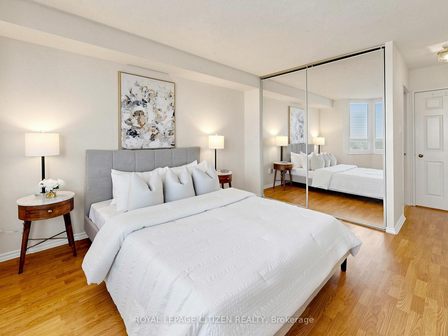
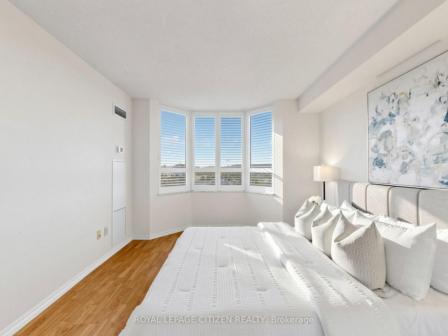
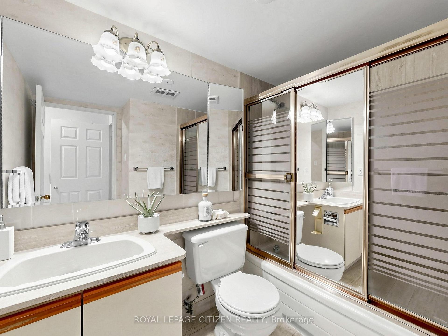
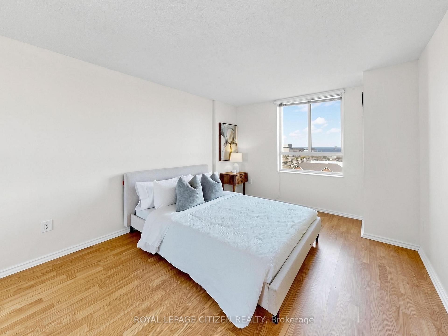
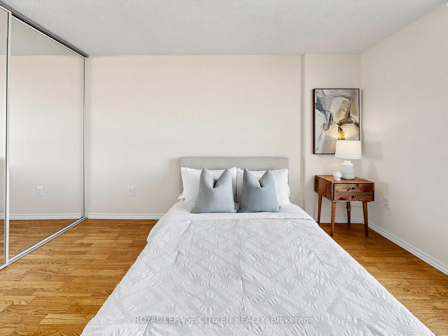
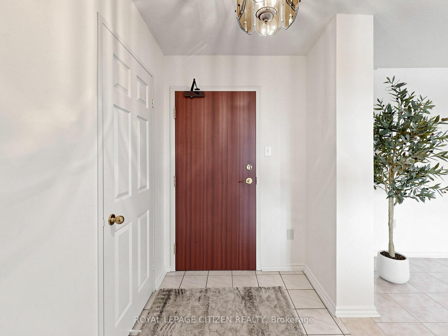
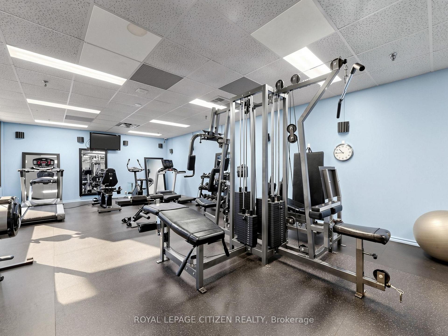
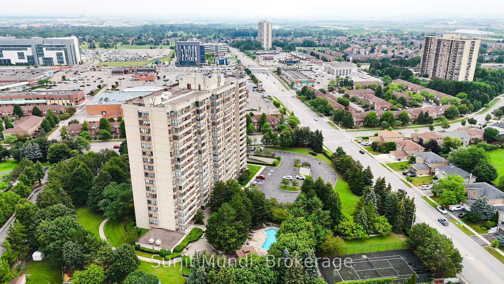
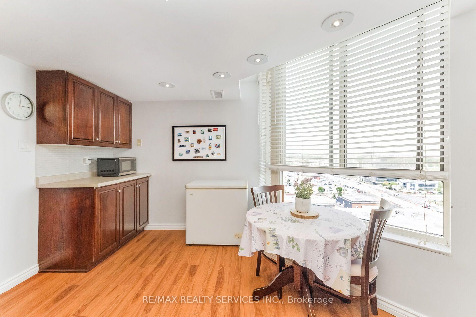
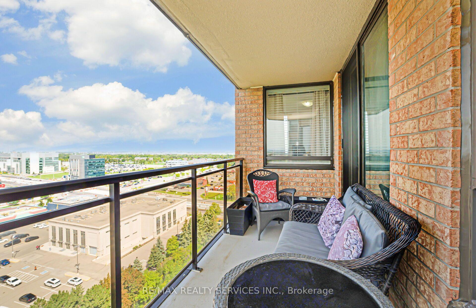
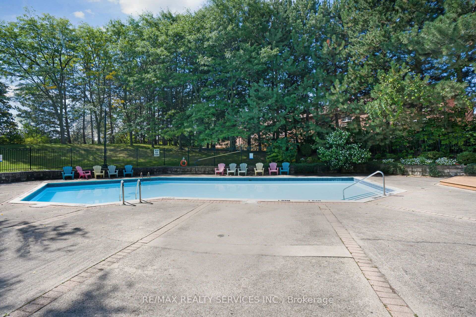
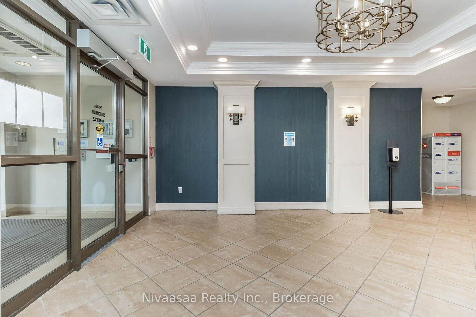
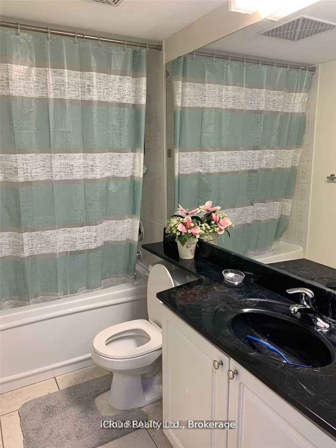
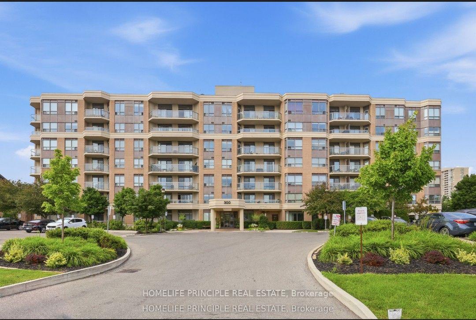
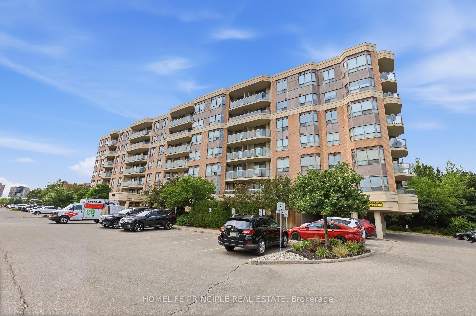
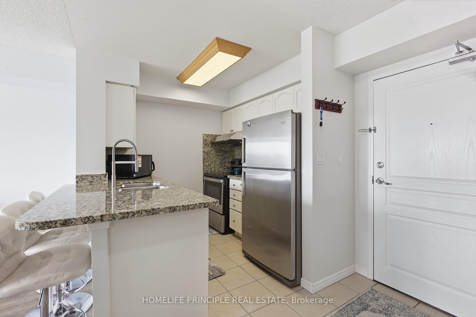
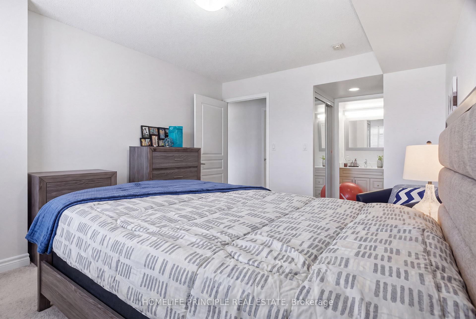
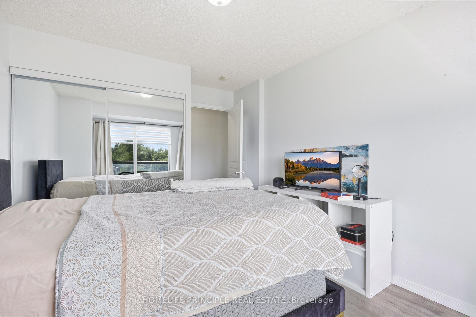
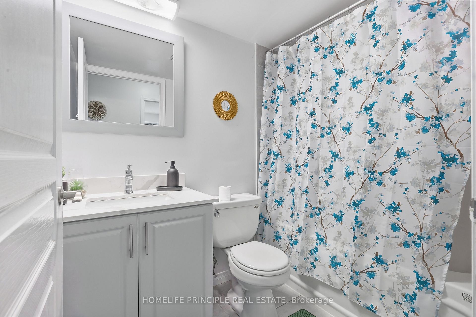
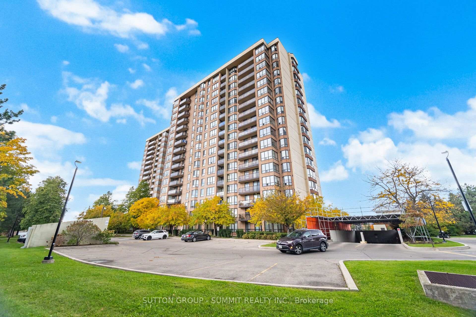
Welcome to the Crown West Condos in Fletcher's Creek South community! This well-maintained residential building, with many convenient amenities, including outdoor pool, putting green, community BBQ area, exercise room, sauna, party and meeting room. Pets allowed with restrictions. 24-hour security personnel. This bright and spacious two-bedroom, two bathrooms unit offers 1267 Sqft. of comfort with the primary bedroom having a full ensuite washroom including separate shower stall. This condo includes a solarium and a walk out to a private open balcony off the eat-in kitchen with south exposure and with expansive views of both Mississauga and Toronto. Included is a convenient ensuite laundry with extra storge. Maintenance fees cover heat, hydro, water, central air, cable TV, high-speed internet, common elements, and 1 parking spot. Steps to transit with easy access to the new light rail transit and close to major highways and shopping. This unit includes one car parking.
Extras
No extras listed.
Visit this home
Pick a time that works for you.
No upcoming open houses.
Ask our AI assistant
Schools, payments, offer timing, history — ask in plain words. This home is already in the conversation.
| Type | Condo Apartment |
| Style | Apartment |
| Approx. Age | 31-50 |
| Size | 1200-1399 sq. ft. |
| Maintenance Fees | $1,240 |
| Locker | None |
| Balcony | Open |
| Exposure | South |
| Parking Type | Underground |
| Parking Spaces | 1 |
| Parking Features | Underground |
| Property Tax | $2,858 |
| mls© Number | W14106044 |
| Listed By | SUTTON GROUP - SUMMIT REALTY INC. |
Listing History
- No recent sale history for this listing.
- No recent lease history for this listing.
Schools
Could you afford this home?
What the bank counts
This home's actual carrying costs, payment stress-tested at 6%
- Mortgage, tested at 6%
- $1,919
- Property tax
- $238
- Heat allowance
- $150
- Condo fees, half counted
- $620
- Housing costs
- $2,927 / mo
Lenders cap these at 39% of gross income — that sets the number.
Down payment20% · $75,000
25-yr amortization
Income needed
$90,000
gross annual household income
- Payment at 4%
- $1,578 / mo
- Cash down
- $75,000
Assumes no other monthly debts · 25-yr amortization
Full affordability checkInvestment Analysis
Estimated rent, cap rate and monthly cash flow for this property
Values and trends
Nearby listings
Comparable sales
- No similar listings found.