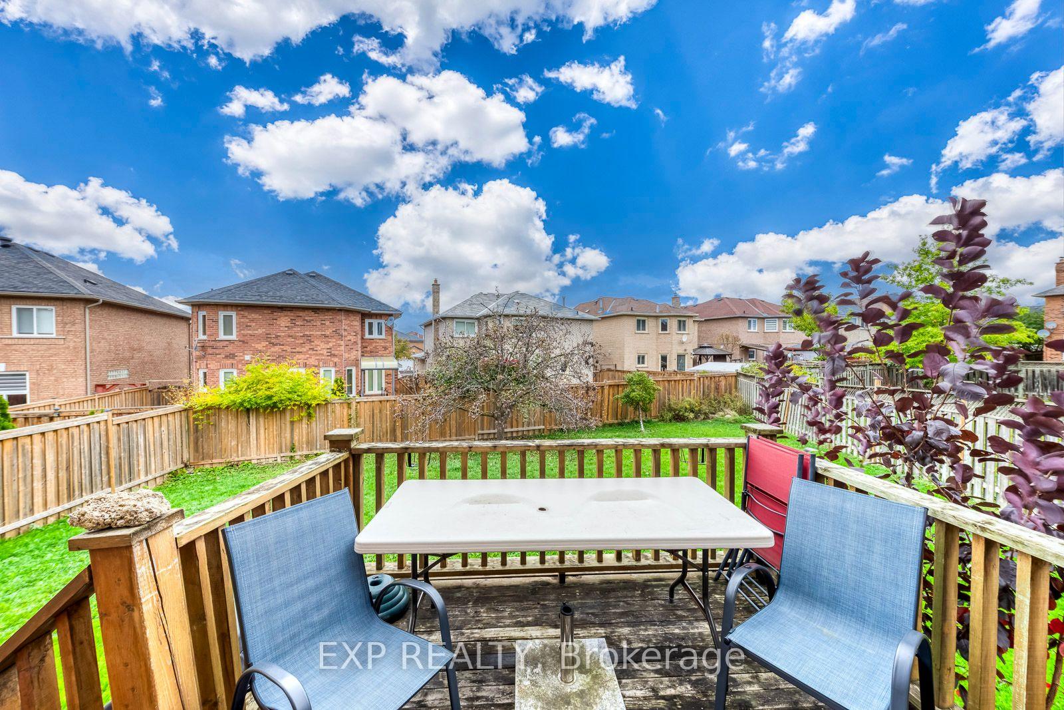
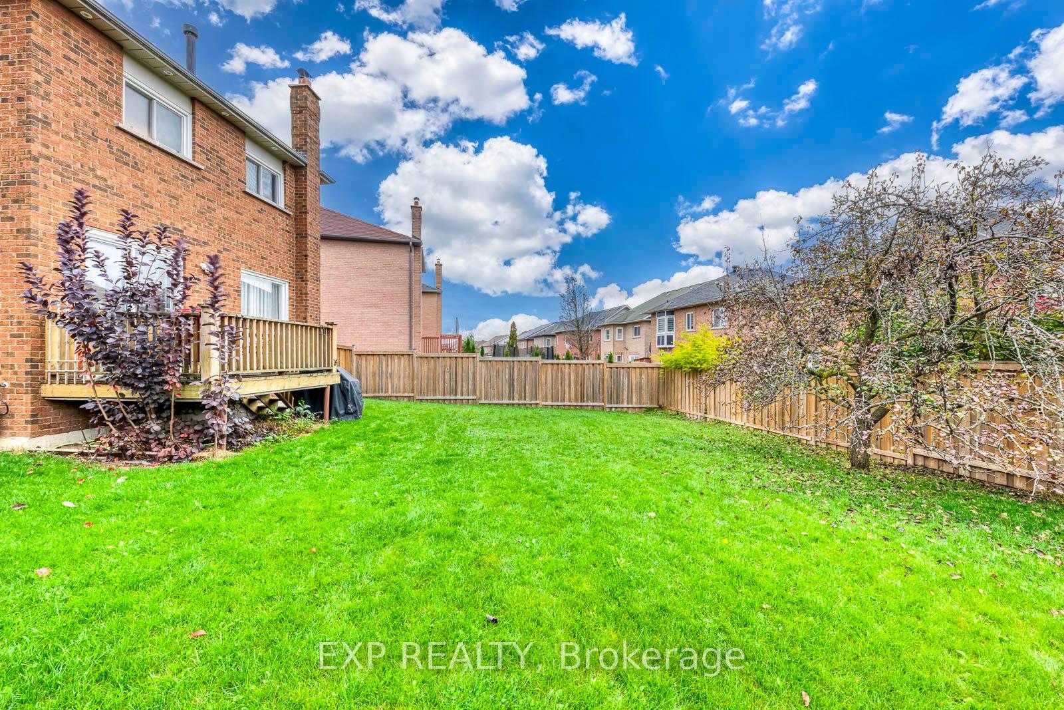
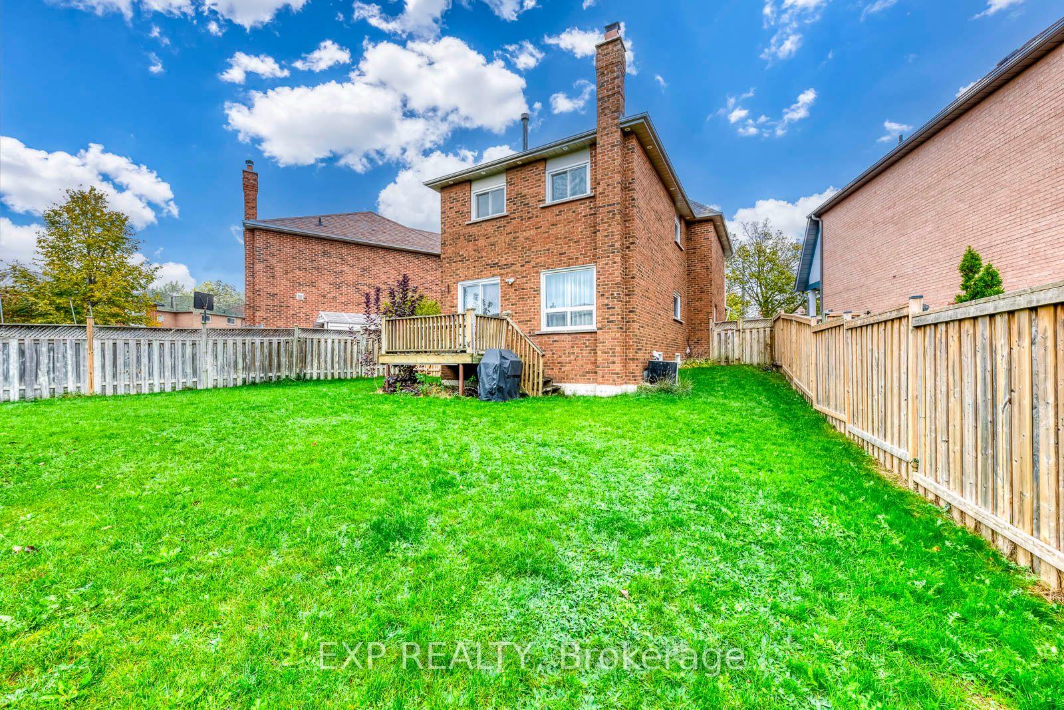
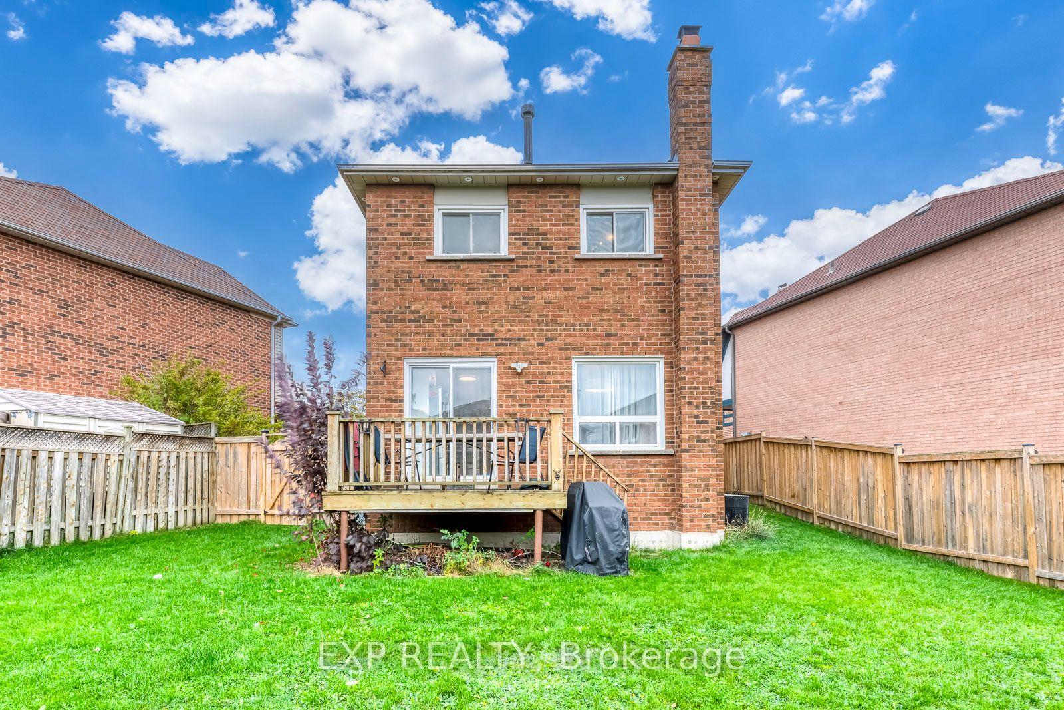
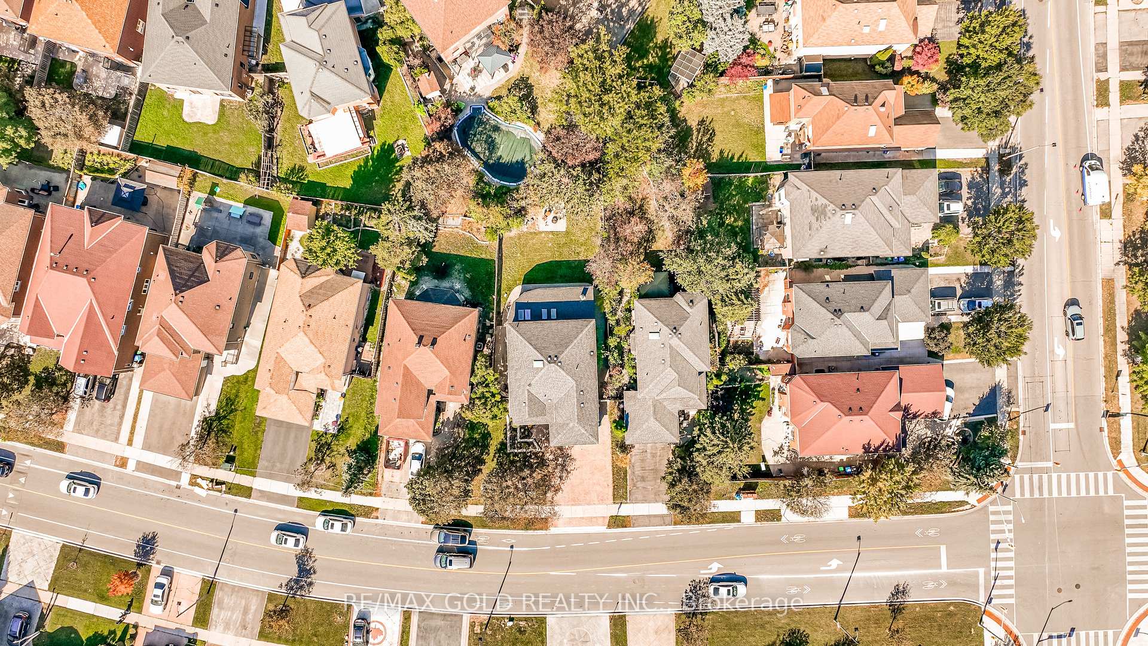
202 Fernforest Drive
Sandringham-Wellington, Brampton
$1,179,000
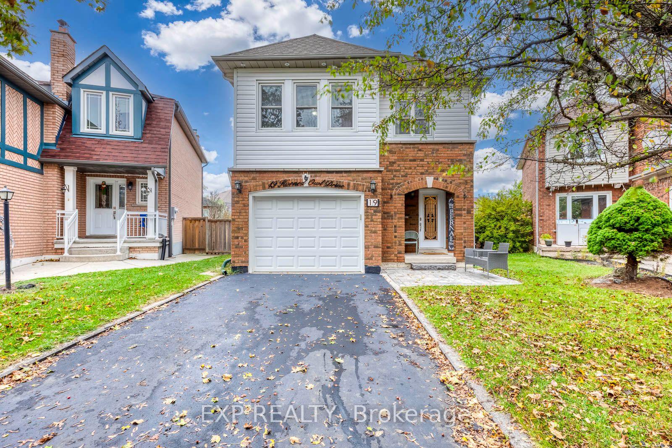
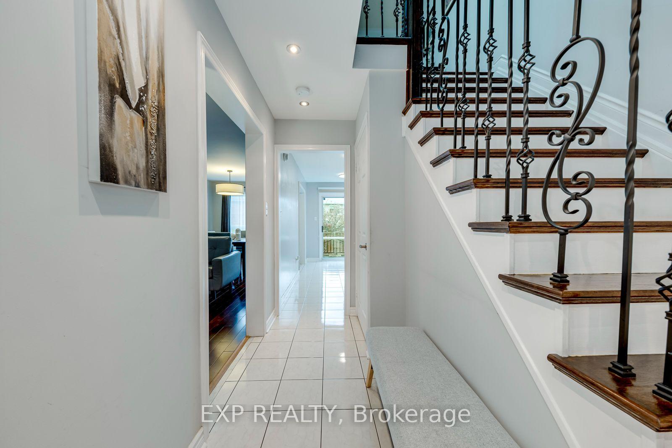
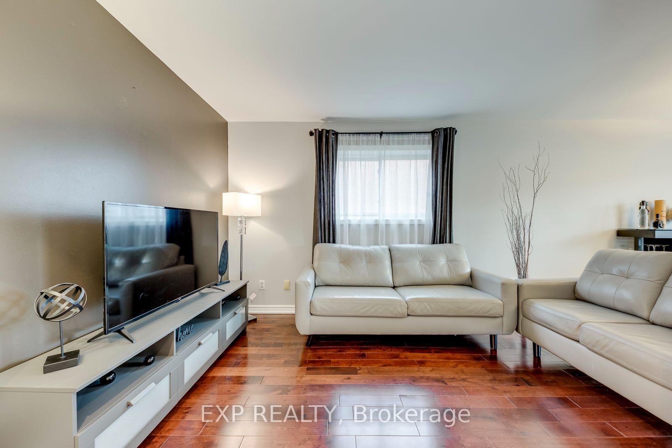
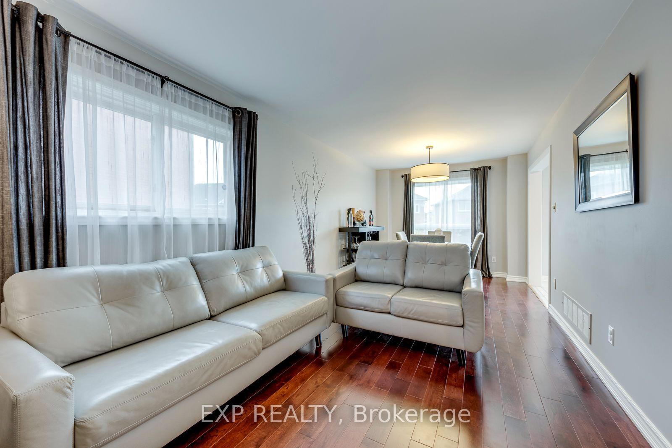
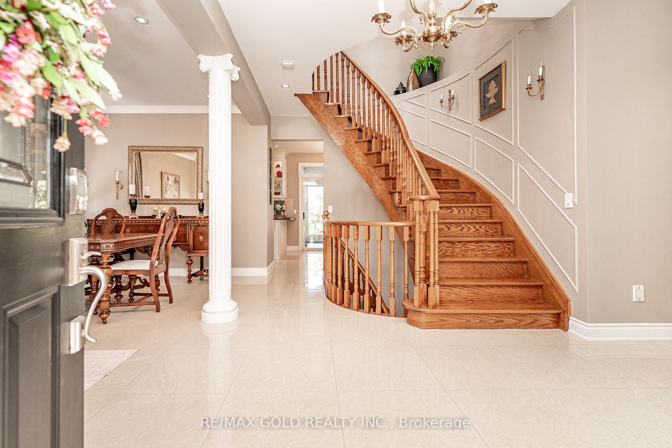
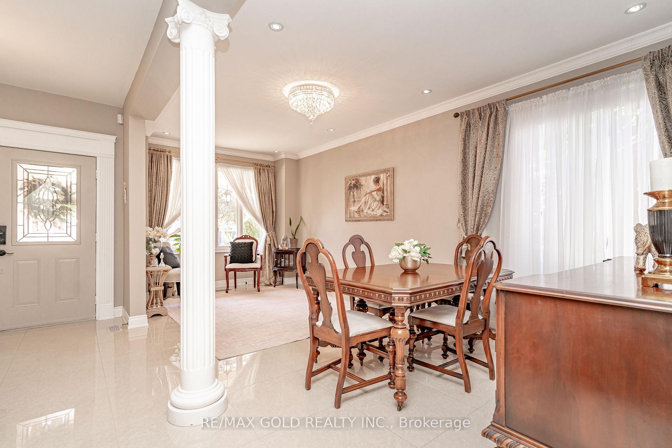
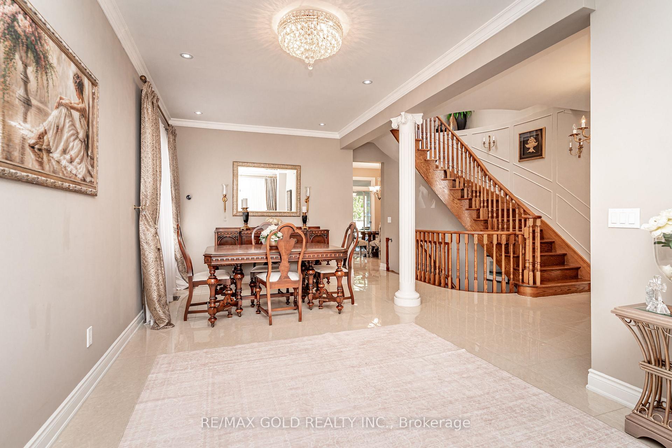
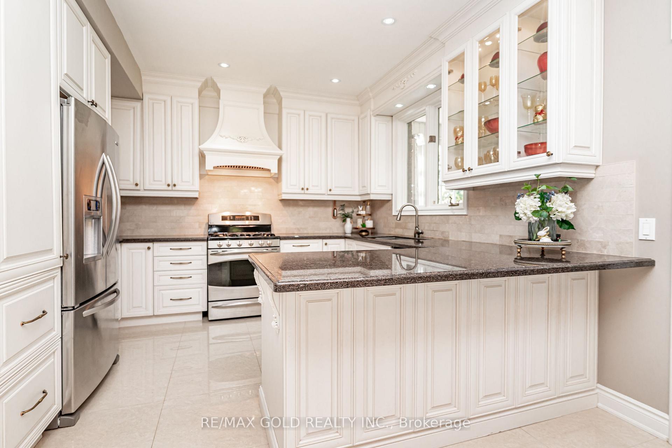
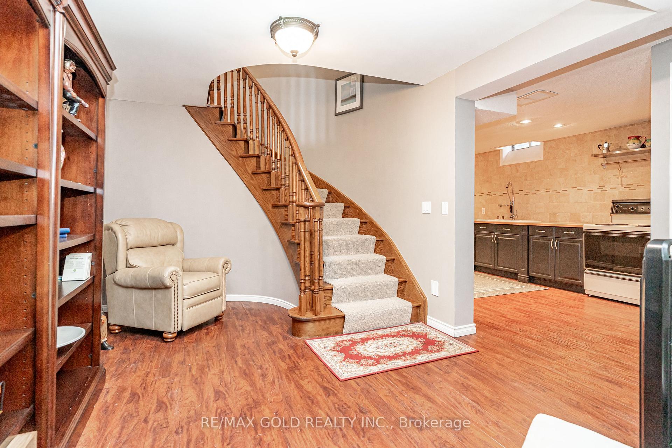
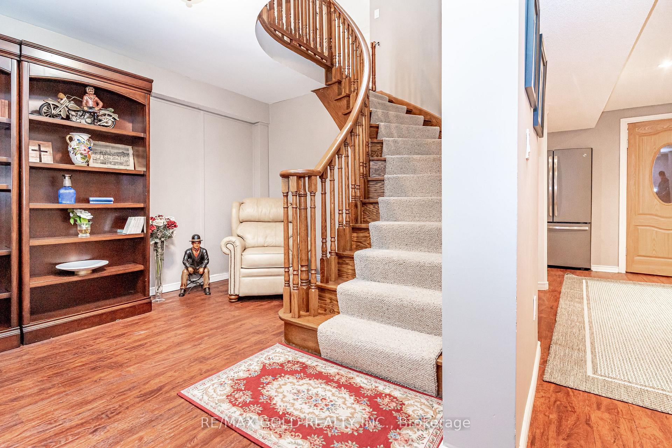
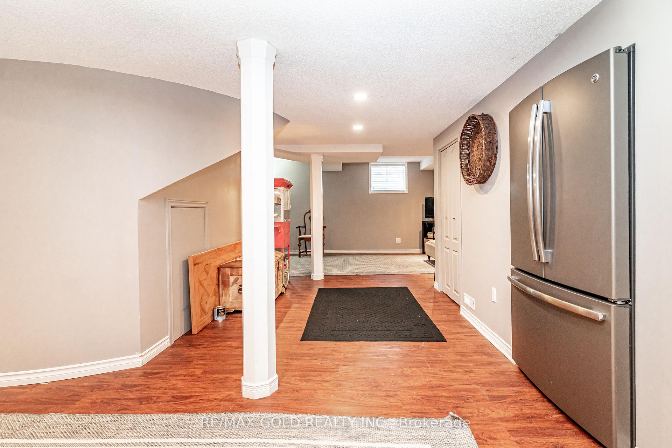
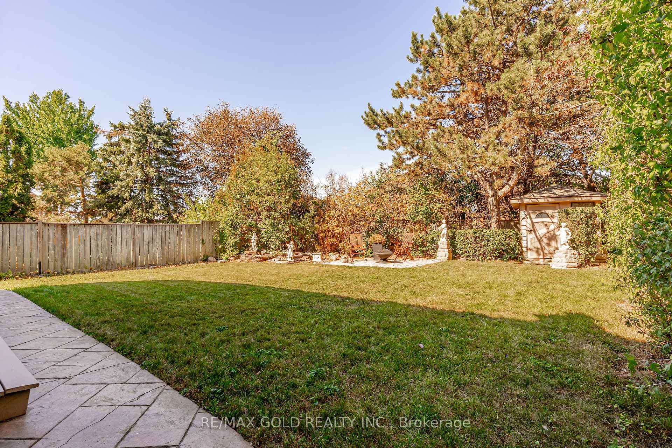
Welcome to this beautifully maintained and spacious home offering 4 generously sized bedrooms on the upper level and 3 additional bedrooms in the finished basement with a separate entrance, providing exceptional flexibility for extended family or potential additional income. The thoughtfully designed main floor features a bright and inviting family room, a separate living room, an upgraded kitchen with ceramic flooring and stylish backsplash, and convenient main-floor laundry. Upstairs, you'll find 3 full bathrooms and spacious bedrooms, offering comfort and privacy for the entire family. Numerous updates enhance the home's appeal, including a new driveway (2025), updated windows and patio doors, elegant crown moulding, a beautiful solid oak staircase, and convenient direct access from the garage. Ideally situated close to schools, parks, shopping, public transit, hospitals, and fitness centres, this home offers the perfect blend of space, comfort, functionality, and convenience. An excellent opportunity for growing or multi-generational families!
No extras listed.
Visit this home
Open houses
Sun, Oct 25
2:00 PM – 4:00 PM
Or pick a time that works for you.
Ask our AI assistant
Schools, payments, offer timing, history — ask in plain words. This home is already in the conversation.
| Type | Detached |
| Style | 2-Storey |
| Approx. Age | Not available |
| Size | 2500-3000 sq. ft. |
| Property Tax | $7,276 |
| Lot Size | 45.93 ft x 112.56 ft |
| mls© Number | W14110710 |
| Listed By | TEAM PANAG REAL ESTATE INC. |
Listing History
- No recent sale history for this listing.
- No recent lease history for this listing.
Schools
Could you afford this home?
What the bank counts
This home's actual carrying costs, payment stress-tested at 6%
- Mortgage, tested at 6%
- $6,035
- Property tax
- $606
- Heat allowance
- $150
- Housing costs
- $6,791 / mo
Lenders cap these at 39% of gross income — that sets the number.
Income needed
$209,000
gross annual household income
- Payment at 4%
- $4,961 / mo
- Cash down
- $235,800
Assumes no other monthly debts · 25-yr amortization
Full affordability checkInvestment Analysis
Estimated rent, cap rate and monthly cash flow for this property
Values and trends
Nearby listings
Comparable sales
- No similar listings found.