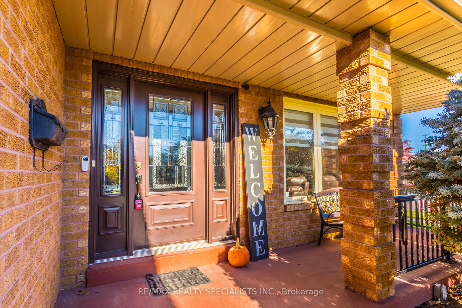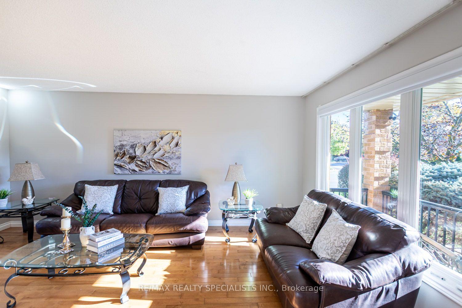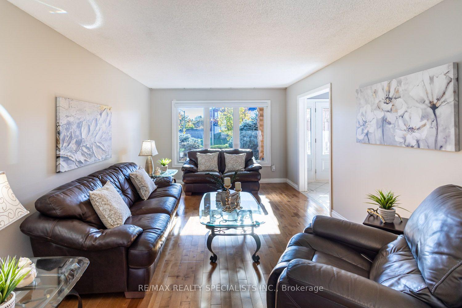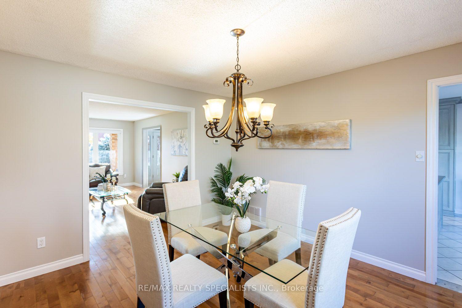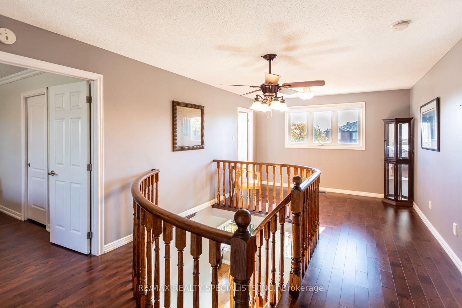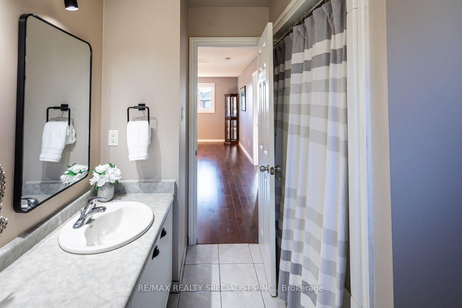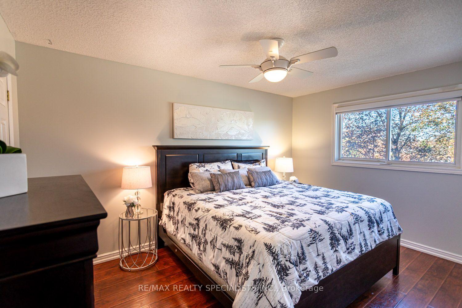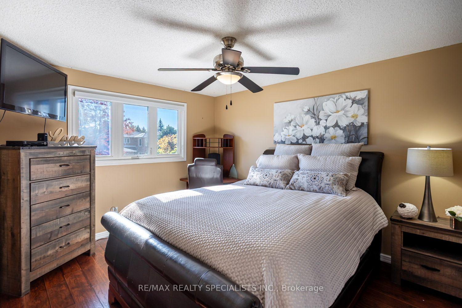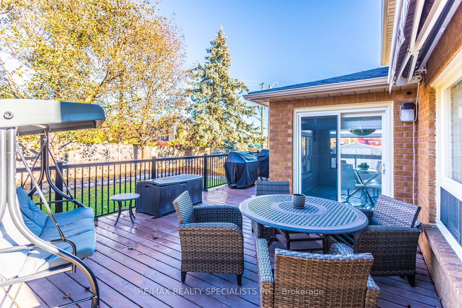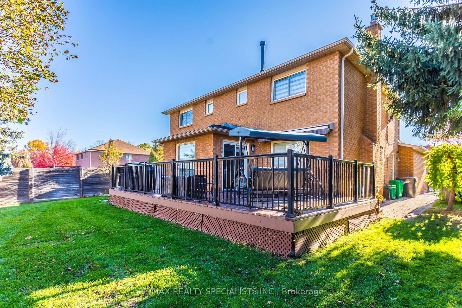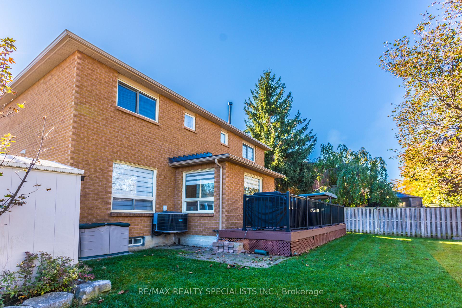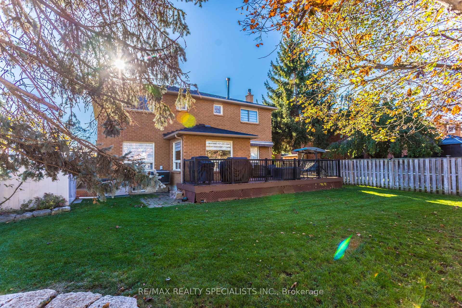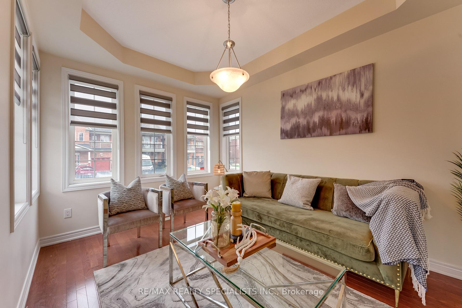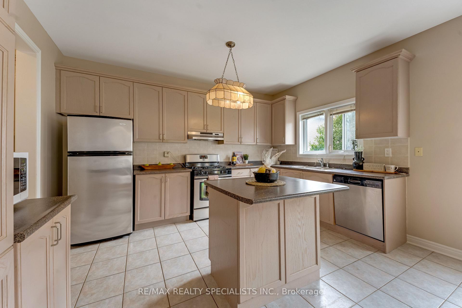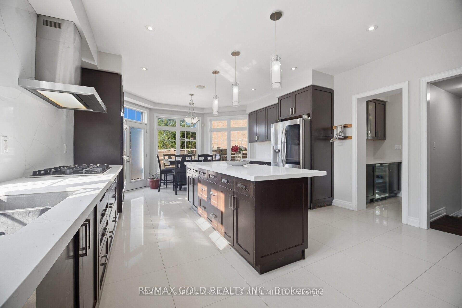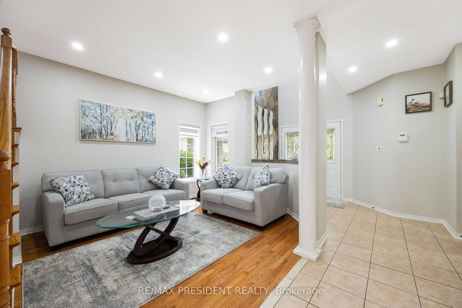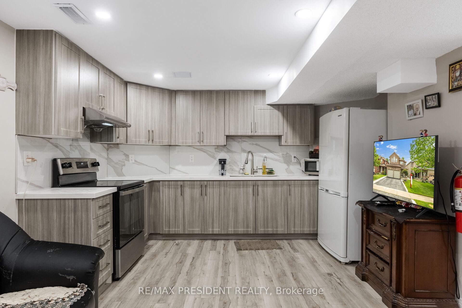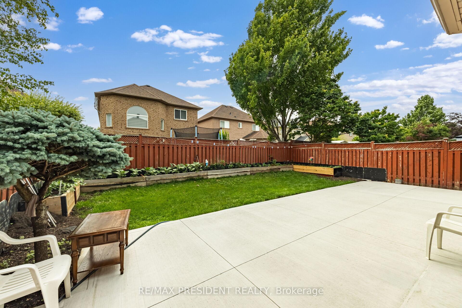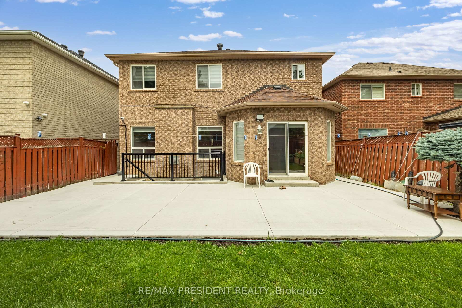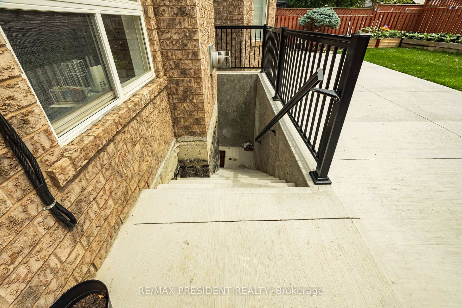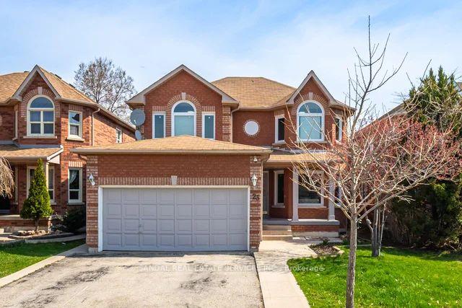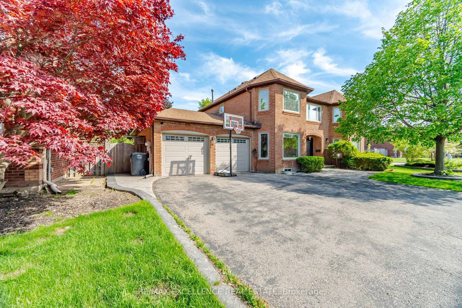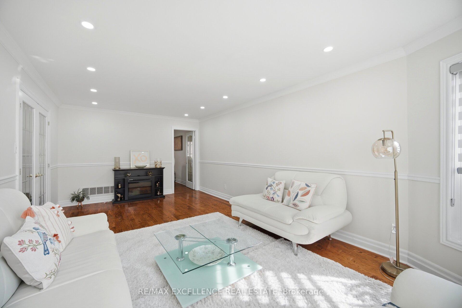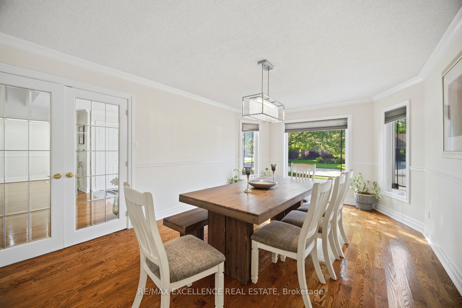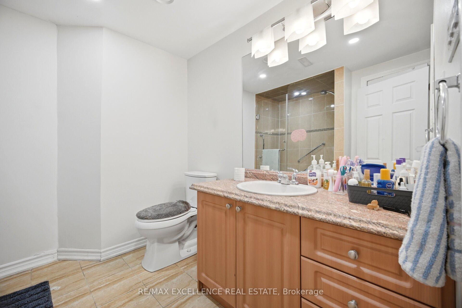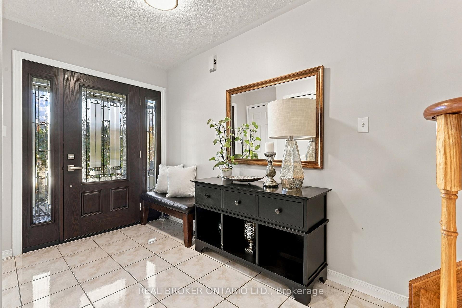


Some homes hold a family's story. At 20 Kendra Court, that story began in 2000, when the original owners put down roots and created a place to raise their family. Now, after years of thoughtful care, they're ready to welcome new owners to begin a chapter of their own.Set on a sought-after court in Brampton, this beautifully maintained home makes a welcoming first impression with established landscaping, a patio stone walkway, concrete driveway and inviting curb appeal. Inside, a traditional, functional layout gives each part of your day a place.Start your morning with breakfast in the spacious eat-in kitchen before everyone heads in different directions. Gather in the formal dining room for family meals, milestones, celebrations or dinners that turn into hours of conversation. When the day winds down, settle in beside the two-way fireplace with a book or your favourite show.Take your coffee outside and watch the perennial gardens come to life. The fully fenced yard offers space to share a meal with friends, enjoy an afternoon outdoors or spend time gardening. Easy-to-maintain landscaping leaves more time to relax.The insulated and heated garage offers year-round space for hobbies and weekend projects, complete with a tidy workshop area and room for storage.The finished lower level with a second kitchen offers flexibility as your needs change. Give extended family a comfortable place to spend time, offer adult children more independence or create space for movie nights, hobbies and visiting guests.Nearby parks, green spaces, shopping, restaurants and community amenities make it easy to build your routines close to home. Convenient access to Highway 410 connects you to the surrounding GTA.For more than two decades, this home has grown alongside one family. Now, picture the traditions you'll start and the memories you'll make at 20 Kendra Court.
No extras listed.
Visit this home
Pick a time that works for you.
No upcoming open houses.
Ask our AI assistant
Schools, payments, offer timing, history — ask in plain words. This home is already in the conversation.
| Type | Detached |
| Style | 2-Storey |
| Approx. Age | Not available |
| Size | 1500-2000 sq. ft. |
| Property Tax | $6,642 |
| Lot Size | 32.54 ft x 109.78 ft |
| mls© Number | W14111176 |
| Listed By | REAL BROKER ONTARIO LTD. |
Listing History
- No recent sale history for this listing.
- No recent lease history for this listing.
Schools
Could you afford this home?
What the bank counts
This home's actual carrying costs, payment stress-tested at 6%
- Mortgage, tested at 6%
- $4,811
- Property tax
- $554
- Heat allowance
- $150
- Housing costs
- $5,514 / mo
Lenders cap these at 39% of gross income — that sets the number.
Income needed
$170,000
gross annual household income
- Payment at 4%
- $3,955 / mo
- Cash down
- $187,980
Assumes no other monthly debts · 25-yr amortization
Full affordability checkInvestment Analysis
Estimated rent, cap rate and monthly cash flow for this property
Values and trends
Nearby listings
Comparable sales
- No similar listings found.