

27 Callowhill Drive
Willowridge-Martingrove-Richview, Toronto
$849,900
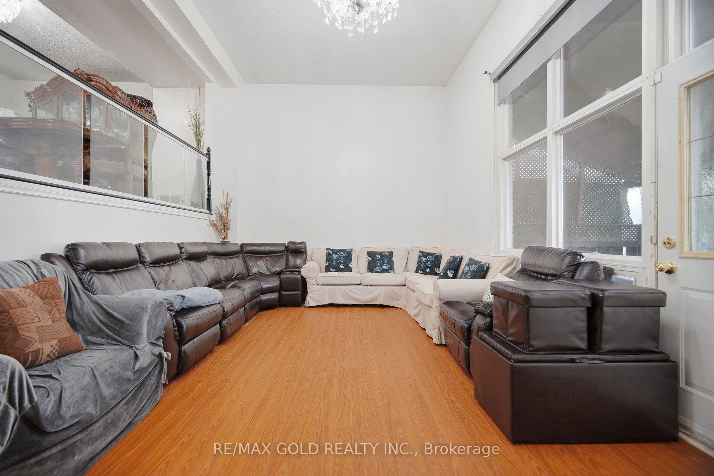
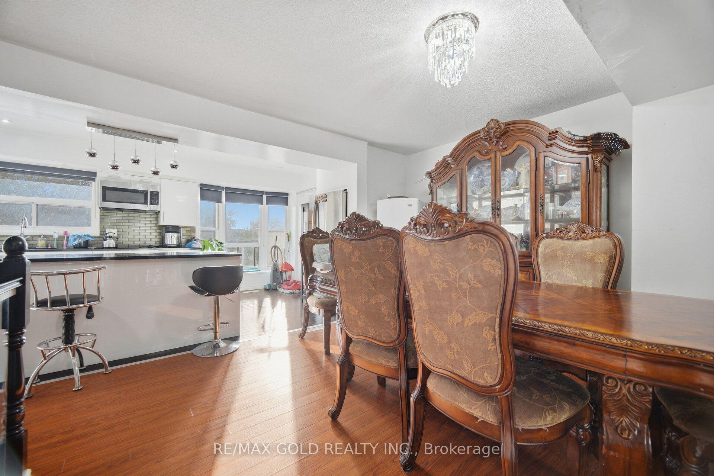
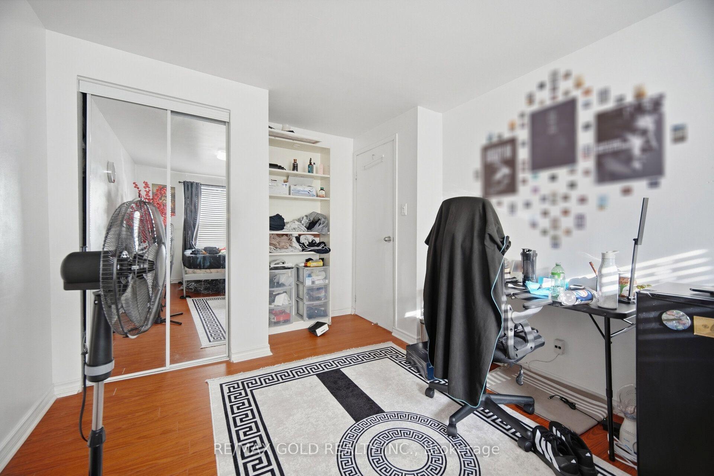
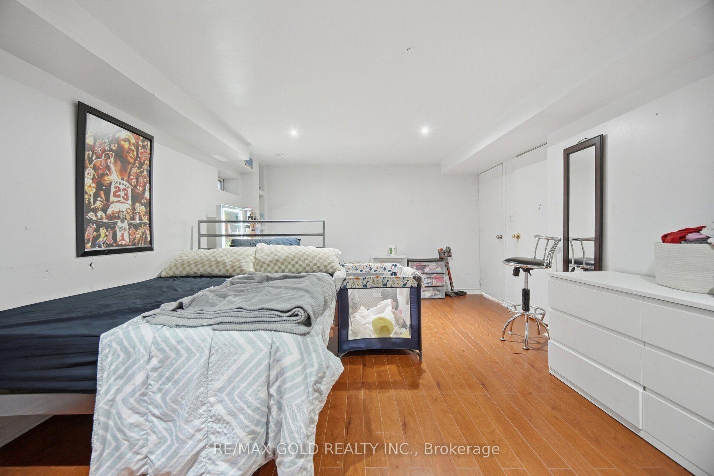
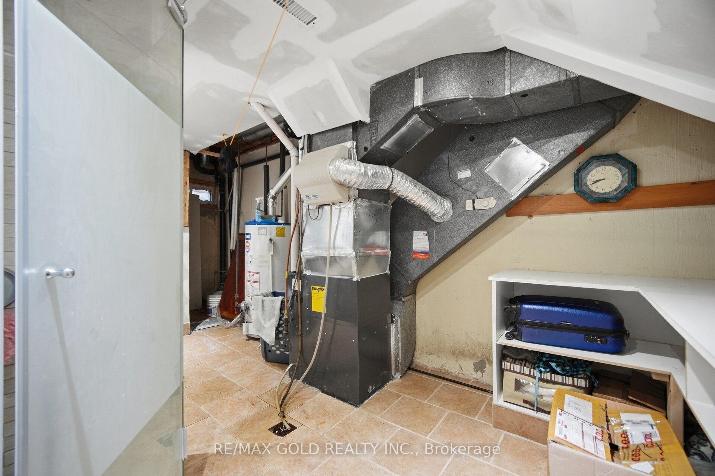
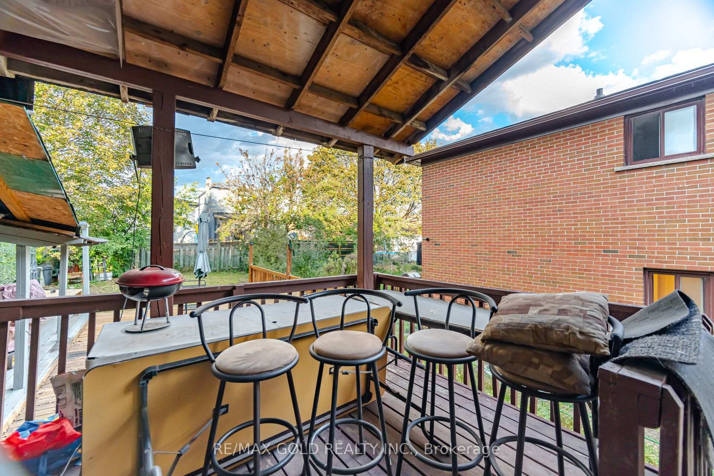
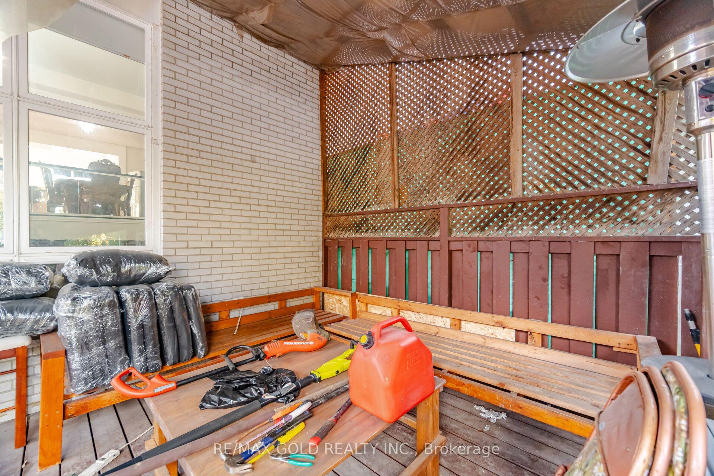
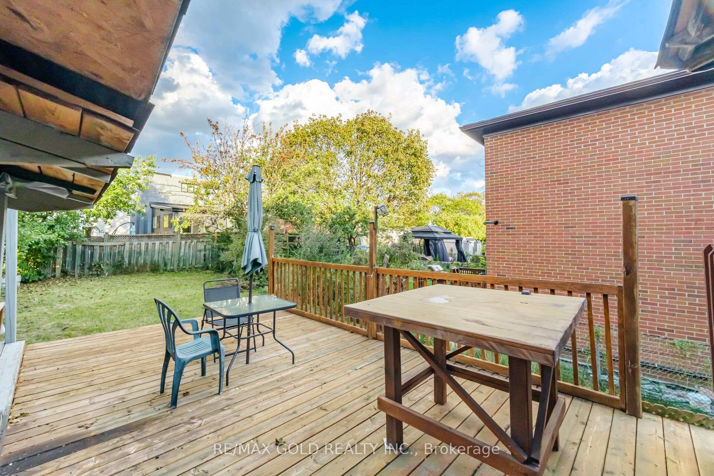
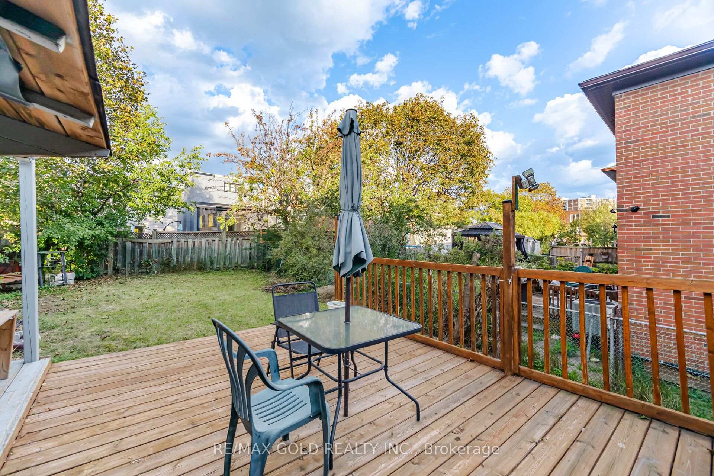
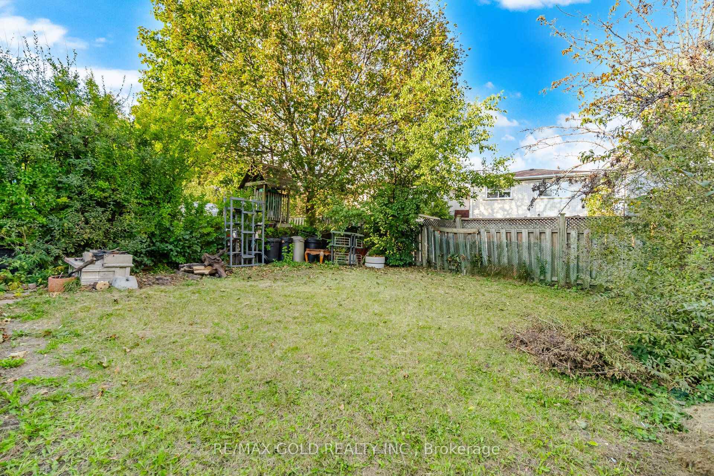
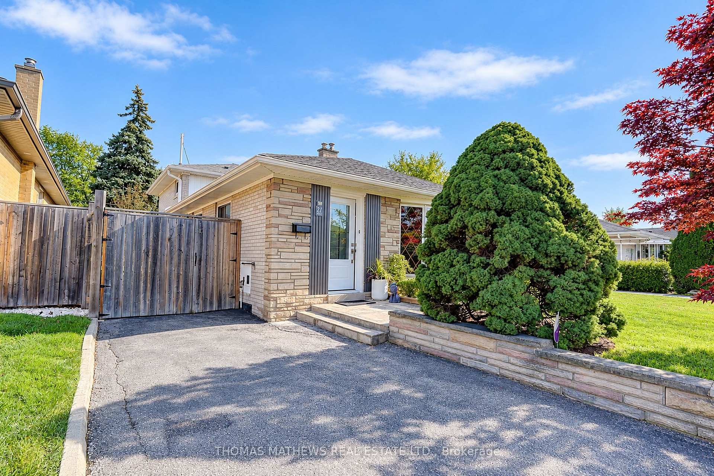
**Welcome to 27 Callowhill Drive - A Beautifully Renovated, Move-in-ready 4 Bedroom 3 Level Backsplit Semi-Detached Home with 2 Full Bathrooms and A Private Driveway Nestled In A Quiet Family Friendly Etobicoke Neighbourhood! This Charming Home Features A Warm and Welcoming Main Level with Bright & Spacious Living /Dining Room and A Family Size Eat-In Kitchen! This Functional Layout Offers 2 Large Bedrooms and a Full Bathroom on the Upper Level and 2 Bedrooms and A Full Bathroom on the Lower Level! Recent Renovations Include Brand New Hardwood Floors (2026) on the Main, Upper & Lower Levels! Brand New Quartz Countertops & Backsplash in the Kitchen (2026)! Newer Stainless Steel Fridge & Stove (2023)! Brand New B/I Dishwasher (2026)! Brand New Sink & Quartz Countertops in Bathrooms (2026)! Brand New Front Entrance Door (2026)! Brand New Interior Doors In Main, Upper & Lower Levels (2026)! Newer Roof Shingles (2020)! Lots Of Storage in the Crawl Space! The Finished Basement Provides Even More Versatile Living Space - Ideal for a Recreation Room, Home Gym, Games Area or Entertainment Zone! Close to Schools and Easy Access to Transit, Shops, Hwy 401 & Hwy 427.
No extras listed.
Visit this home
Open houses
Sat, Oct 31
2:00 PM – 4:00 PM
Or pick a time that works for you.
Ask our AI assistant
Schools, payments, offer timing, history — ask in plain words. This home is already in the conversation.
| Type | Semi-Detached |
| Style | Backsplit 3 |
| Approx. Age | Not available |
| Size | 1500-2000 sq. ft. |
| Property Tax | $4,097 |
| Lot Size | 30.25 ft x 120 ft |
| mls© Number | W14115774 |
| Listed By | THOMAS MATHEWS REAL ESTATE LTD. |
Listing History
- No recent sale history for this listing.
- No recent lease history for this listing.
Schools
Could you afford this home?
What the bank counts
This home's actual carrying costs, payment stress-tested at 6%
- Mortgage, tested at 6%
- $4,350
- Property tax
- $341
- Heat allowance
- $150
- Housing costs
- $4,842 / mo
Lenders cap these at 39% of gross income — that sets the number.
Income needed
$149,000
gross annual household income
- Payment at 4%
- $3,577 / mo
- Cash down
- $169,980
Assumes no other monthly debts · 25-yr amortization
Full affordability checkInvestment Analysis
Estimated rent, cap rate and monthly cash flow for this property
Values and trends
Nearby listings
Comparable sales
- No similar listings found.