107 Kenwood Drive
Brampton West, Brampton
$679,900
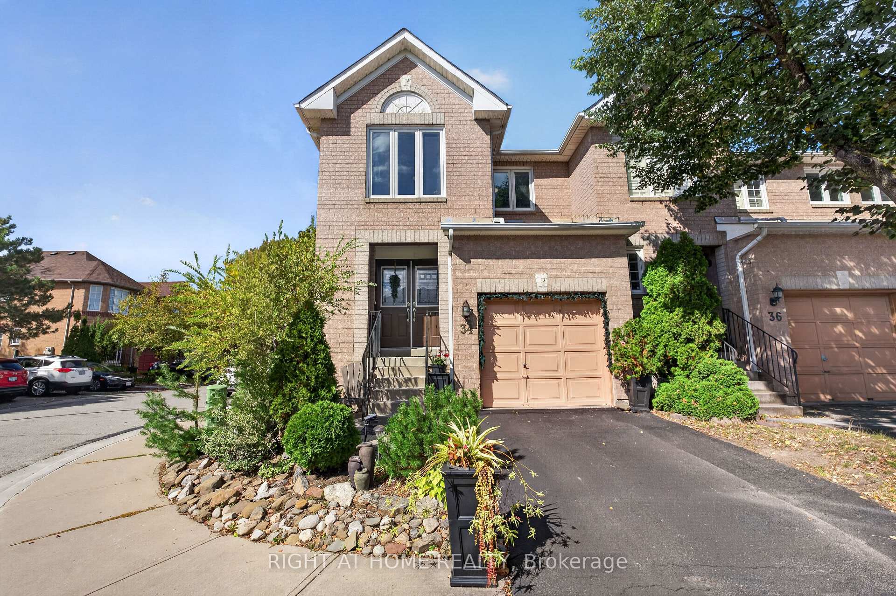
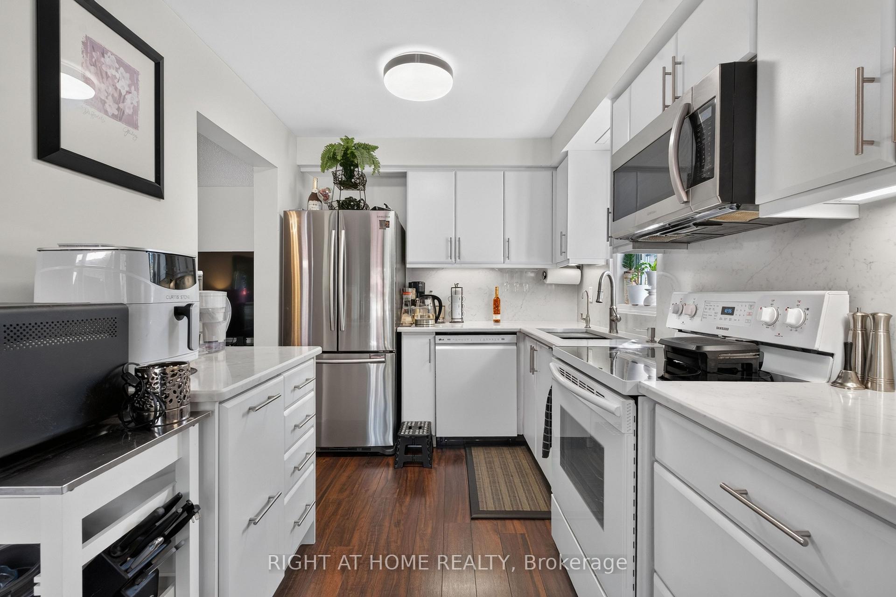
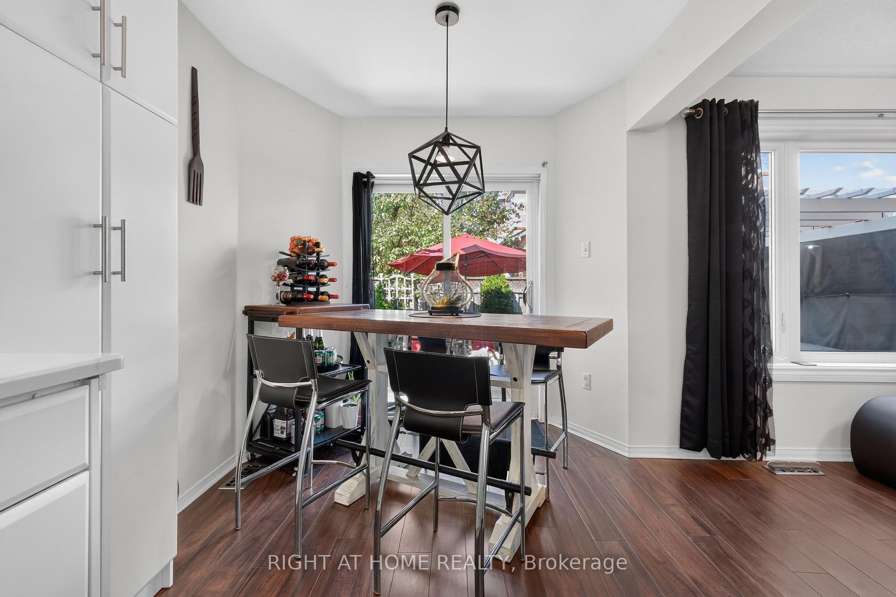
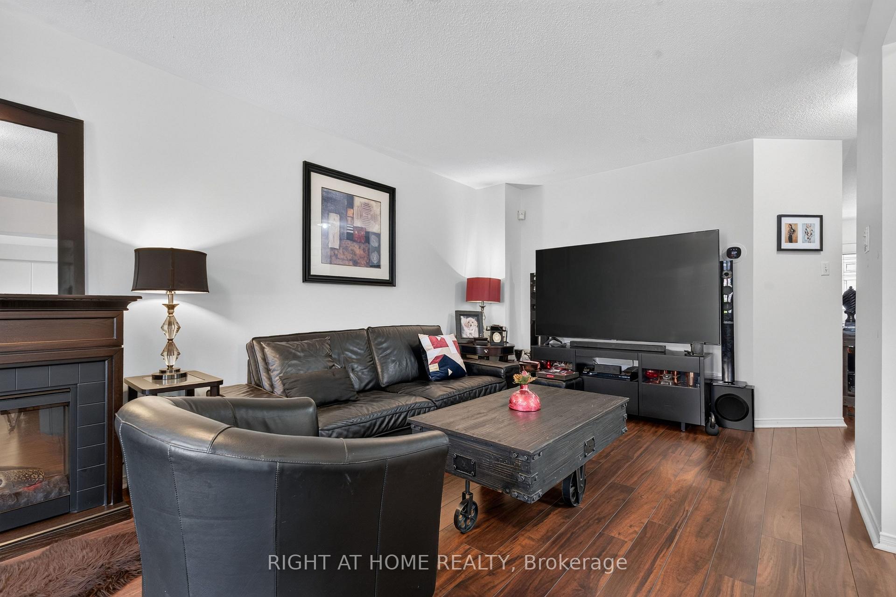
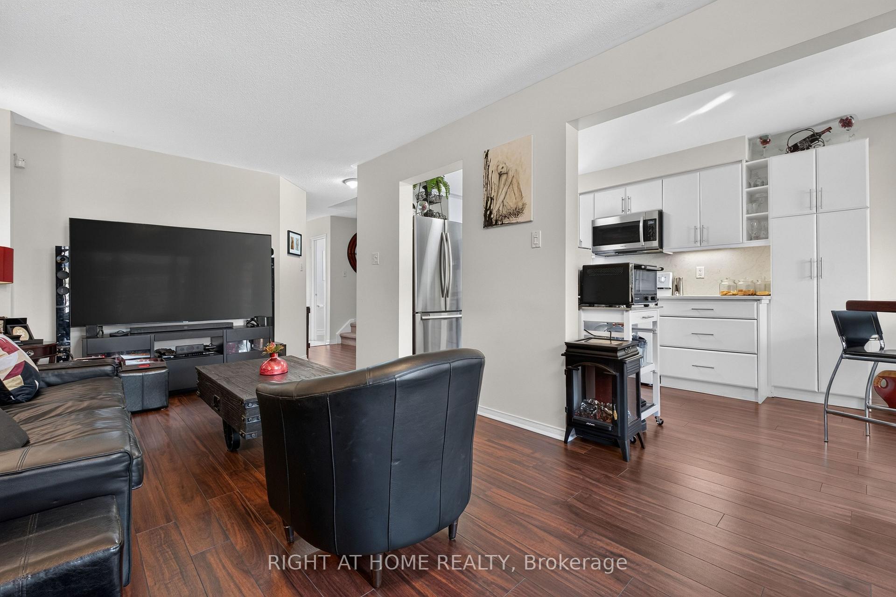
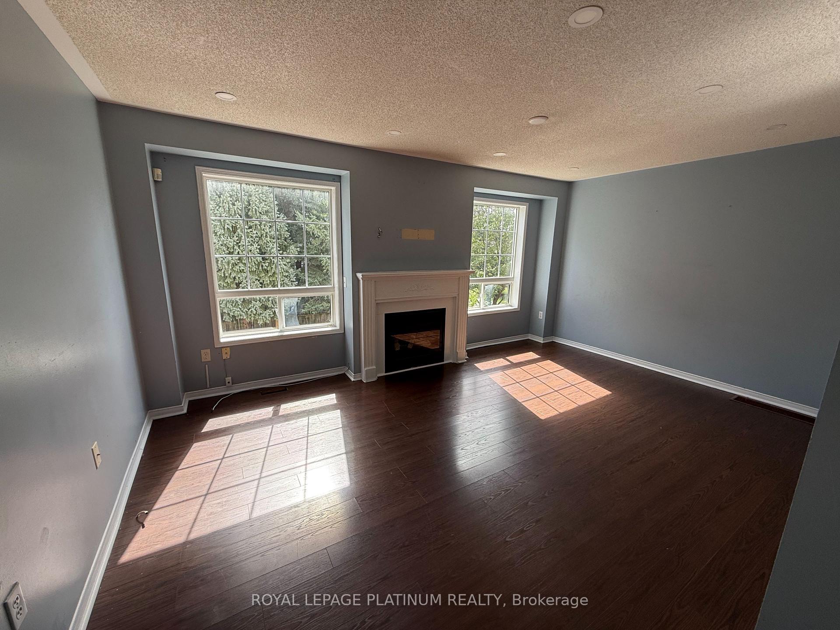
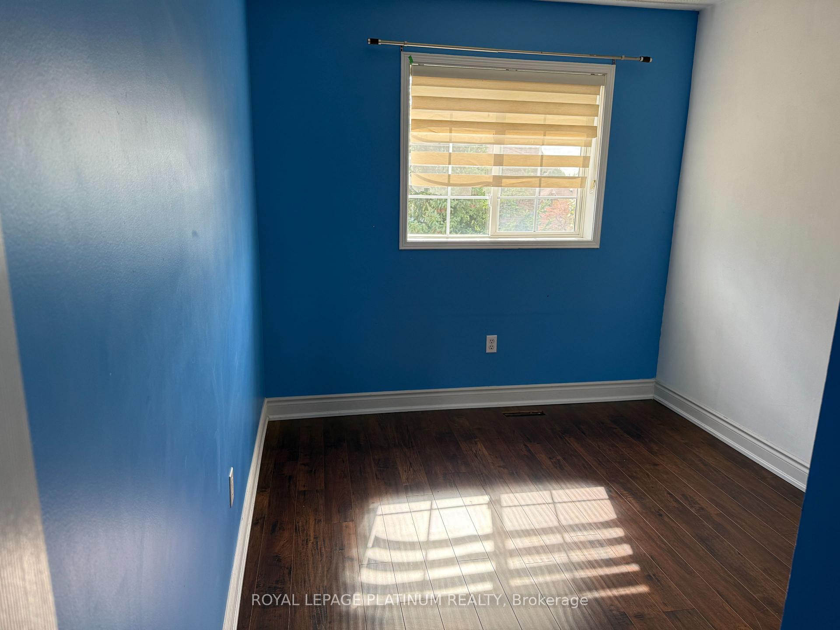
Welcome to 107 Kenwood Drive, Brampton! Beautifully updated, move-in-ready 3-bedroom, 3-bathroom home featuring fresh paint throughout and stunning hardwood flooring on the main level. The renovated kitchen boasts elegant quartz countertops, a matching quartz backsplash, and new kitchen flooring. Enjoy the added appeal of newly updated washroom tiles, adding a fresh, modern touch.This north-facing home features an elegant double-door entrance, creating a welcoming first impression. All three bedrooms are conveniently located on the second floor and feature laminate flooring. Thoughtfully upgraded and beautifully presented, this home offers comfort, style, and functionality for today's family.Ideally located just 7-10 minutes from the GO Station, with convenient access to Highway 410. Close to schools, including St. Edmund Campion Secondary School and St. Maria Goretti Catholic Elementary School, as well as shopping plazas, parks, public transit, and other everyday amenities. An excellent opportunity for families looking for a beautifully updated home in a convenient Brampton neighbourhood!
No extras listed.
Visit this home
Pick a time that works for you.
No upcoming open houses.
Ask our AI assistant
Schools, payments, offer timing, history — ask in plain words. This home is already in the conversation.
| Type | Condo Townhouse |
| Style | 2-Storey |
| Approx. Age | Not available |
| Size | 1200-1399 sq. ft. |
| Maintenance Fees | $184 |
| Locker | None |
| Balcony | None |
| Exposure | South |
| Parking Type | Built-In |
| Parking Spaces | 2 |
| Parking Features | Private |
| Property Tax | $4,287 |
| Lot Size | x |
| mls© Number | W14139880 |
| Listed By | UPSTATE REALTY INC. |
Listing History
- No recent sale history for this listing.
- No recent lease history for this listing.
Schools
Could you afford this home?
What the bank counts
This home's actual carrying costs, payment stress-tested at 6%
- Mortgage, tested at 6%
- $3,480
- Property tax
- $357
- Heat allowance
- $150
- Condo fees, half counted
- $92
- Housing costs
- $4,079 / mo
Lenders cap these at 39% of gross income — that sets the number.
Income needed
$126,000
gross annual household income
- Payment at 4%
- $2,861 / mo
- Cash down
- $135,980
Assumes no other monthly debts · 25-yr amortization
Full affordability checkInvestment Analysis
Estimated rent, cap rate and monthly cash flow for this property
Values and trends
Nearby listings
Comparable sales
- No similar listings found.