1316 Dupont Street
Dovercourt-Wallace Emerson-Junction, Toronto
$1,249,000
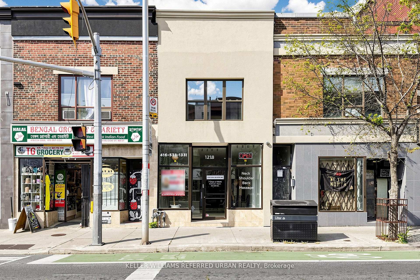
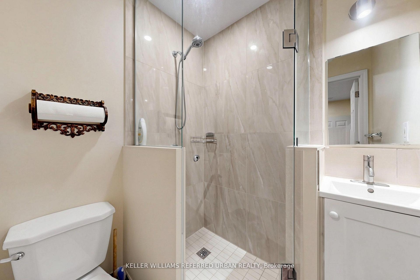
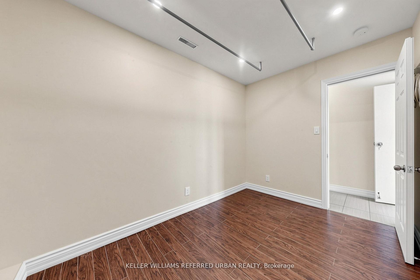
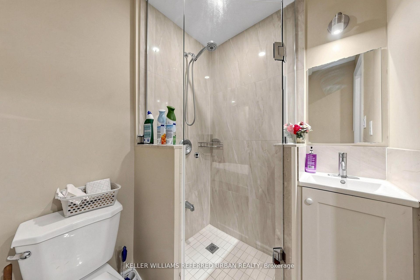
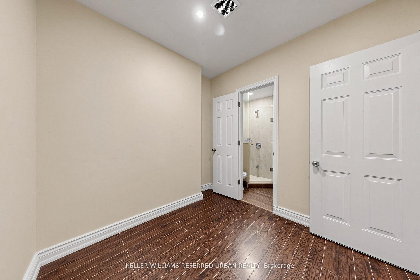
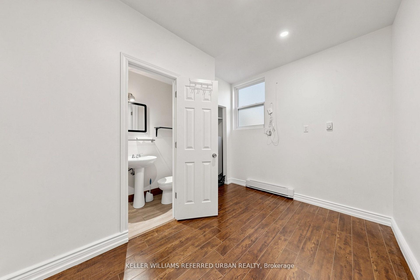
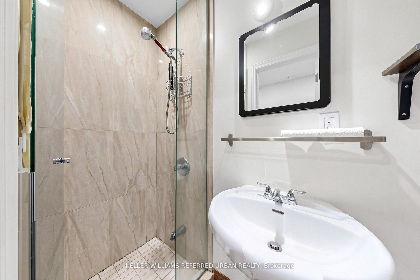
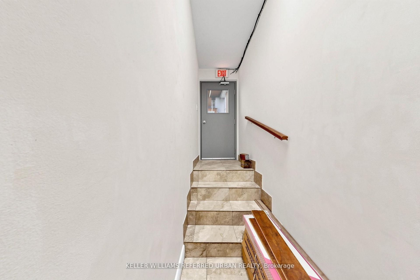
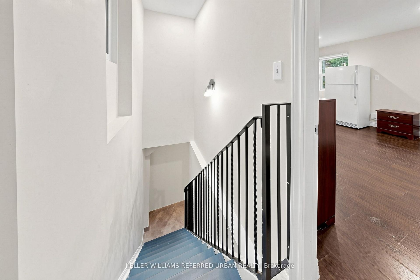
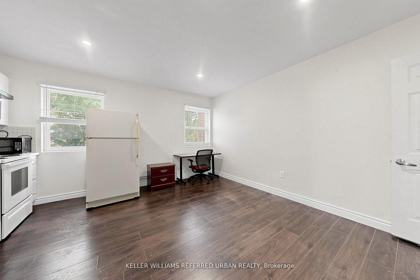
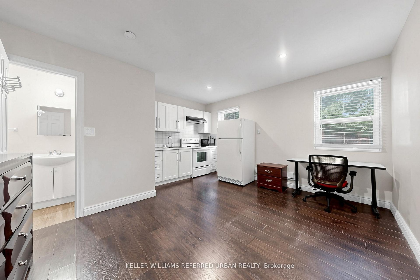
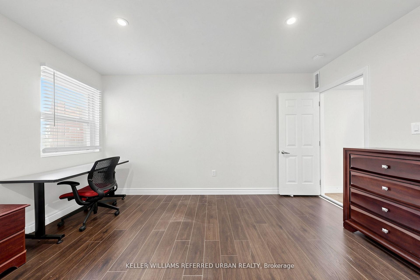
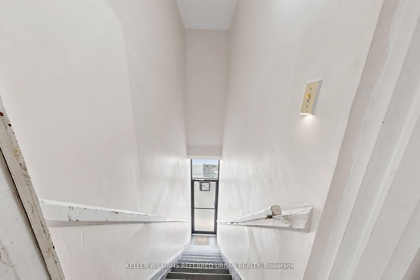
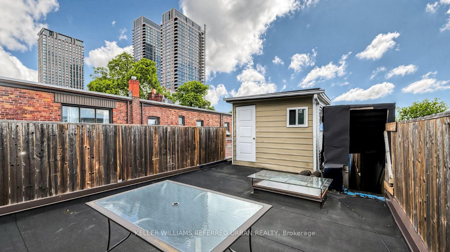
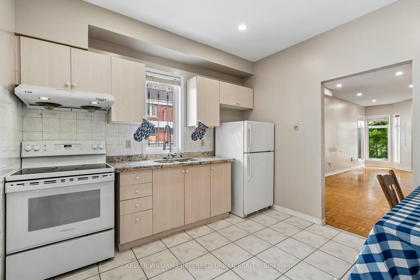
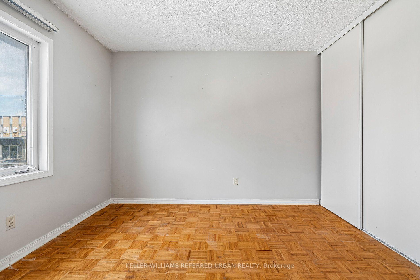
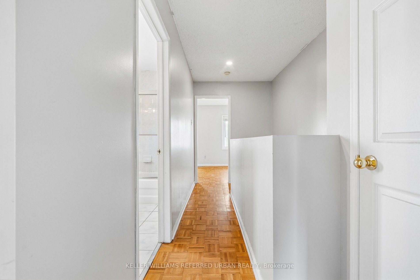
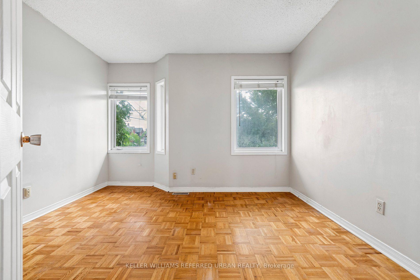
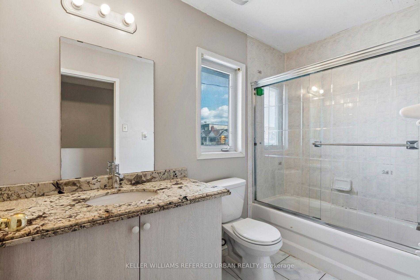
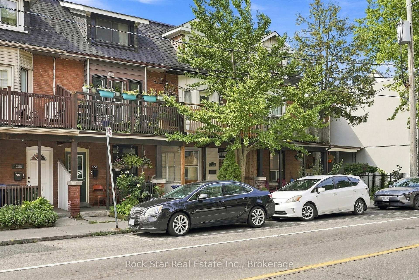
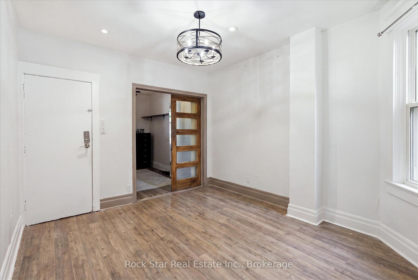
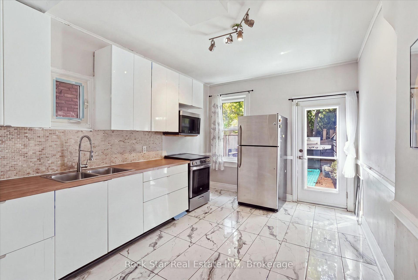
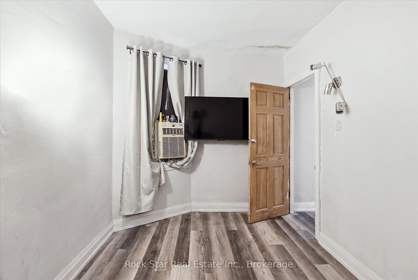
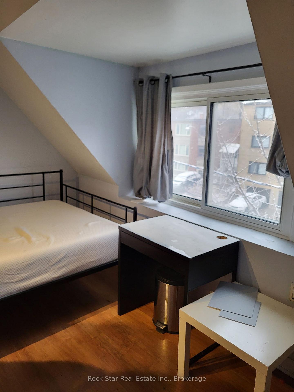
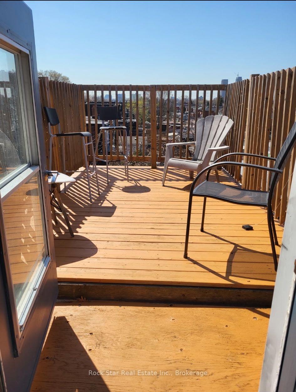
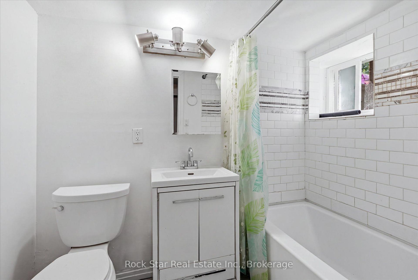
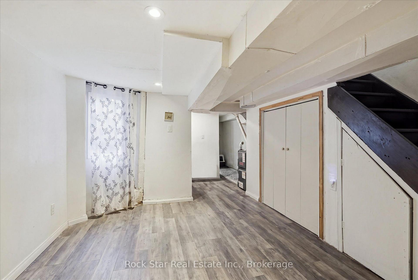
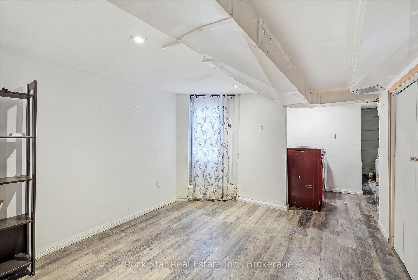
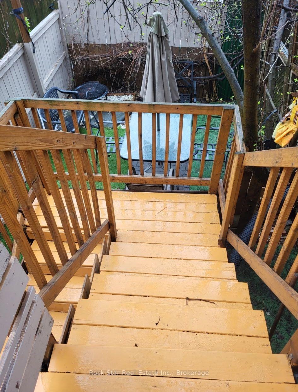
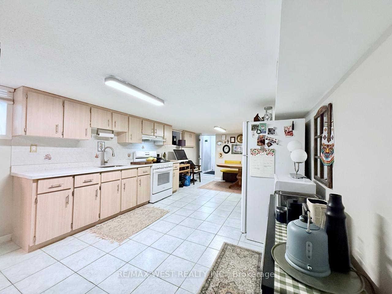
Exceptional 2 unit semi-detached investment duplex, with both units fully renovated within the last six years, offering immediate cash flow and remarkable future upside. Perfect for investors, multi-generational families, or savvy buyers wanting to live in one suite while offsetting their mortgage with rental income .Property Highlights: Both suites renovated within the last 6 years with quality finishes throughout, Two standalone, self-contained suites accessed via a welcoming shared front vestibule, Ground-floor suite features a direct walkout to a fully fenced-in backyard, Upper suite features a bright living area with a walkout to a private north-facing deck/patio, Outstanding, cooperative tenants already in place providing immediate stability, Lower level with a separate walkout entrance that has prime potential to finish as a third self-contained suite or in-law apartment, Prime location: walk to Dupont & Dufferin/Lansdowne transit, UP Express, bike trails, local grocers, and the Junction's renowned dining and arts scene, 95,000 square foot Galleria On The Park community centre/park across the street. Potential for retail zoning or as of right density A turn-key asset with endless possibilities. Inquire for full financial details.
No extras listed.
Visit this home
Pick a time that works for you.
No upcoming open houses.
Ask our AI assistant
Schools, payments, offer timing, history — ask in plain words. This home is already in the conversation.
| Type | Att/Row/Townhouse |
| Style | 2-Storey |
| Approx. Age | Not available |
| Size | 1100-1500 sq. ft. |
| Property Tax | $4,473 |
| Lot Size | 14.42 ft x 80 ft |
| mls© Number | W14142384 |
| Listed By | FOREST HILL REAL ESTATE INC. |
Listing History
- No recent sale history for this listing.
- No recent lease history for this listing.
Schools
Could you afford this home?
What the bank counts
This home's actual carrying costs, payment stress-tested at 6%
- Mortgage, tested at 6%
- $6,393
- Property tax
- $373
- Heat allowance
- $150
- Housing costs
- $6,916 / mo
Lenders cap these at 39% of gross income — that sets the number.
Income needed
$213,000
gross annual household income
- Payment at 4%
- $5,256 / mo
- Cash down
- $249,800
Assumes no other monthly debts · 25-yr amortization
Full affordability checkInvestment Analysis
Estimated rent, cap rate and monthly cash flow for this property
Values and trends
Nearby listings
Comparable sales
- No similar listings found.