7212 Sedan Square
Meadowvale Village, Mississauga
$899,900
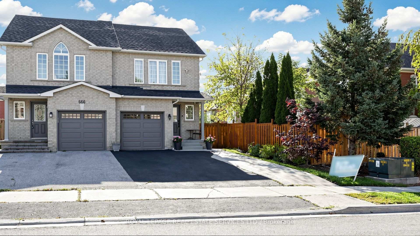
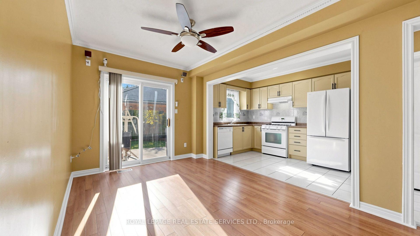
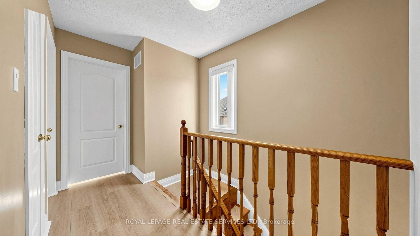
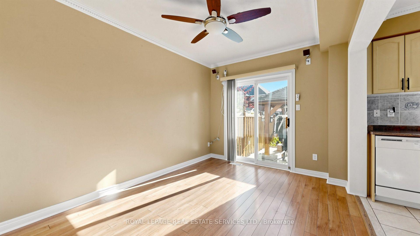
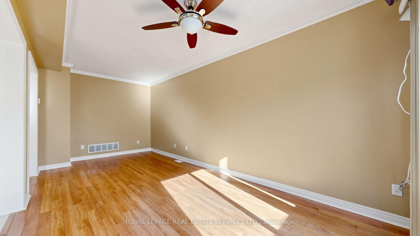
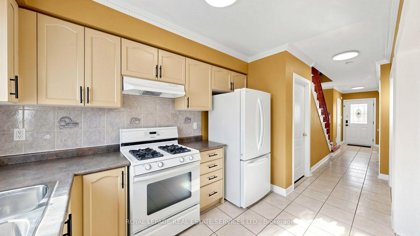
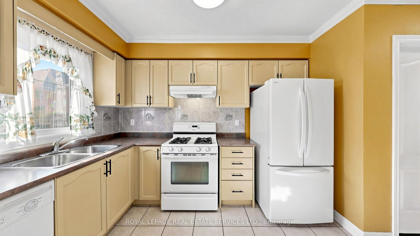
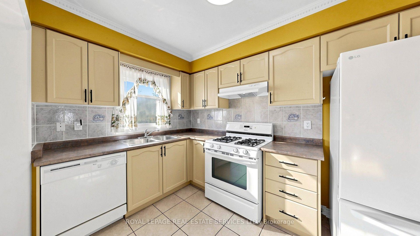
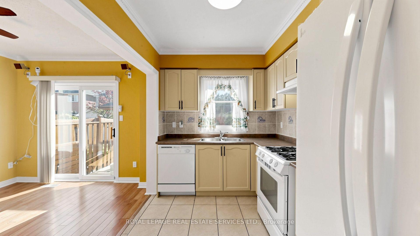
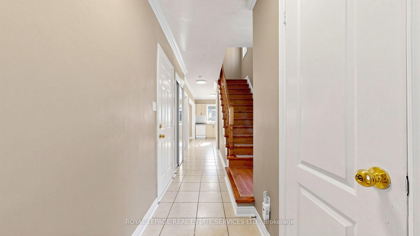
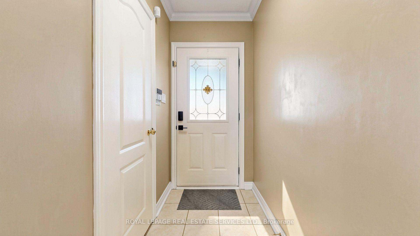
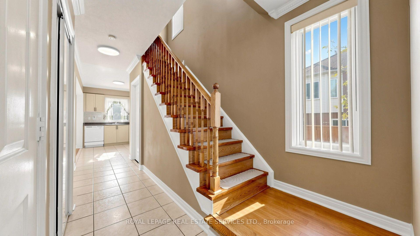
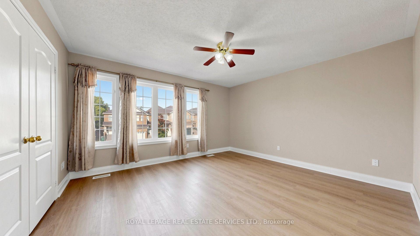
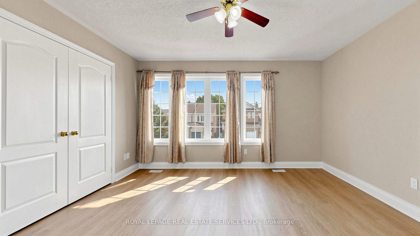
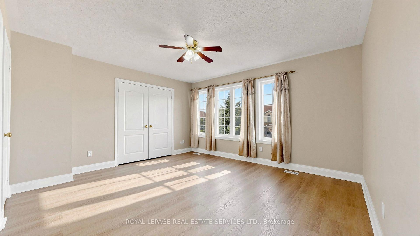
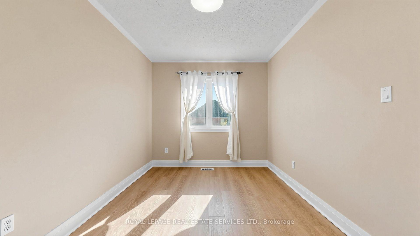
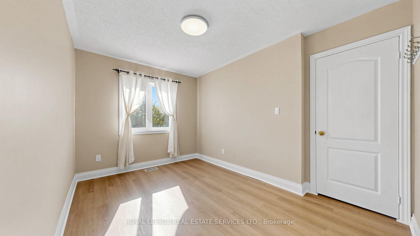
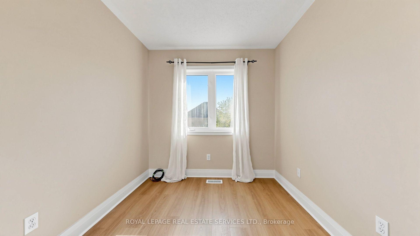
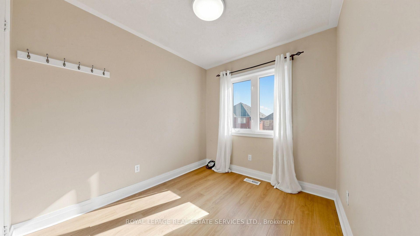
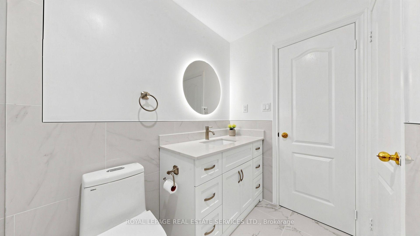
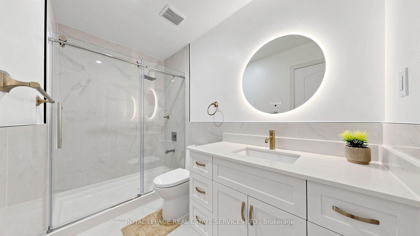
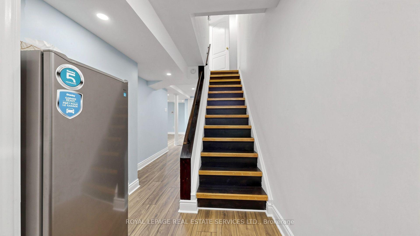
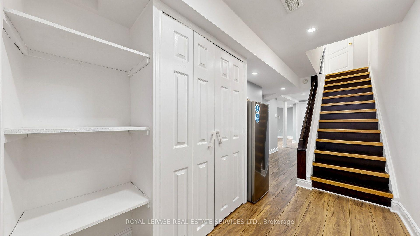
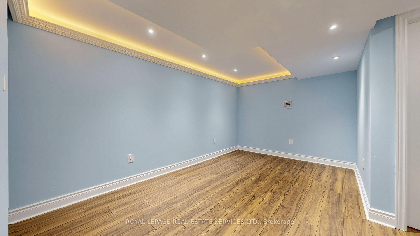
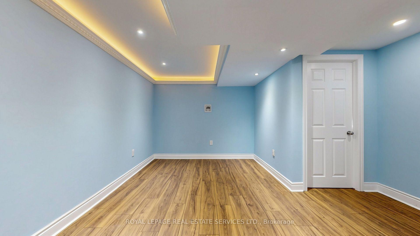
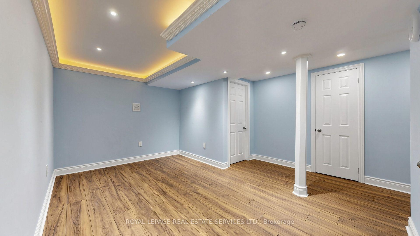
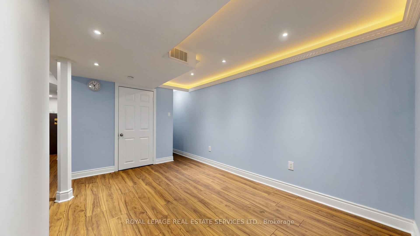
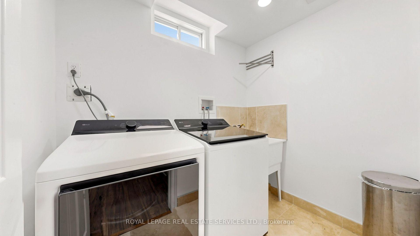
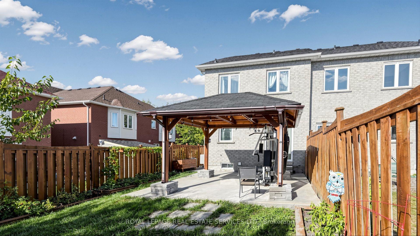
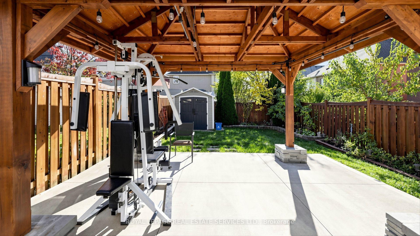
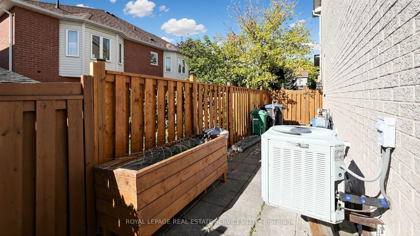
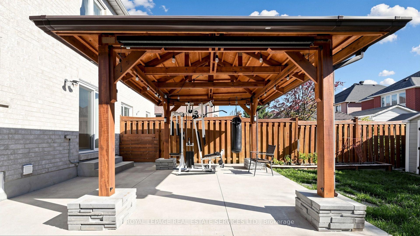
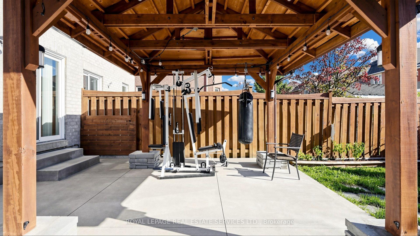
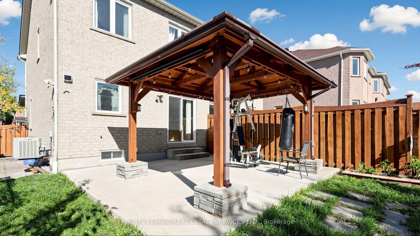
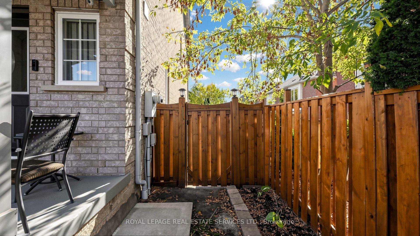
Welcome to 7212 Sedan Sq., nestled in the desirable Meadowvale Village community of Mississauga! This well-maintained 3+1 bdrm, semi-detached home offers a versatile multi-level layout with beautiful hardwood flooring throughout the principal living areas, including the finished walkout lower level. The upper 2 levels have been freshly painted, creating a bright and welcoming atmosphere. The top level features 3 good sized bedrooms, including a spacious primary bedroom with ample closet space and a 4 piece ensuite bathroom. Enjoy the inviting main living area and spacious kitchen with sliding glass doors leading to the outdoor deck - perfect for your morning coffee, entertaining or simply relaxing. Bathrooms on every level add to the home's everyday convenience. The finished walkout lower level features a separate entrance, kitchenette, private bathroom and shared laundry facilities. Currently occupied by a month-to-month tenant, the lower level offers an existing tenancy that the Seller would prefer to continue with the new owner. Municipal approval and registration status of the lower level accommodation have not been verified. This home is conveniently located close to schools, parks, shopping and everyday amenities with easy access to major highways. Parking for up to five vehicles, including four driveway spaces and a single-car garage, adds to the home's appeal. A wonderful opportunity to own a versatile home in an established Mississauga neighbourhood. Don't miss your chance to make it yours. Appliances in "as is" condition.**interboard Listing: Cornerstone Association of REALTORS**
No extras listed.
Visit this home
Pick a time that works for you.
No upcoming open houses.
Ask our AI assistant
Schools, payments, offer timing, history — ask in plain words. This home is already in the conversation.
| Type | Semi-Detached |
| Style | 2-Storey |
| Approx. Age | 16-30 |
| Size | 1100-1500 sq. ft. |
| Property Tax | $5,777 |
| Lot Size | 26.25 ft x 108.4 ft |
| mls© Number | W14147800 |
| Listed By | CASORA REALTY INC. |
Listing History
- No recent sale history for this listing.
- No recent lease history for this listing.
Schools
Could you afford this home?
What the bank counts
This home's actual carrying costs, payment stress-tested at 6%
- Mortgage, tested at 6%
- $4,606
- Property tax
- $481
- Heat allowance
- $150
- Housing costs
- $5,237 / mo
Lenders cap these at 39% of gross income — that sets the number.
Income needed
$161,000
gross annual household income
- Payment at 4%
- $3,787 / mo
- Cash down
- $179,980
Assumes no other monthly debts · 25-yr amortization
Full affordability checkInvestment Analysis
Estimated rent, cap rate and monthly cash flow for this property
Values and trends
Nearby listings
Comparable sales
- No similar listings found.