| Heat Included | |
| Water Included | |
| Cable TV Included | |
| CAC Included | |
| Common Elements Included | |
| Building Insurance Included | |
| Parking Included |


New2 hours ago
507 - 4640 Kimbermount Avenue
Central Erin Mills, Mississauga
$399,000
Condo Apartment |
2 | 2 | 1 | 1
About this home
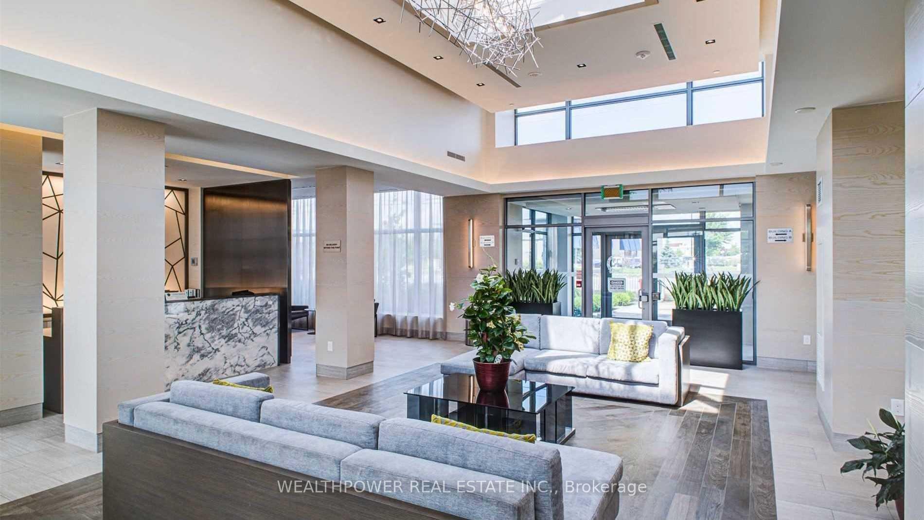
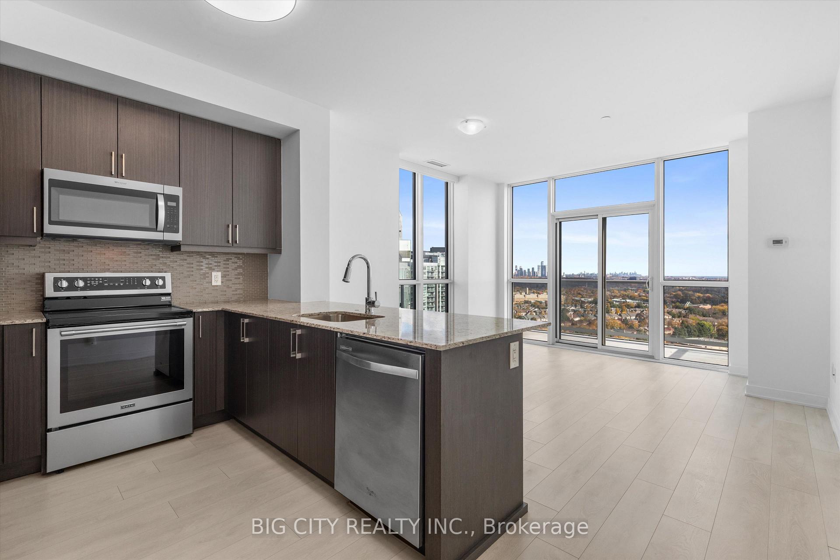
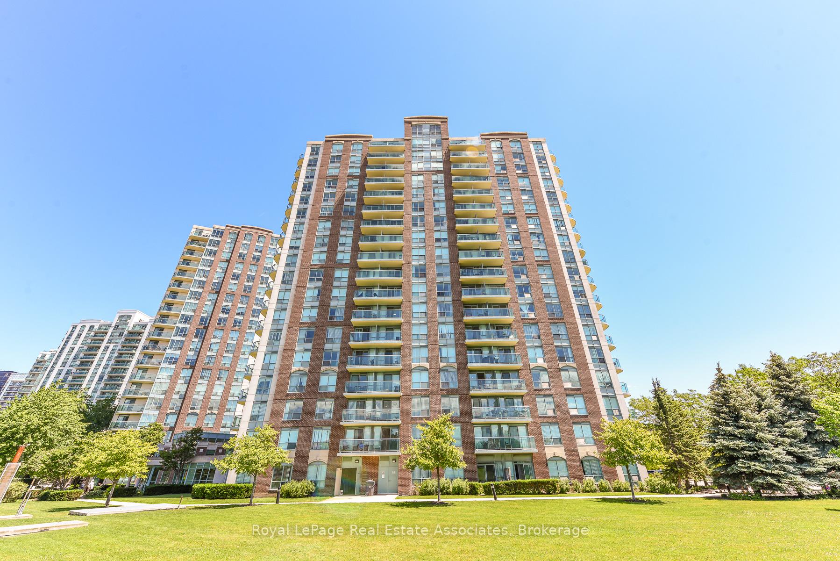
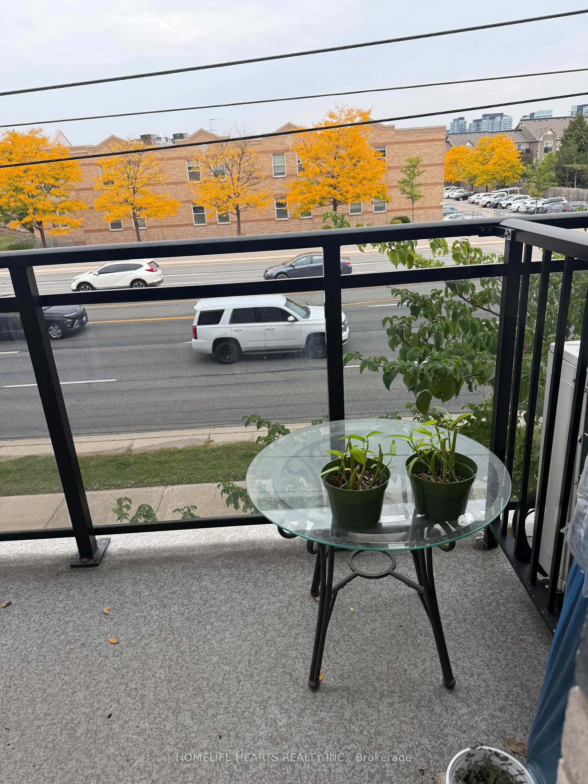
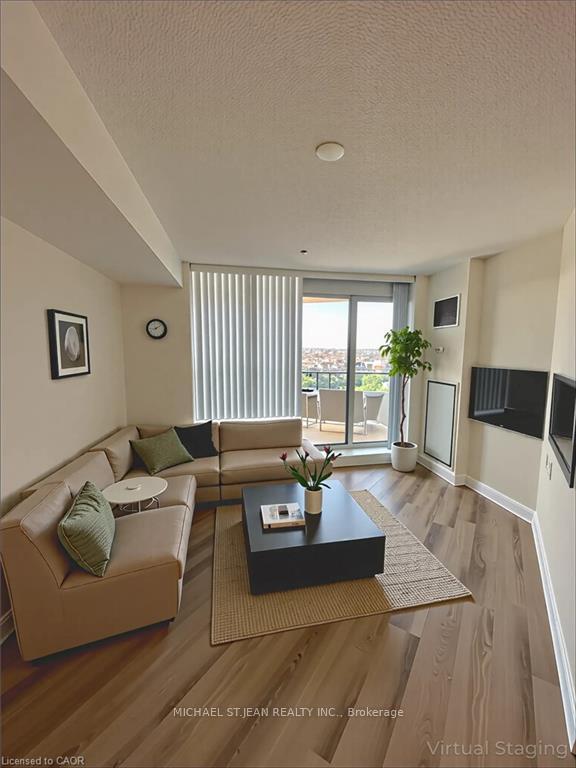
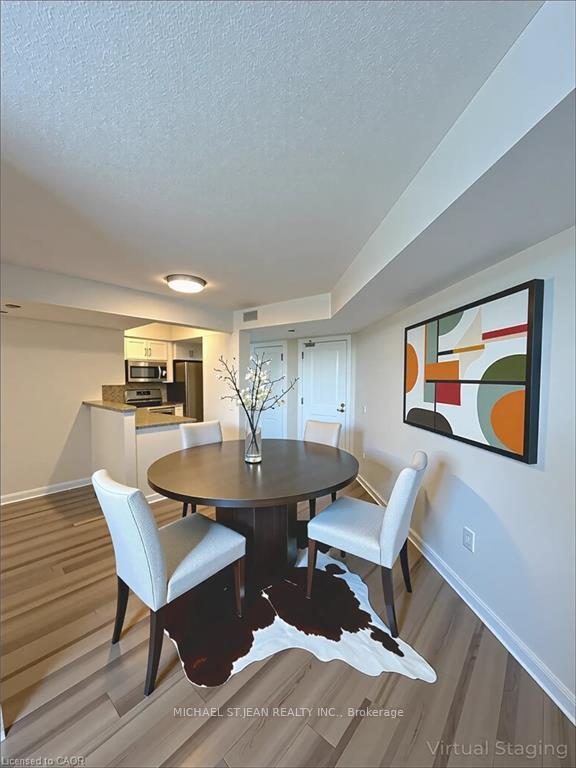
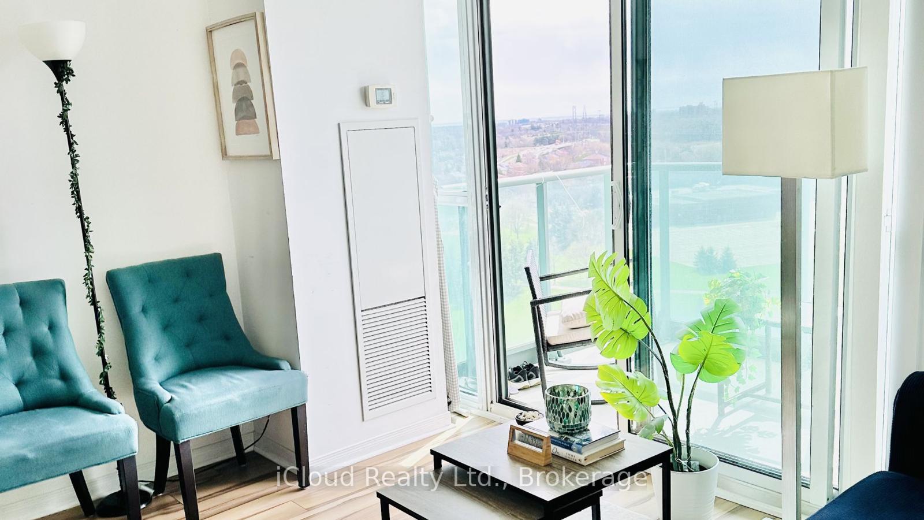
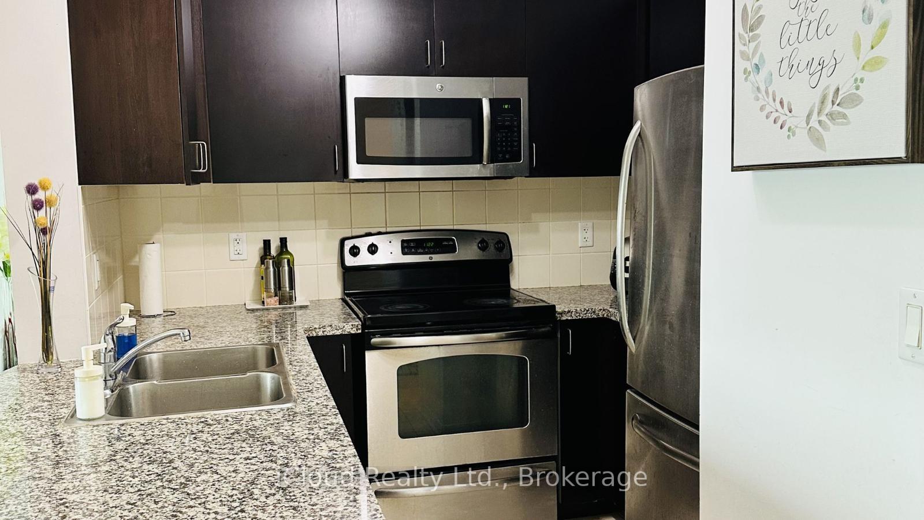
Welcome To Terraces At Erin Mills, A Sought-After Retirement Community Designed For Independent And Active Seniors 65+! This Bright And Spacious Two Bedroom, Two Bathroom Suite Offers Over 800 Sq. Ft. Of Comfortable Living Space With An Open Concept Living And Dining Area, Updated Kitchen Featuring Quartz Countertops, Designer Backsplash, Custom Shelving And Stainless Steel Appliances. Walk Out From The Living Room To A Large Private Balcony, Perfect For Enjoying Your Morning Coffee. The Spacious Primary Bedroom Features A Four-Piece Ensuite, With A Second Bedroom And Additional Three-Piece Bathroom Providing Flexibility For Guests Or A Home Office. Enjoy An Impressive Selection Of Amenities Including An Indoor Saltwater Pool, Whirlpool, Fitness Room, Craft Room, Greenhouse, Theatre, Fine Dining Room And Shuttle Bus Service. Privately Arranged Housekeeping And Personal Care Services Can Also Be Made Available, Offering Added Convenience And Peace Of Mind. Conveniently Located Close To Credit Valley Hospital, Public Transit, Shopping, Restaurants, Parks And Erin Mills Town Centre. Vacant And Ready For You To Move In And Enjoy!
Extras
No extras listed.
Visit this home
Pick a time that works for you.
No upcoming open houses.
Ask our AI assistant
Schools, payments, offer timing, history — ask in plain words. This home is already in the conversation.
| Type | Condo Apartment |
| Style | Apartment |
| Approx. Age | Not available |
| Size | 800-899 sq. ft. |
| Maintenance Fees | $961 |
| Locker | Owned |
| Balcony | Open |
| Exposure | North West |
| Parking Type | Underground |
| Parking Spaces | 1 |
| Parking Features | None |
| Property Tax | $2,709 |
| mls© Number | W14147818 |
| Listed By | RE/MAX REALTY SPECIALISTS INC. |
Listing History
- No recent sale history for this listing.
- No recent lease history for this listing.
Schools
Could you afford this home?
What the bank counts
This home's actual carrying costs, payment stress-tested at 6%
- Mortgage, tested at 6%
- $2,042
- Property tax
- $226
- Heat allowance
- $150
- Condo fees, half counted
- $480
- Housing costs
- $2,898 / mo
Lenders cap these at 39% of gross income — that sets the number.
Down payment20% · $79,800
25-yr amortization
Income needed
$89,000
gross annual household income
- Payment at 4%
- $1,679 / mo
- Cash down
- $79,800
Assumes no other monthly debts · 25-yr amortization
Full affordability checkInvestment Analysis
Estimated rent, cap rate and monthly cash flow for this property
Values and trends
Nearby listings
Comparable sales
- No similar listings found.