16 Avondale Boulevard
Avondale, Brampton
$749,000
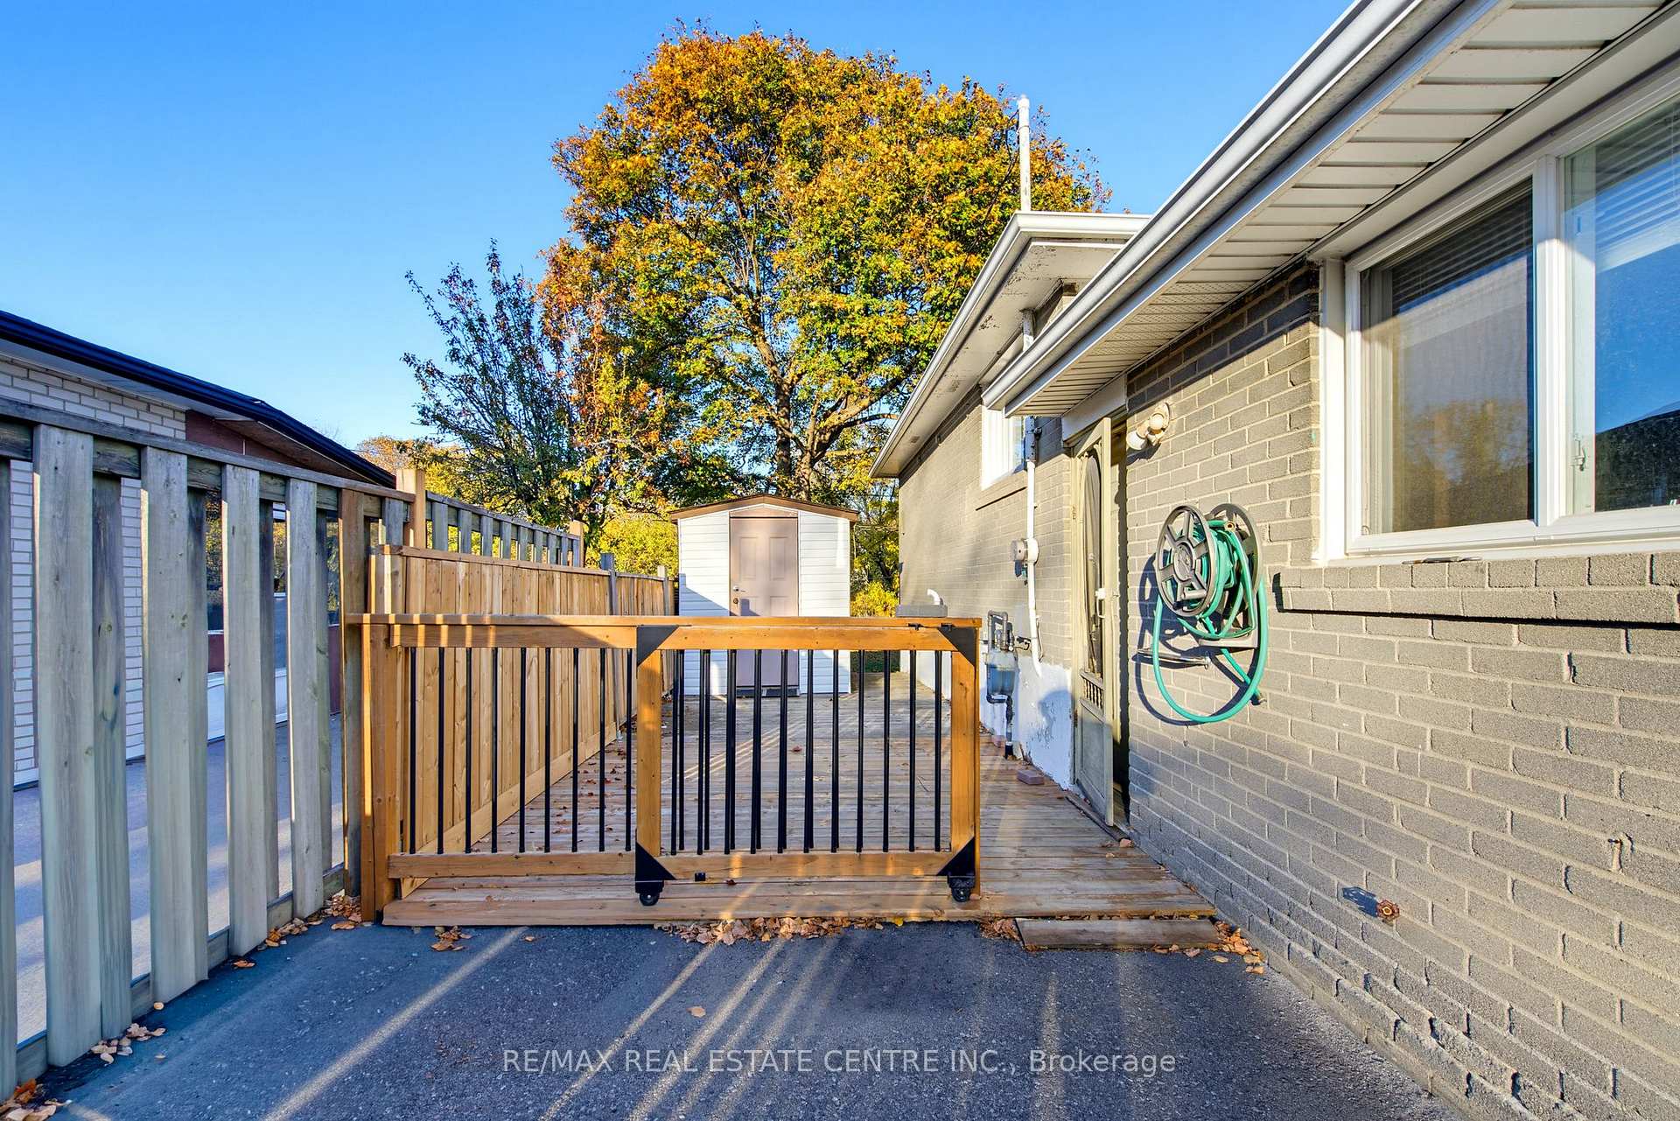
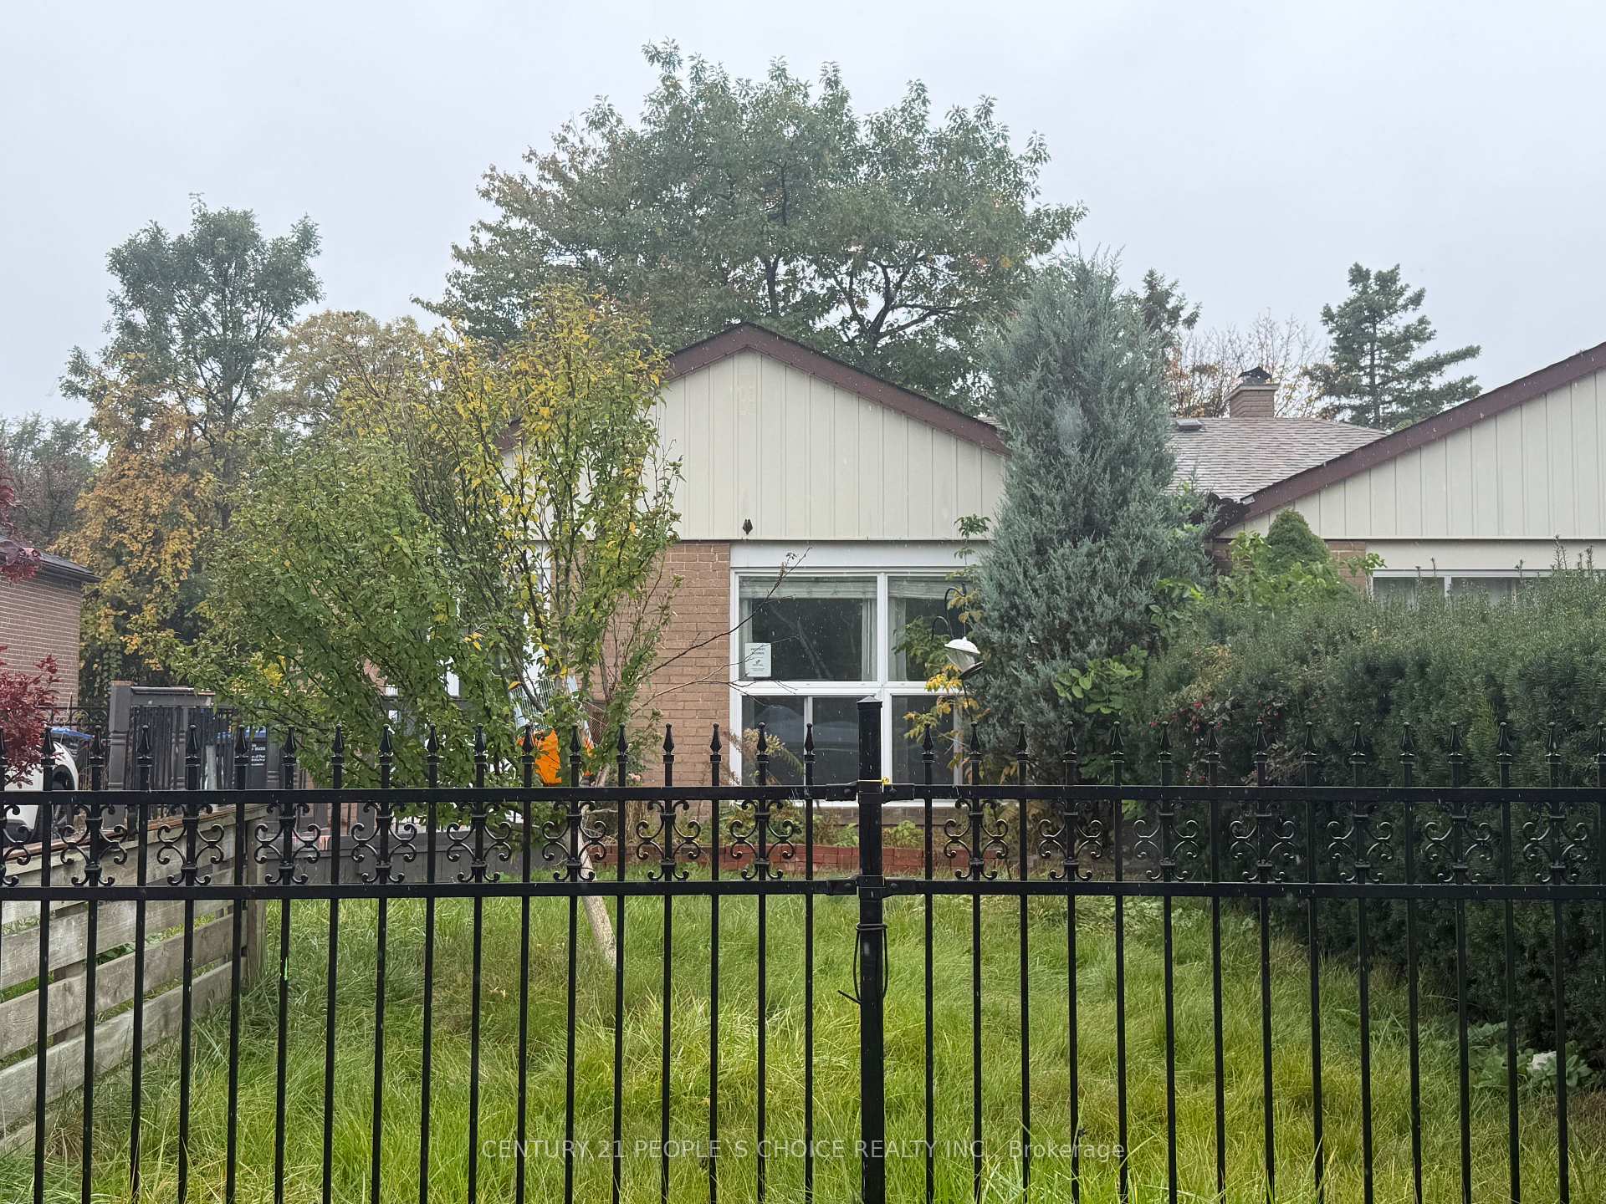
Discover the possibilities at 16 Avondale Blvd! This inviting semi-detached bungalow offers a versatile 3+2 bedroom layout, 2 Full washrooms combining comfortable living spaces with room to accommodate your family's evolving needs. The main floor features three well-proportioned bedrooms, a welcoming living area, a functional kitchen and a full bathroom. The basement has side entrance and it offers excellent potential to create a third bedroom, subject to the necessary approvals and requirements. Whether you're accommodating a growing family, welcoming extended family or looking for additional space to suit your lifestyle, this home offers plenty of flexibility and possibilities. Located in an established Brampton neighbourhood, the property provides convenient access to Highway 401, major commuting routes, public transit, schools, parks, shopping, restaurants and everyday amenities. Recent improvements include New Kitchen Countertop on main floor and also in basement Laundary area (2026), Pothlights in Living/Dining area and in Kitchen (2026), Bedrooms and Kitchen Windows (2023), and fresh interior paint (2026), Mainfloor and Basement Washrooms Updated (2026), creating a clean, refreshed and move-in-ready home. It offers a compelling combination of space, flexibility and connectivity in an established neighborhood.**Interboard Listing: Cornerstone Association of REALTORS
No extras listed.
Visit this home
Pick a time that works for you.
No upcoming open houses.
Ask our AI assistant
Schools, payments, offer timing, history — ask in plain words. This home is already in the conversation.
| Type | Semi-Detached |
| Style | Bungalow |
| Approx. Age | 51-99 |
| Size | 700-1100 sq. ft. |
| Property Tax | $4,562 |
| Lot Size | 35 ft x 110 ft |
| mls© Number | W14151314 |
| Listed By | RED AND WHITE REALTY INC |
Listing History
- No recent sale history for this listing.
- No recent lease history for this listing.
Schools
Could you afford this home?
What the bank counts
This home's actual carrying costs, payment stress-tested at 6%
- Mortgage, tested at 6%
- $3,834
- Property tax
- $380
- Heat allowance
- $150
- Housing costs
- $4,364 / mo
Lenders cap these at 39% of gross income — that sets the number.
Income needed
$134,000
gross annual household income
- Payment at 4%
- $3,152 / mo
- Cash down
- $149,800
Assumes no other monthly debts · 25-yr amortization
Full affordability checkInvestment Analysis
Estimated rent, cap rate and monthly cash flow for this property
Values and trends
Nearby listings
Comparable sales
- No similar listings found.