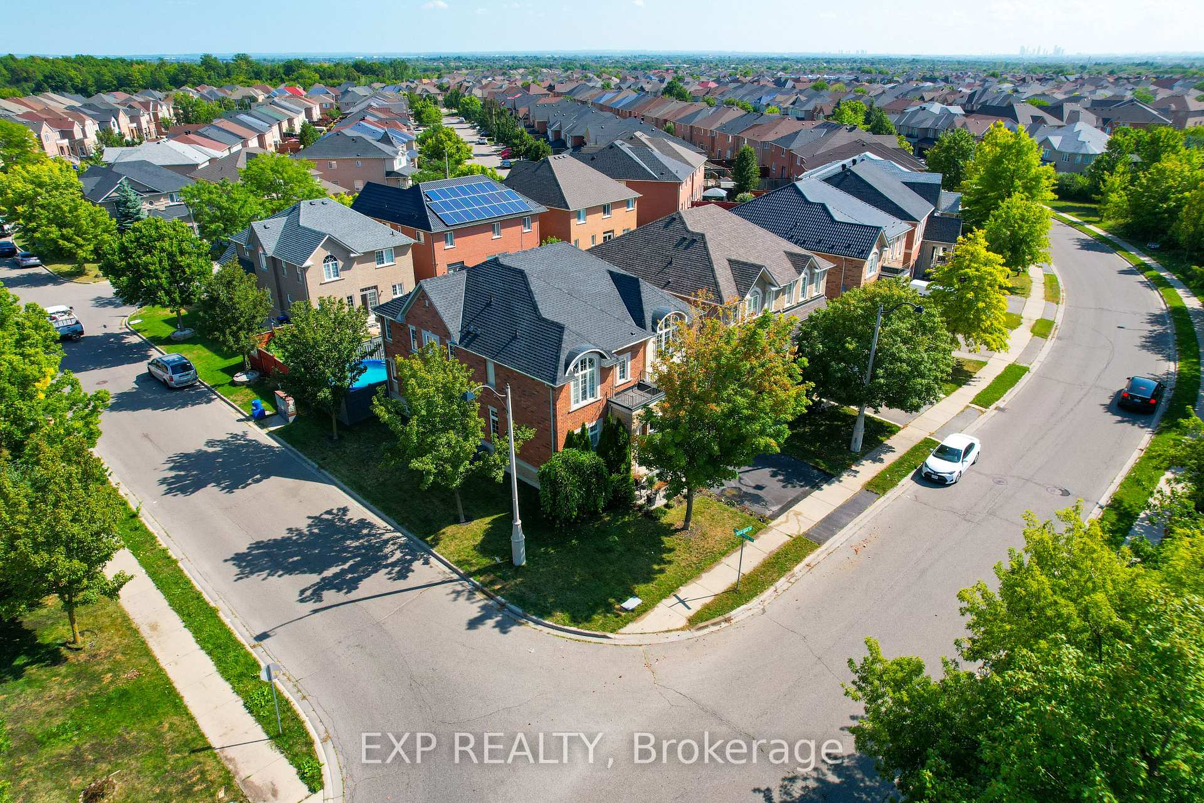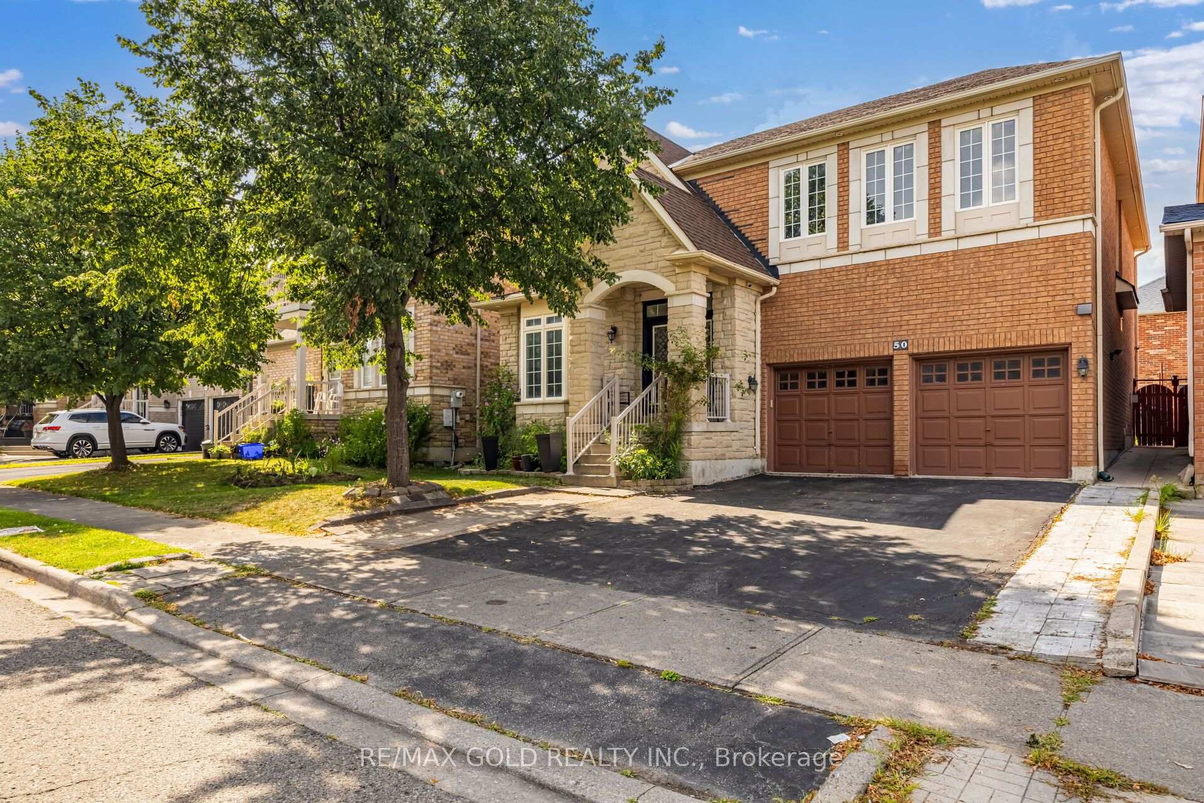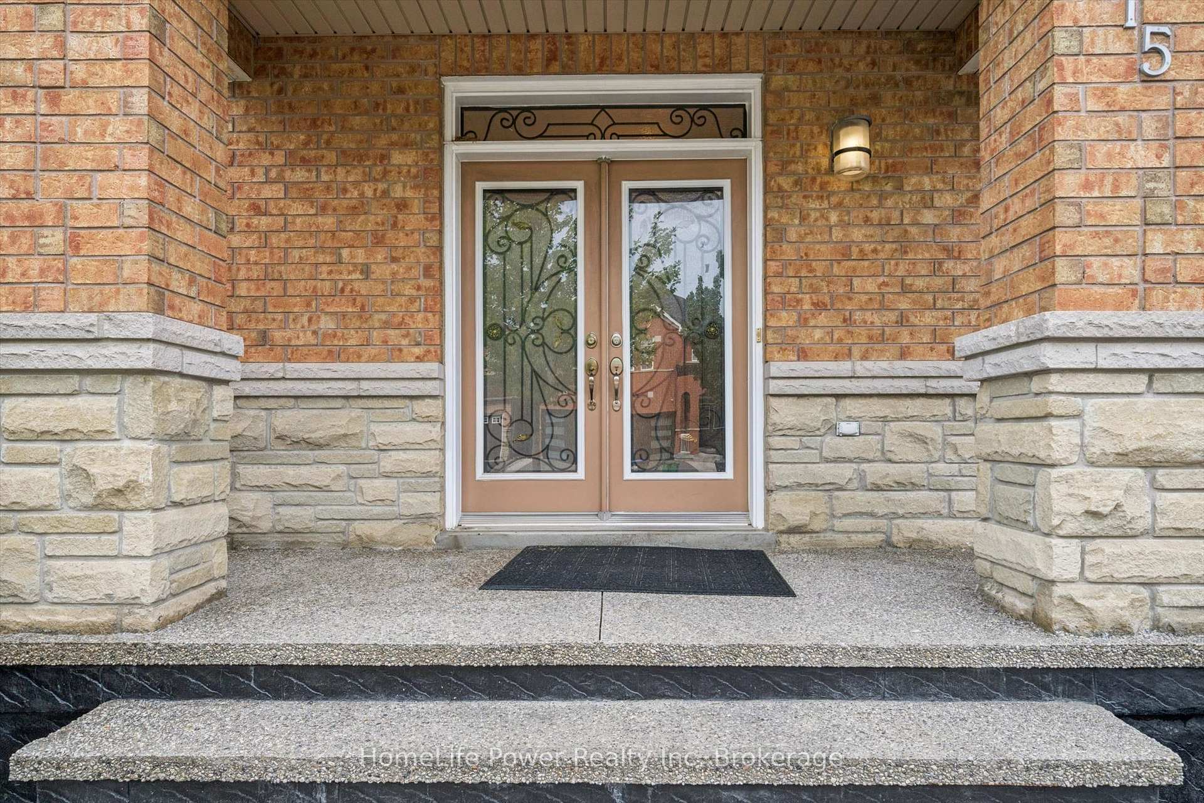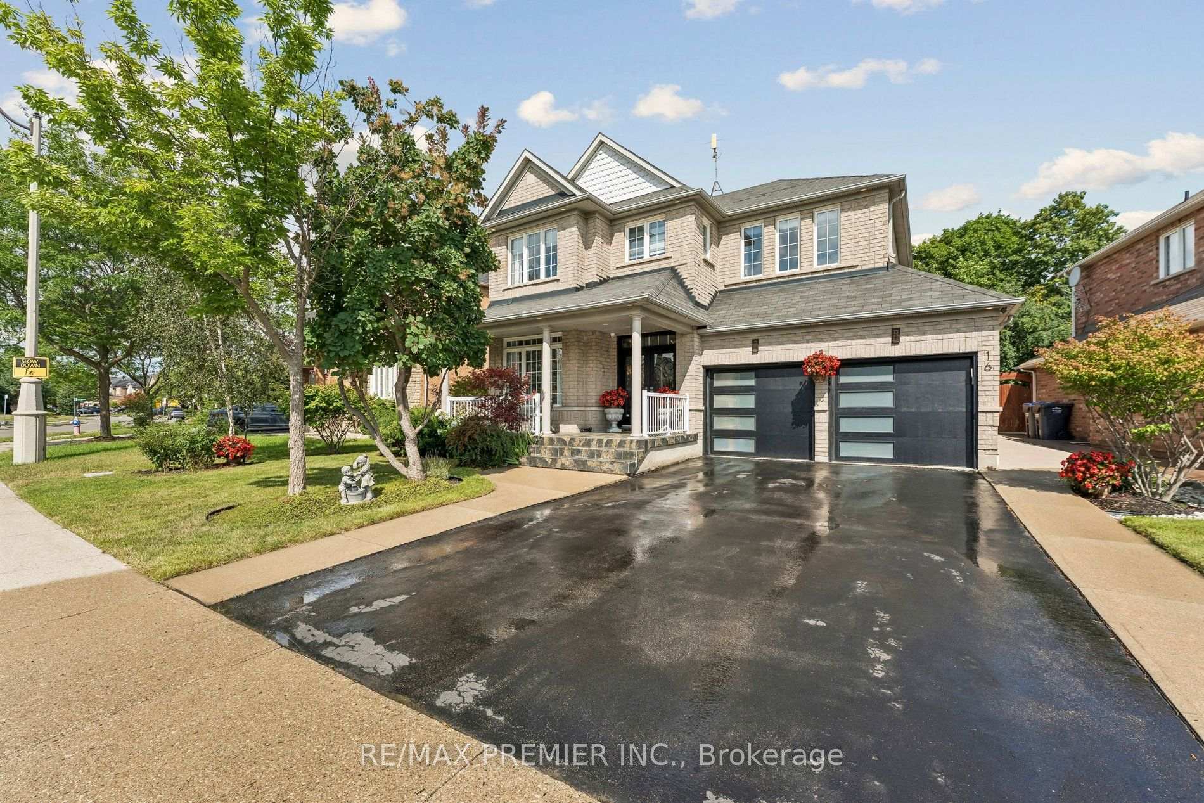

16 Rockstep Court
Sandringham-Wellington, Brampton
$1,339,000
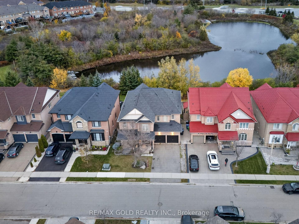
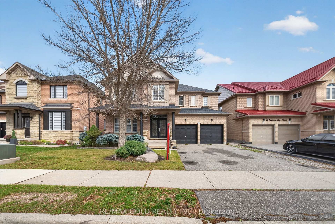
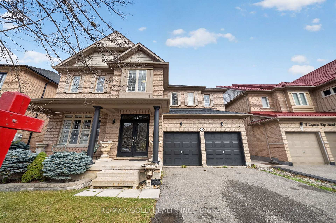
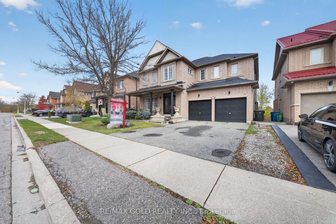
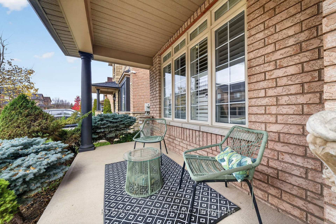
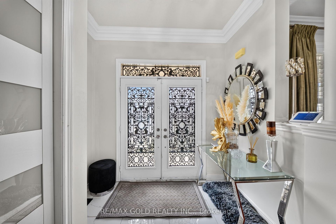
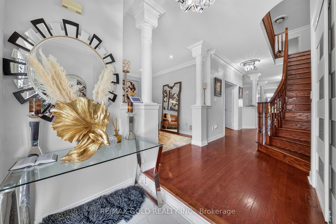
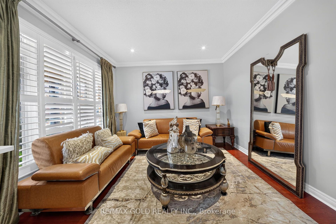
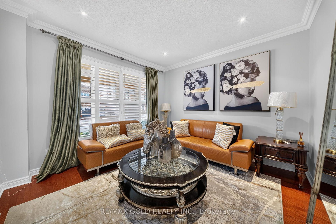
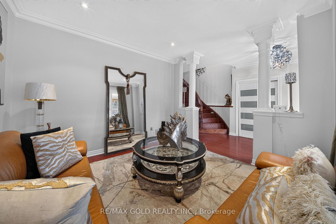
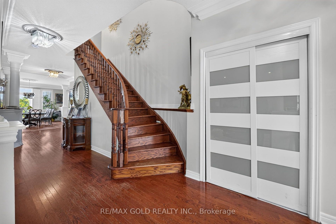
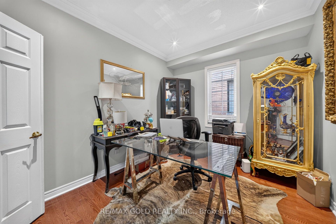
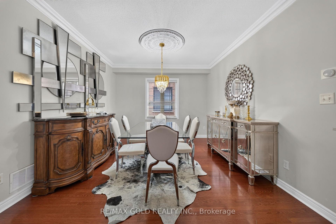
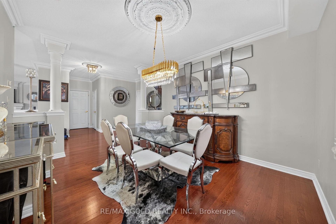
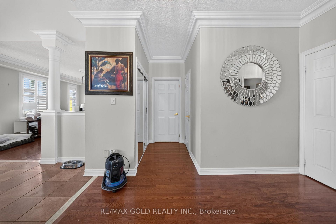
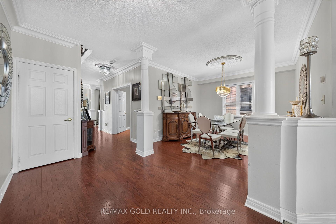
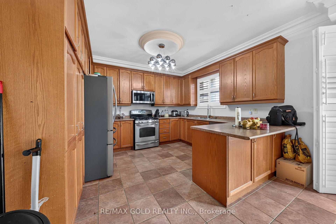
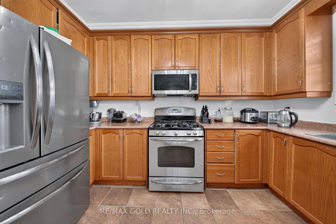
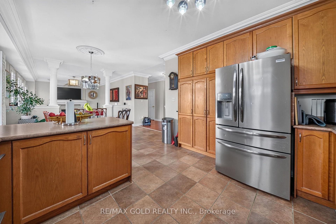
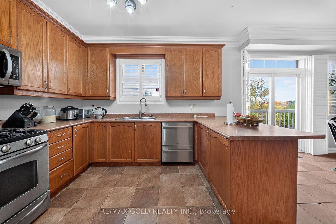
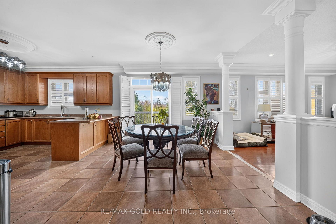
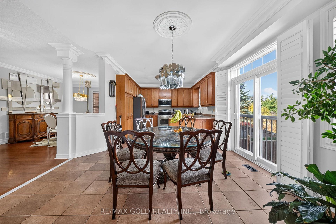
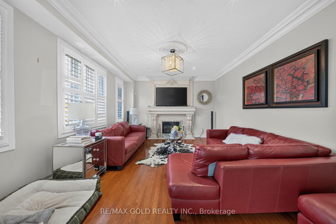
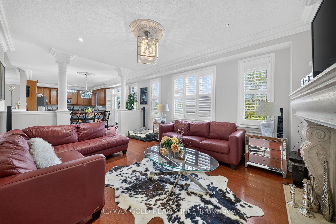
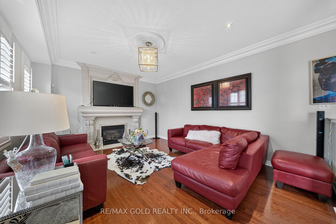
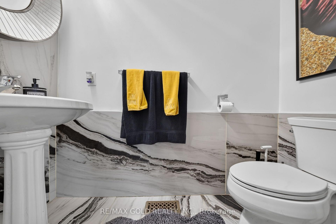
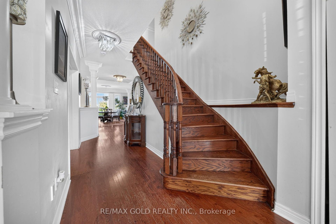
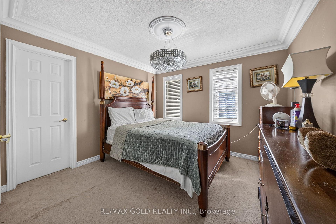
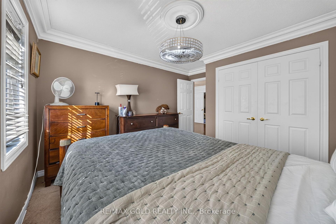
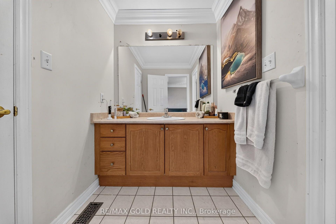
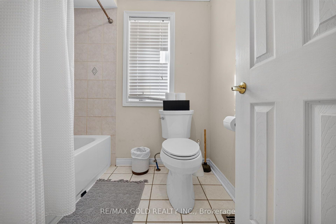
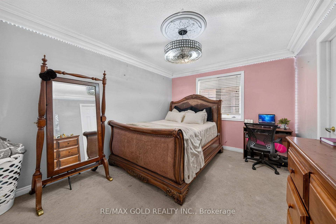
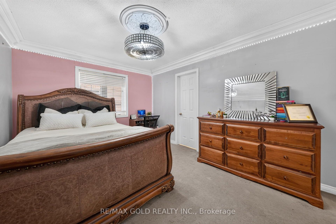
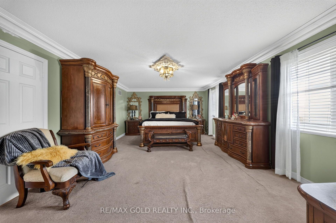
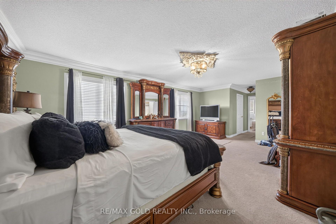
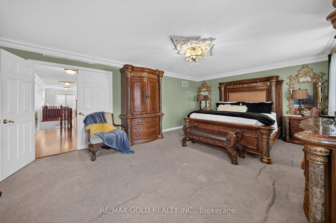
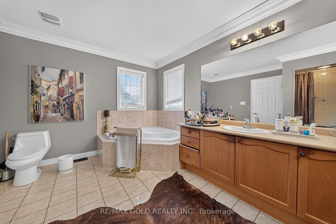
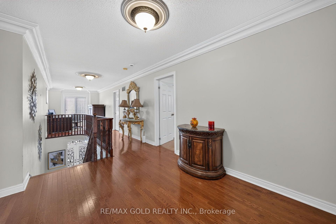
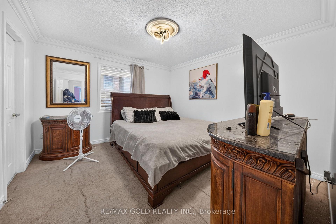
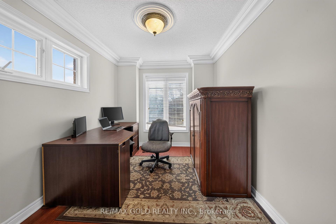
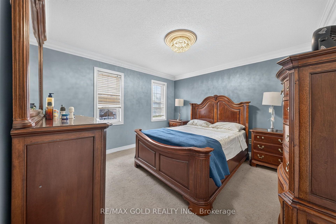
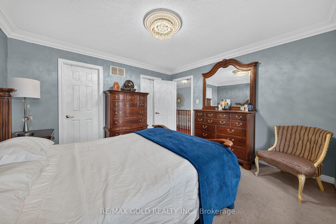
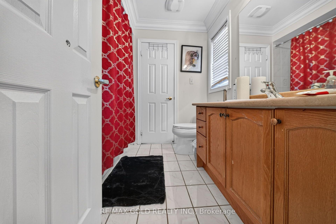
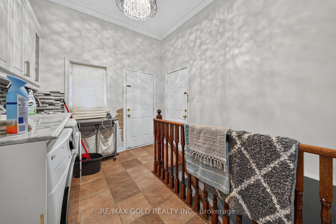
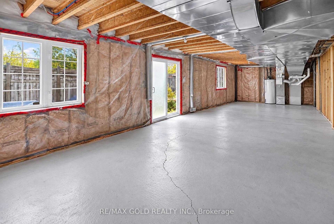
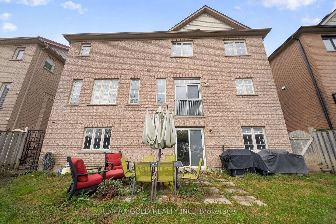
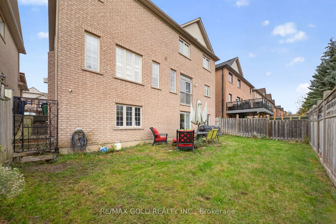
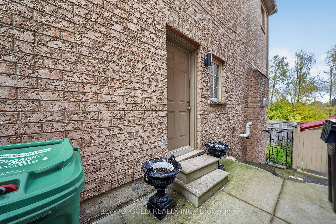
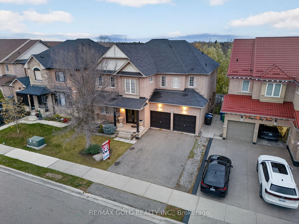
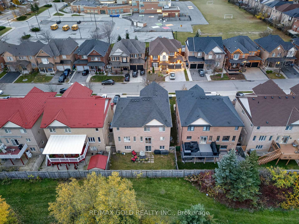
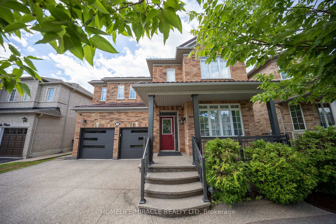
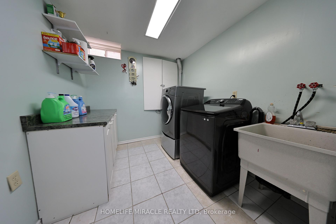
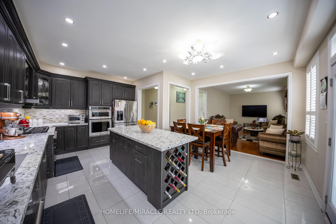
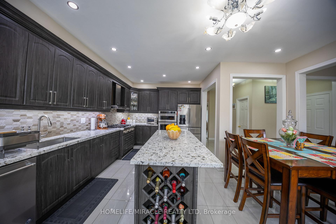
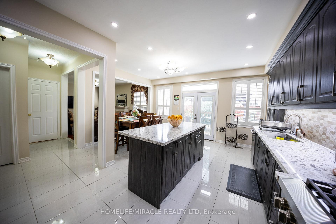
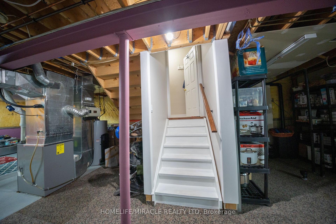
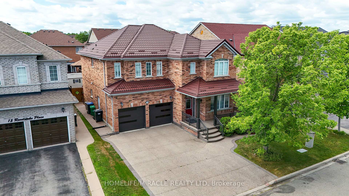
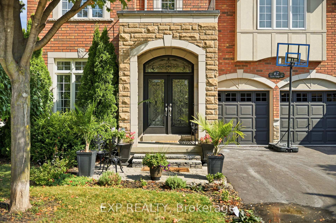
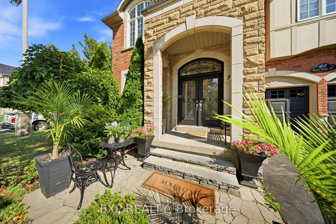
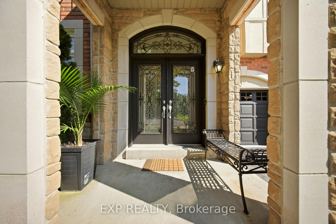
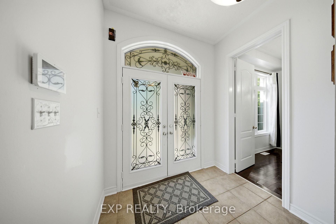
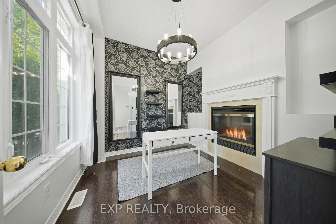
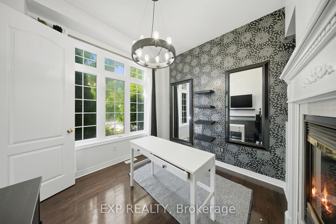
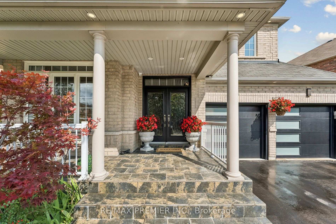
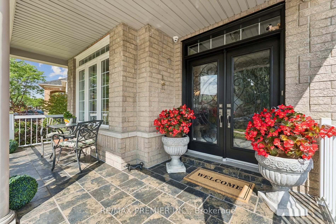
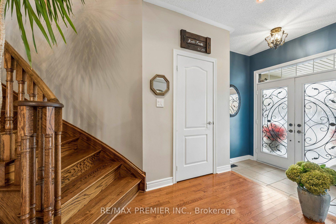
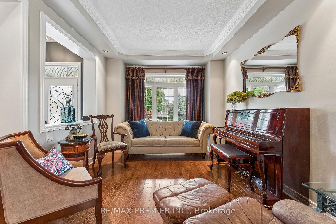
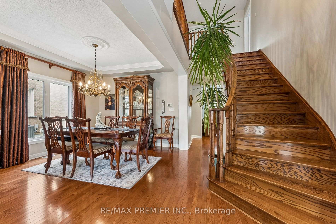
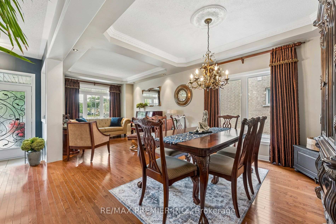
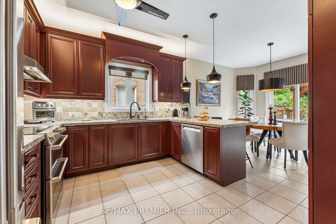
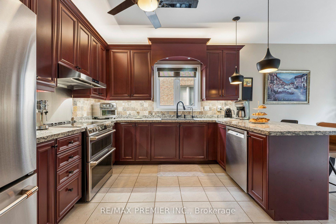
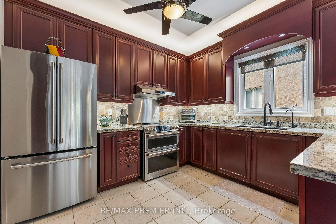
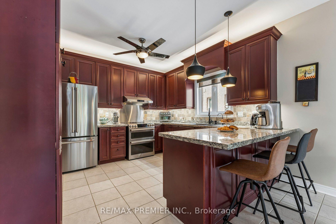
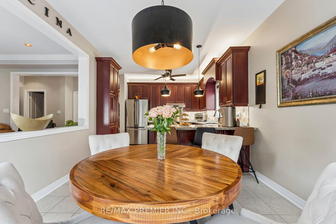
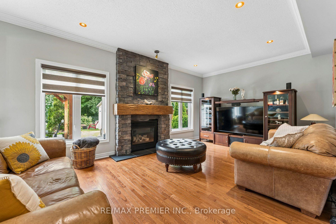
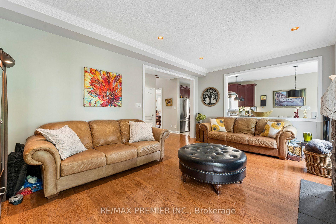
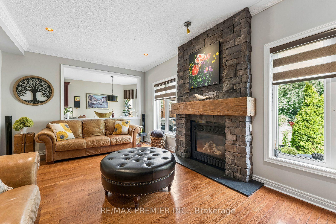
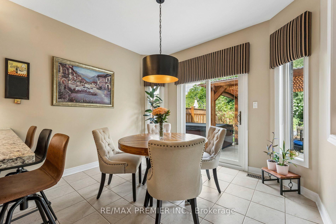
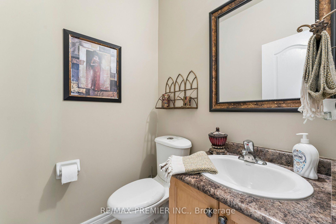
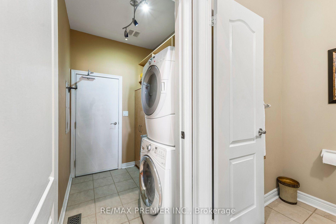
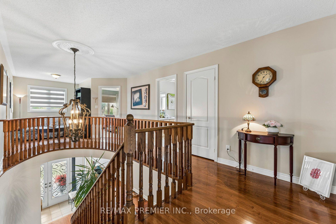
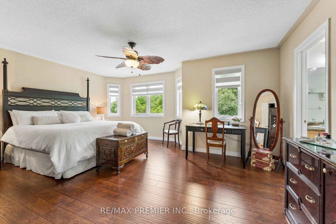
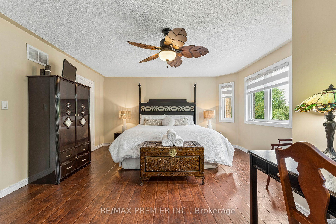
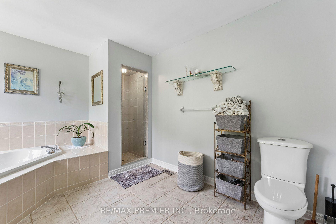
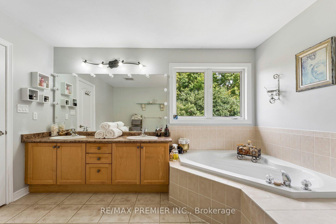
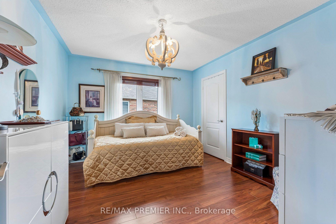
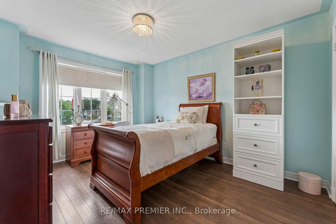
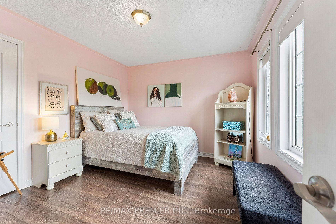
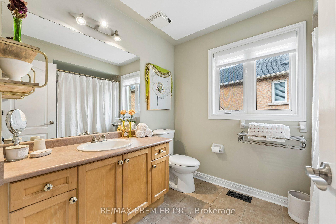
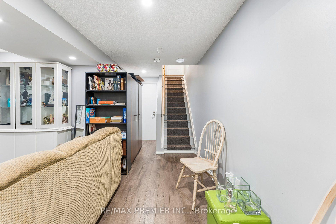
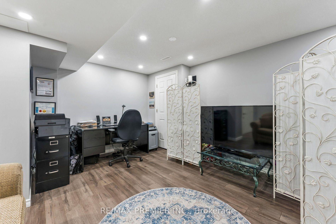
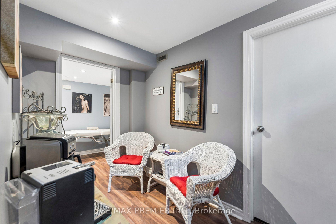
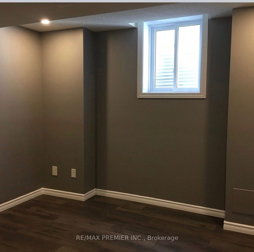
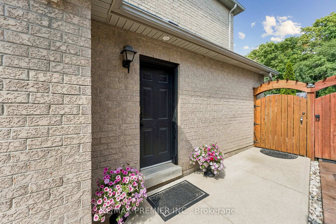
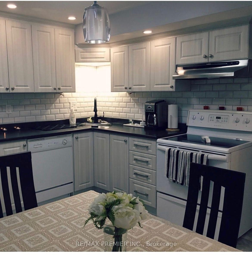
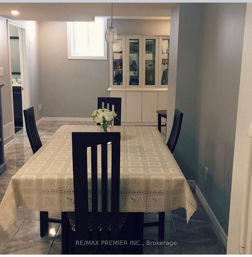
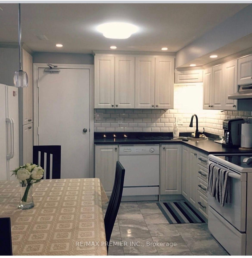
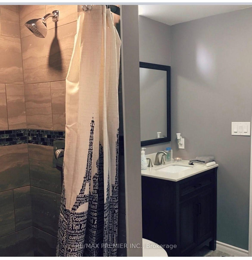
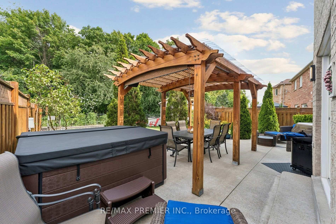
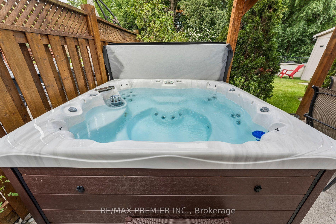
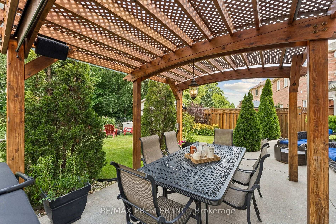
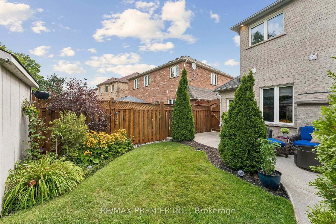
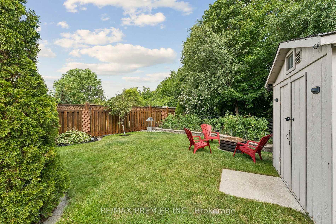
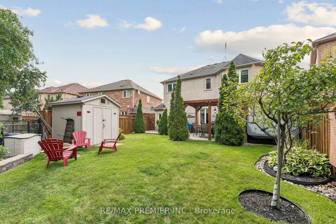
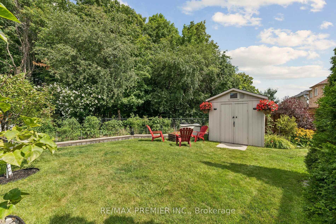
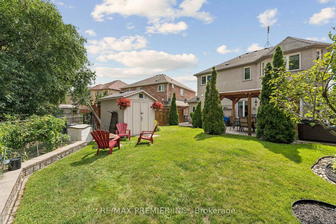
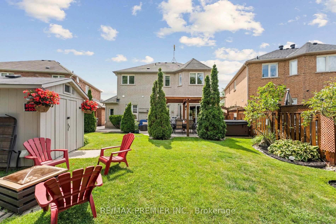
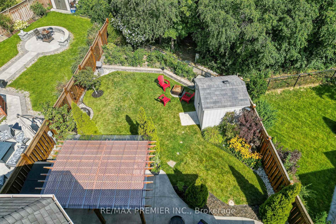
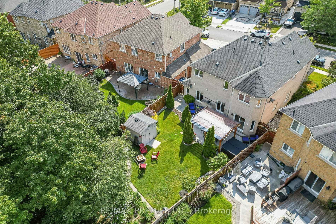
Welcome to 16 Rockstep Court! An exceptional 4+1 bedroom residence offering approximately 2,600 sq. ft. of beautifully appointed living space, showcasing timeless elegance, thoughtful design and true pride of ownership. The bright, open-concept main floor features a welcoming kitchen and family room, complemented by elegant formal living and dining rooms, perfect for everyday living and entertaining. The spacious eat-in kitchen boasts granite countertops, stainless steel appliances, stylish backsplash, undermount sink and a walkout to your private backyard oasis. The second floor features a luxurious primary retreat complete with a 5-piece ensuite, walk-in closet and sitting area. Three additional generously sized bedrooms offer comfort and versatility for family, guests or a home office. The professionally finished basement offers exceptional versatility, featuring a separate entrance and a legal one-bedroom apartment complete with its own kitchen and in-suite laundry. Additional space includes a separate recreation room, home office and washroom, ideal for extended family or additional rental income. Step outside to your own private backyard sanctuary backing onto a peaceful ravine. Enjoy a custom gazebo, relaxing hot tub, mature landscaping, irrigation system and outdoor lighting - the perfect setting for entertaining or unwinding in complete privacy. Conveniently located close to schools, neighbourhood shopping, major retail amenities and parks, this exceptional home offers the perfect blend of luxury, space, privacy and functionality. A rare opportunity to own a beautifully maintained ravine-side home with a legal secondary suite. Truly a must-see!
No extras listed.
Visit this home
Pick a time that works for you.
No upcoming open houses.
Ask our AI assistant
Schools, payments, offer timing, history — ask in plain words. This home is already in the conversation.
| Type | Detached |
| Style | 2-Storey |
| Approx. Age | Not available |
| Size | 2500-3000 sq. ft. |
| Property Tax | $9,062 |
| Lot Size | 59.45 ft x 129.53 ft |
| mls© Number | W14162002 |
| Listed By | RE/MAX PREMIER INC. |
Listing History
- No recent sale history for this listing.
- No recent lease history for this listing.
Schools
Could you afford this home?
What the bank counts
This home's actual carrying costs, payment stress-tested at 6%
- Mortgage, tested at 6%
- $6,854
- Property tax
- $755
- Heat allowance
- $150
- Housing costs
- $7,759 / mo
Lenders cap these at 39% of gross income — that sets the number.
Income needed
$239,000
gross annual household income
- Payment at 4%
- $5,635 / mo
- Cash down
- $267,800
Assumes no other monthly debts · 25-yr amortization
Full affordability checkInvestment Analysis
Estimated rent, cap rate and monthly cash flow for this property
Values and trends
Nearby listings
Comparable sales
- No similar listings found.