87 Van Dusen Boulevard
Stonegate-Queensway, Toronto
$3,429,999
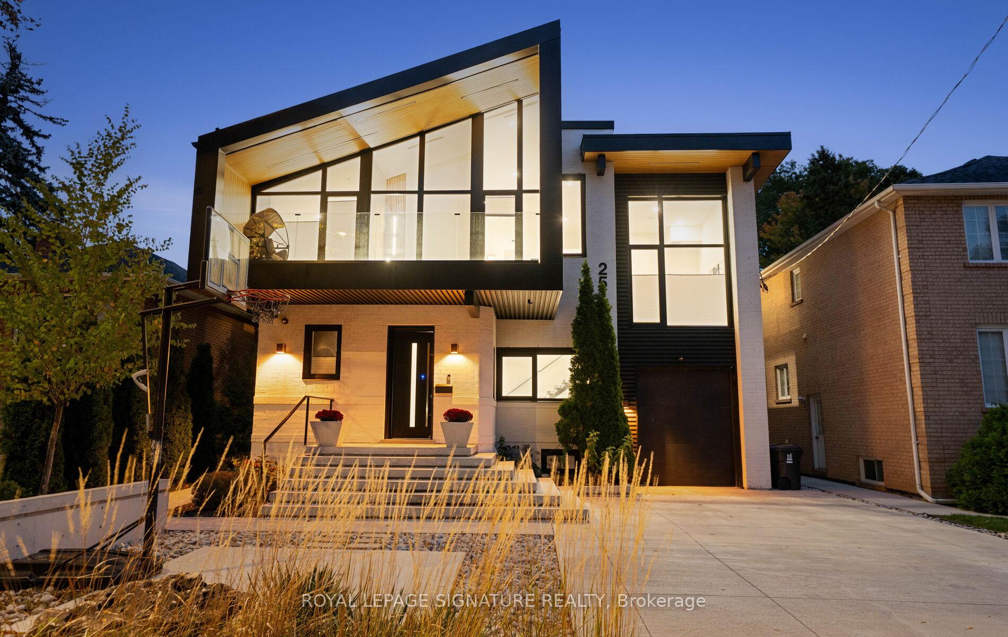
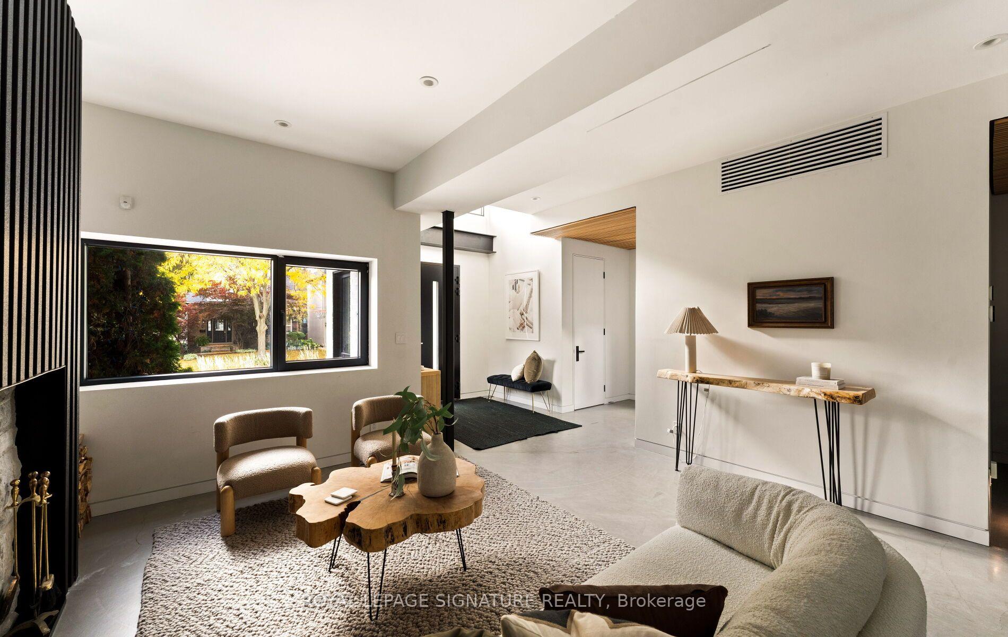
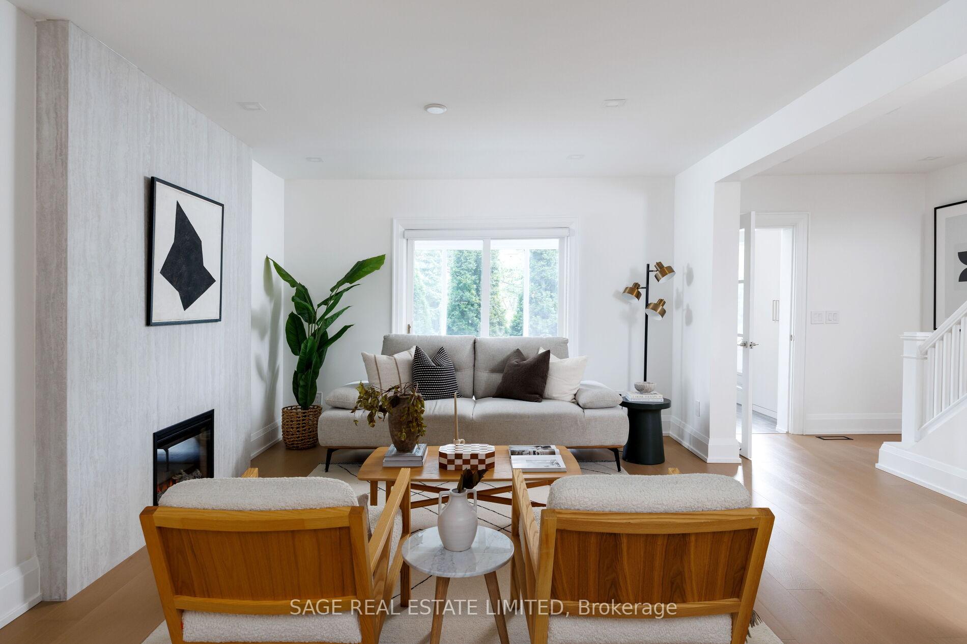
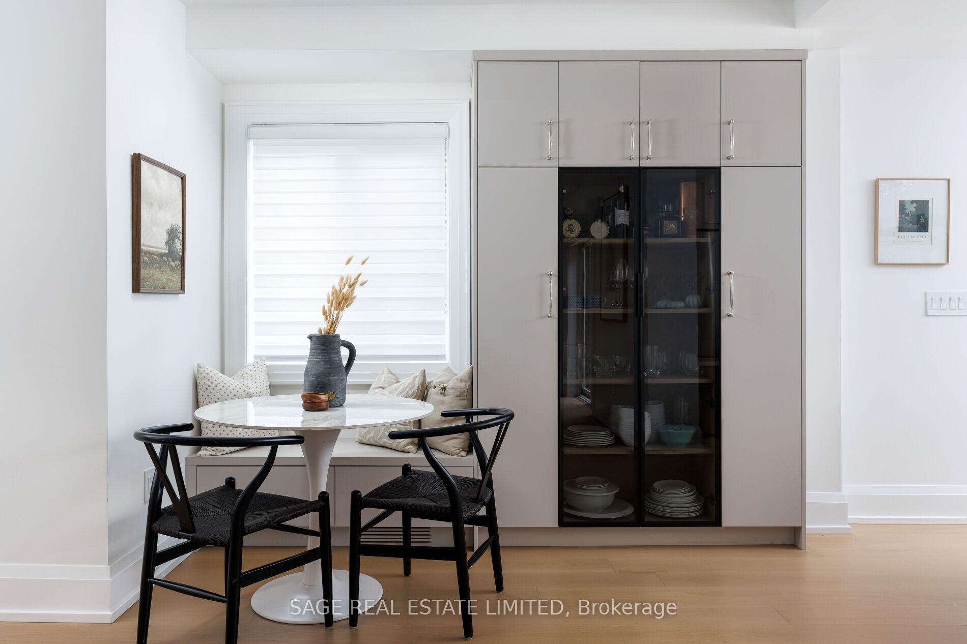
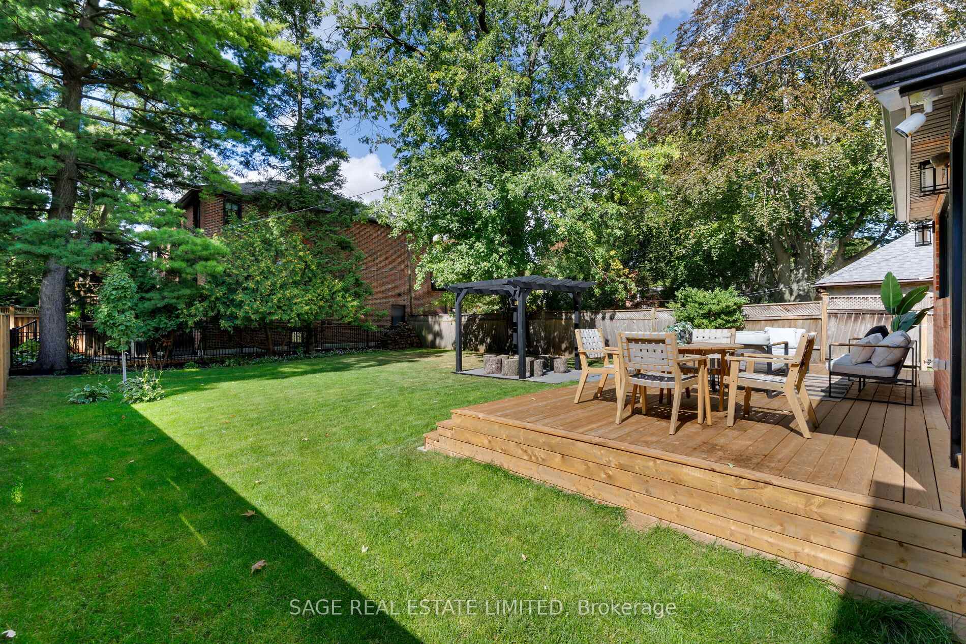
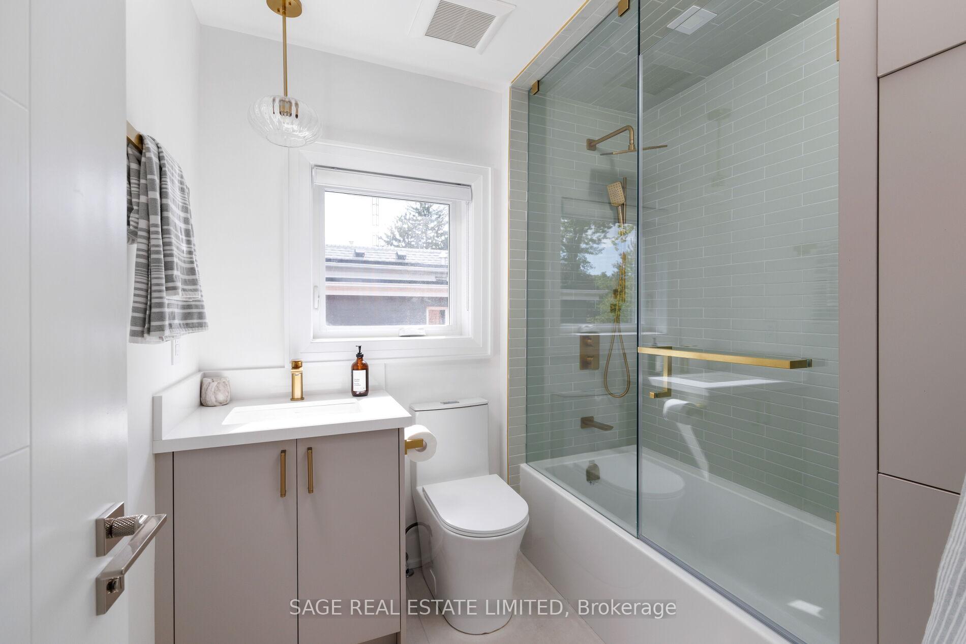
**Exceptional Custom-Built Luxury Residence In Prestigious Springbrook Gardens!** Offering Approx. 4,900 Sq. Ft. Of Exquisitely Designed Living Space, This Architectural Gem Showcases Timeless Elegance, Sophisticated Finishes & Exceptional Craftsmanship Throughout. Featuring Soaring Windows, Elegant Living & Dining Areas, Decorative Wall Mouldings, A Gourmet Kitchen With Quartz Countertops, Centre Island & Stainless Steel Appliances, And A Sun-Drenched Family Room With Walkout To A Private, South-Facing Backyard. Motorized Blinds On The Main Floor Add Effortless Comfort & Convenience. The Luxurious Primary Retreat Boasts His & Hers Closets, A Spa-Inspired 5-Pc Ensuite & In-Ceiling Speakers. A Dramatic Upper Foyer With Large Recessed Skylight Floods The Home With Natural Light. Enjoy Heated Floors In All Full Bathrooms & 2nd- Floor Laundry, Hardwood Flooring, Pot Lights & Double Linen Closet. The Beautifully Finished Lower Level Offers A Spacious Recreation Room, Wet Bar, In-Ceiling Speakers & Convenient Walk- Up Entrance. Beautifully Maintained Front & Rear Grounds Feature An In-Ground Sprinkler System For Effortless Lawn Care. Complete With A 2-Car Garage & Premium Finishes Throughout. Steps To Vibrant Bloor Street, Fine Dining, Boutique Shopping, Parks & Excellent Schools. **An Extraordinary Opportunity To Experience Refined Luxury Living In One Of Toronto's Most Desirable Neighbourhoods!**
No extras listed.
Visit this home
Open houses
Sat, Nov 14
1:00 PM – 3:00 PM
Or pick a time that works for you.
Ask our AI assistant
Schools, payments, offer timing, history — ask in plain words. This home is already in the conversation.
| Type | Detached |
| Style | 2-Storey |
| Approx. Age | 6-15 |
| Size | 3000-3500 sq. ft. |
| Property Tax | $1 |
| Lot Size | 50 ft x 109 ft |
| mls© Number | W14162906 |
| Listed By | CENTURY 21 HERITAGE GROUP LTD. |
Listing History
- No recent sale history for this listing.
- No recent lease history for this listing.
Schools
Could you afford this home?
What the bank counts
This home's actual carrying costs, payment stress-tested at 6%
- Mortgage, tested at 6%
- $17,556
- Property tax
- $0
- Heat allowance
- $150
- Housing costs
- $17,706 / mo
Lenders cap these at 39% of gross income — that sets the number.
Income needed
$545,000
gross annual household income
- Payment at 4%
- $14,434 / mo
- Cash down
- $686,000
Assumes no other monthly debts · 25-yr amortization
Full affordability checkInvestment Analysis
Estimated rent, cap rate and monthly cash flow for this property
Values and trends
Nearby listings
Comparable sales
- No similar listings found.