23 Ixworth Road
West Humber-Clairville, Toronto
$699,900
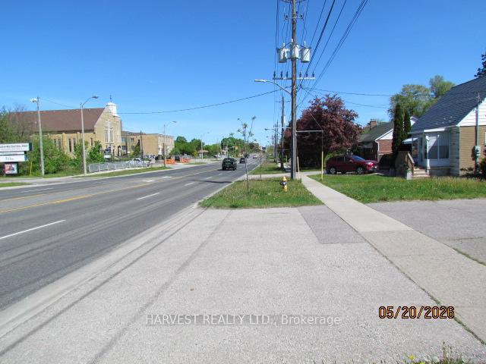
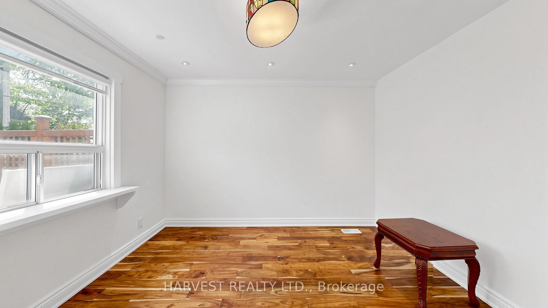
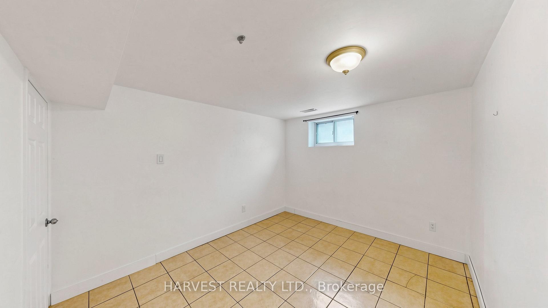
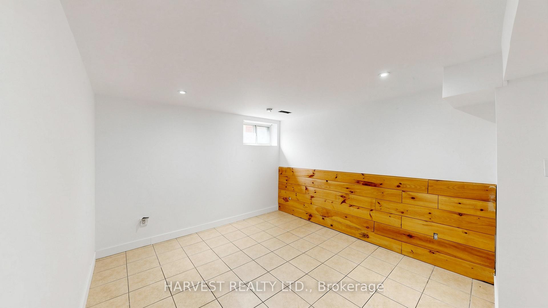
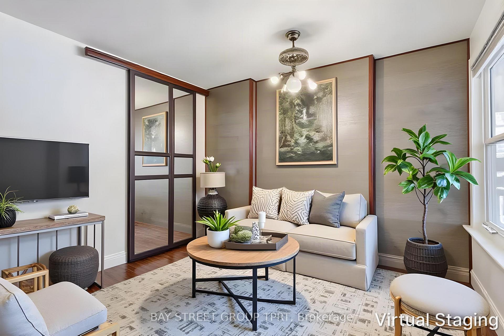
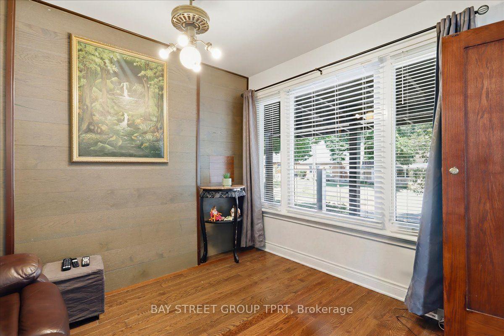
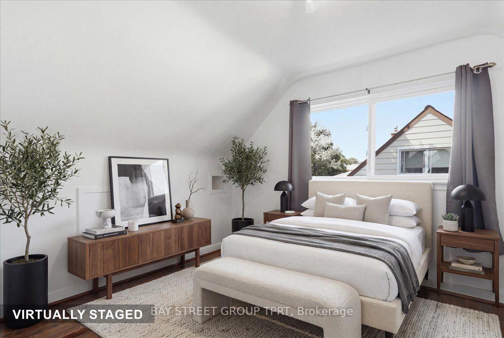
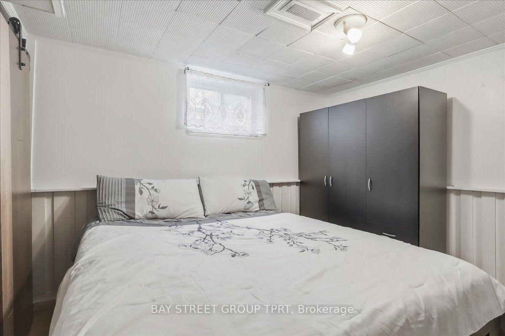
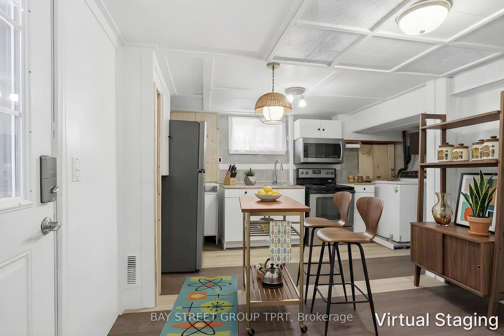
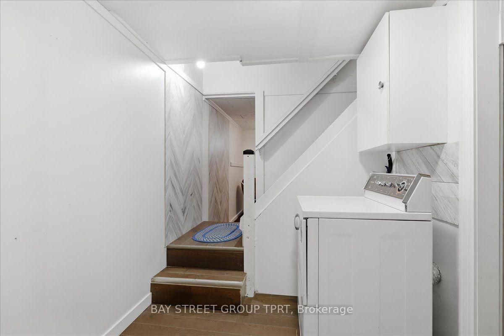
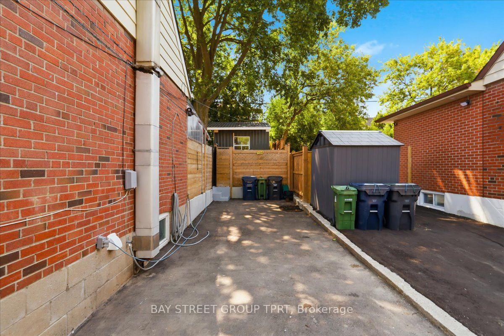
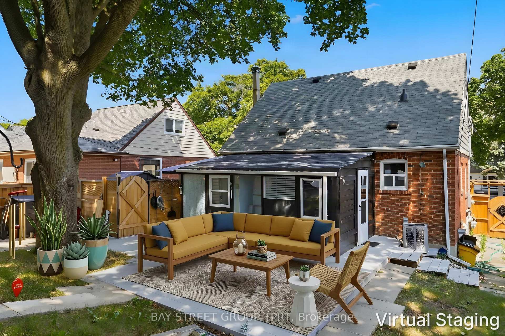
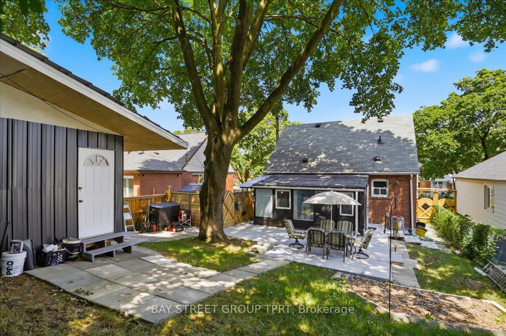
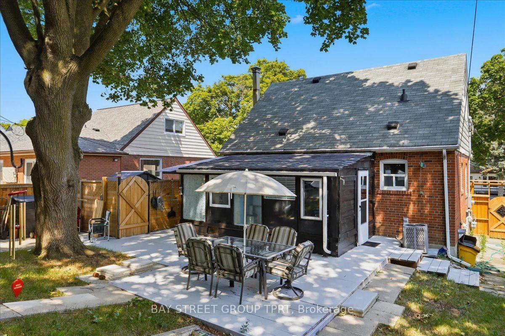
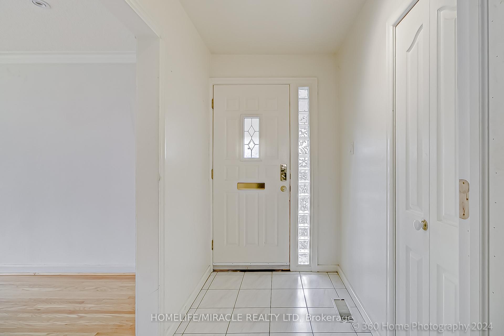
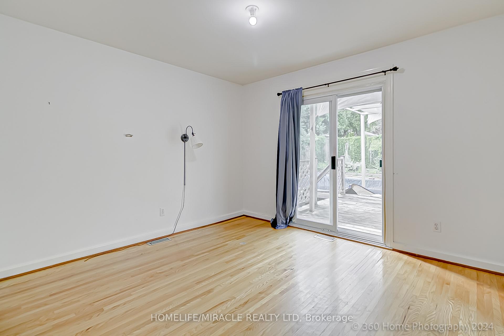
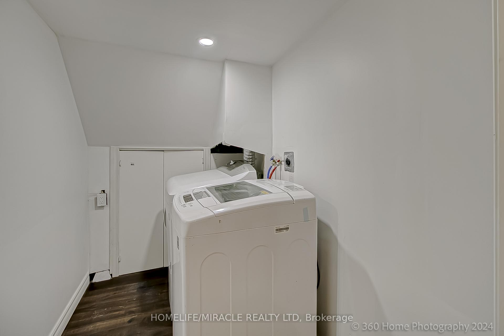
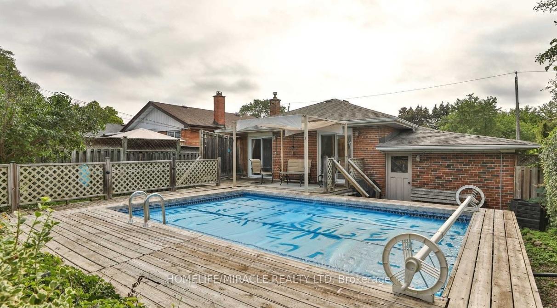
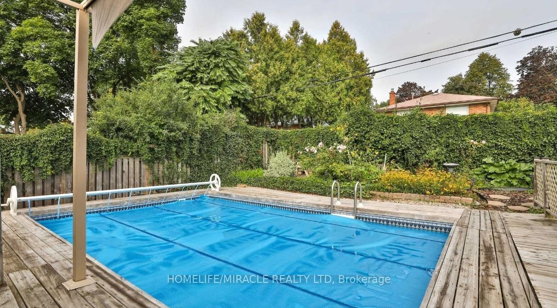
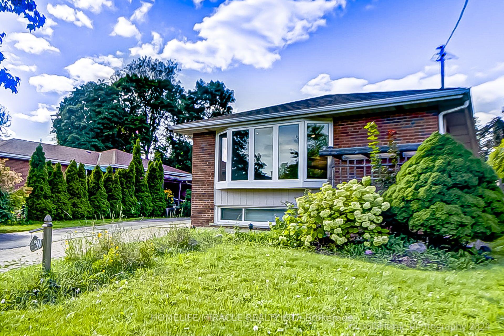
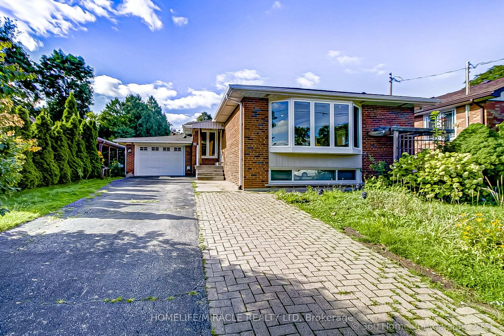
Exceptional Opportunity in desirable Sunnydale! Perfect for renovators, investors, or savvy buyers! Secure this property at a substantial discount compared to neighbouring renovated homes and enjoy the opportunity to customize every detail to suit your own taste and vision. This larger-than-typical raised bungalow offers 1,298 sq/ft. of above-grade living space (MPAC) and features 4 generously sized main-floor bedrooms, each with its own closet and large window. Original hardwood floors, never before sanded, have just been uncovered for the very first time! Large west-facing front windows flood the spacious living and dining rooms with natural light. A separate side entrance, located opposite the main-floor entrance, offers excellent potential for a self-contained basement apartment, income-generating rental unit, or multigenerational living arrangement. Above-grade basement windows bring plenty of natural light into the lower level, which is opened up and ready for your vision - no demolition required! Set on a generous 45 x 122 ft. lot, this solid brick detached home offers a large backyard and ample parking for up to 4 vehicles. The location is equally impressive! Just a 3-minute walk to family-friendly Sunnydale Acres Park, featuring West Humber Jr. Middle School, an outdoor ice rink, baseball diamond, playground, tennis courts and plenty of green space. Nature lovers will appreciate being just 3 minutes from Esther Lorrie Park and the West Humber Trail, offering some of the most beautiful walking trails in all of Toronto! A rare opportunity to transform a solid home with great bones, an exceptional layout, and an outstanding location for your ultimate dream home. Floor plans attached!
No extras listed.
Visit this home
Open houses
Sat, Nov 14
2:00 PM – 4:00 PM
Sun, Nov 15
2:00 PM – 4:00 PM
Or pick a time that works for you.
Ask our AI assistant
Schools, payments, offer timing, history — ask in plain words. This home is already in the conversation.
This seller is holding back offers
Instead of reviewing offers as they come in, this seller has set offer instructions — a strategy often paired with attractive pricing to invite competing bids. Timing and preparation matter here; get in touch and we'll walk you through it.
| Type | Detached |
| Style | Bungalow-Raised |
| Approx. Age | 51-99 |
| Size | 1100-1500 sq. ft. |
| Property Tax | $3,998 |
| Lot Size | 45 ft x 122.41 ft |
| mls© Number | W14169350 |
| Listed By | RE/MAX PROFESSIONALS INC. |
Listing History
- No recent sale history for this listing.
- No recent lease history for this listing.
Schools
Could you afford this home?
What the bank counts
This home's actual carrying costs, payment stress-tested at 6%
- Mortgage, tested at 6%
- $3,582
- Property tax
- $333
- Heat allowance
- $150
- Housing costs
- $4,066 / mo
Lenders cap these at 39% of gross income — that sets the number.
Income needed
$125,000
gross annual household income
- Payment at 4%
- $2,945 / mo
- Cash down
- $139,980
Assumes no other monthly debts · 25-yr amortization
Full affordability checkInvestment Analysis
Estimated rent, cap rate and monthly cash flow for this property
Values and trends
Nearby listings
Comparable sales
- No similar listings found.