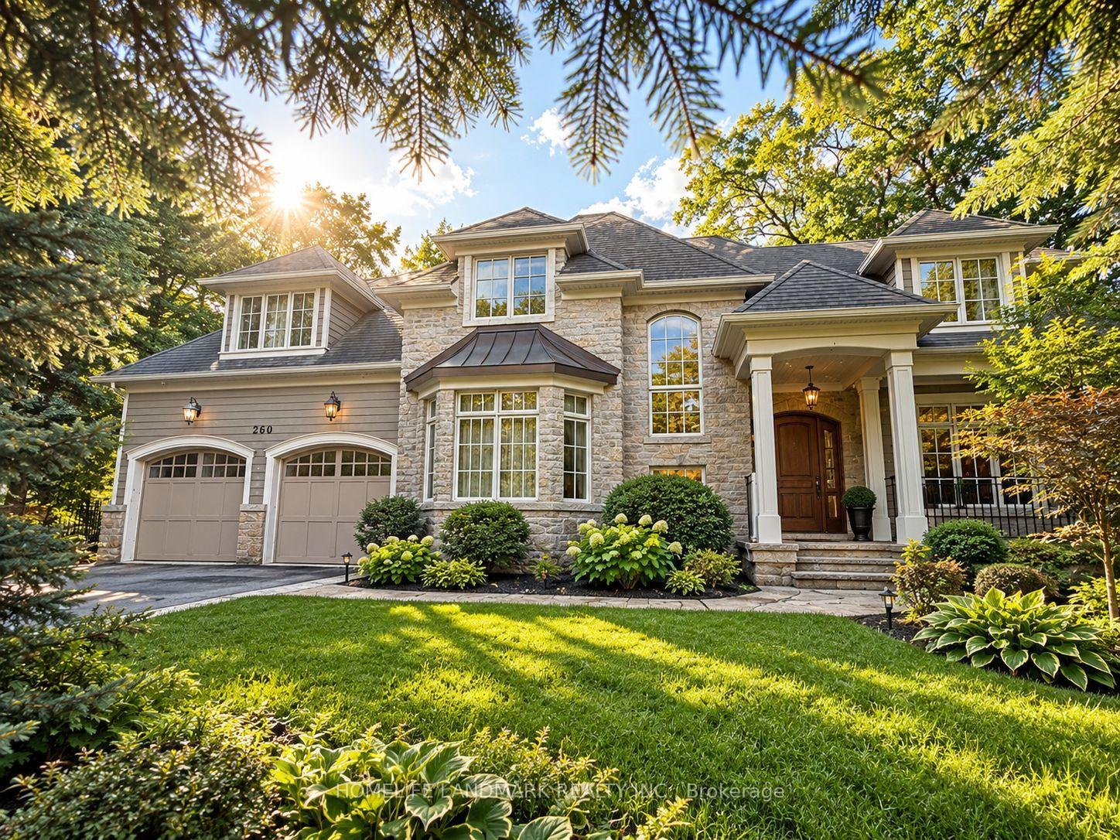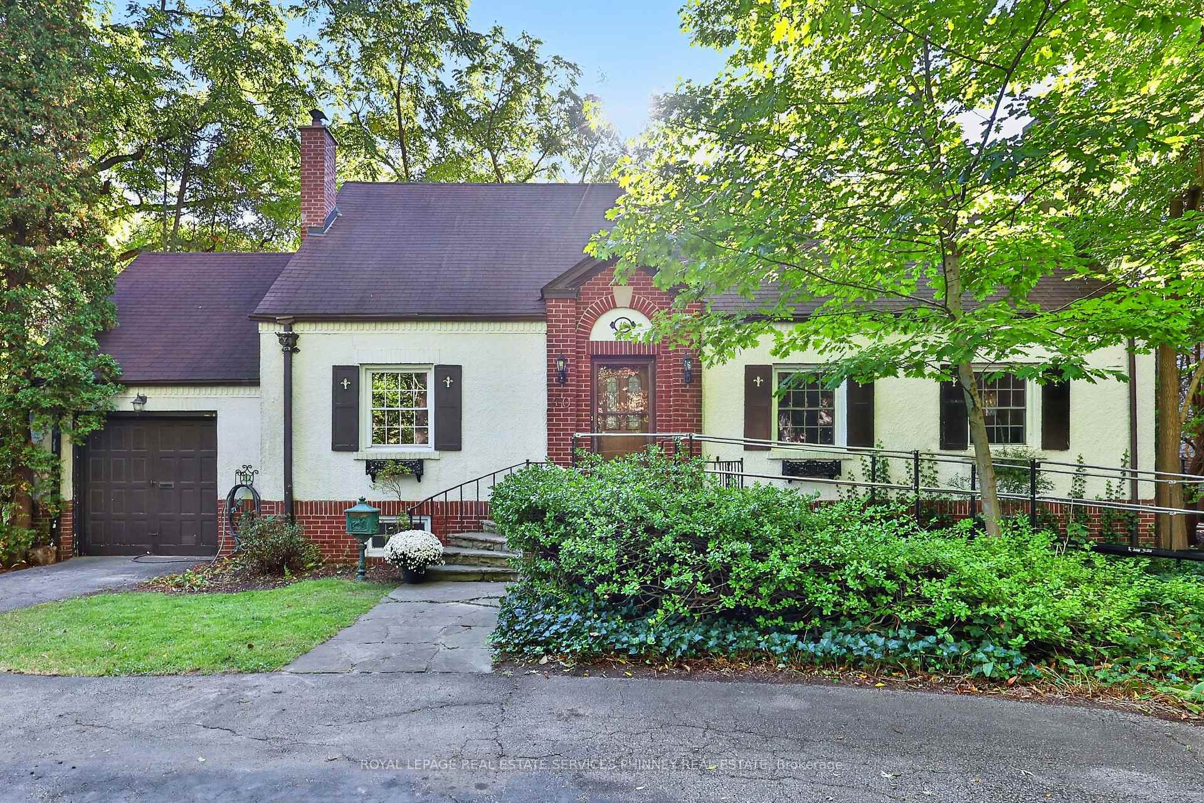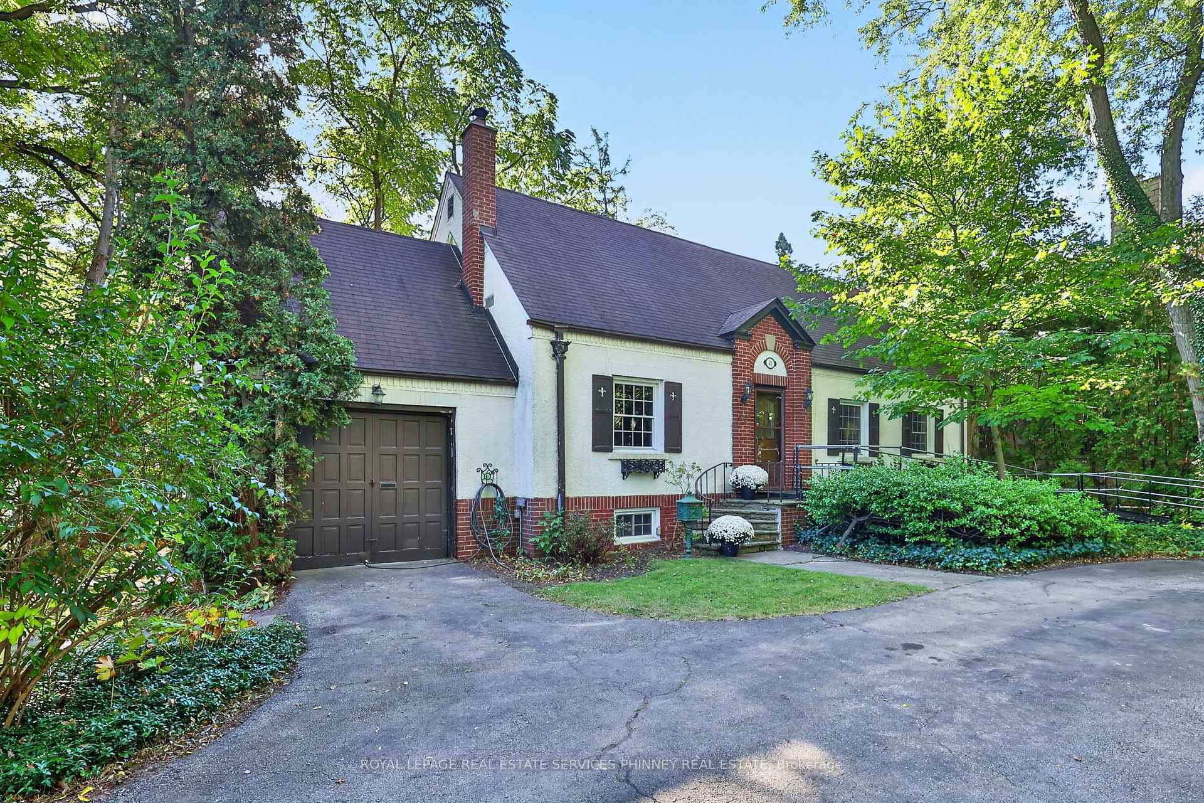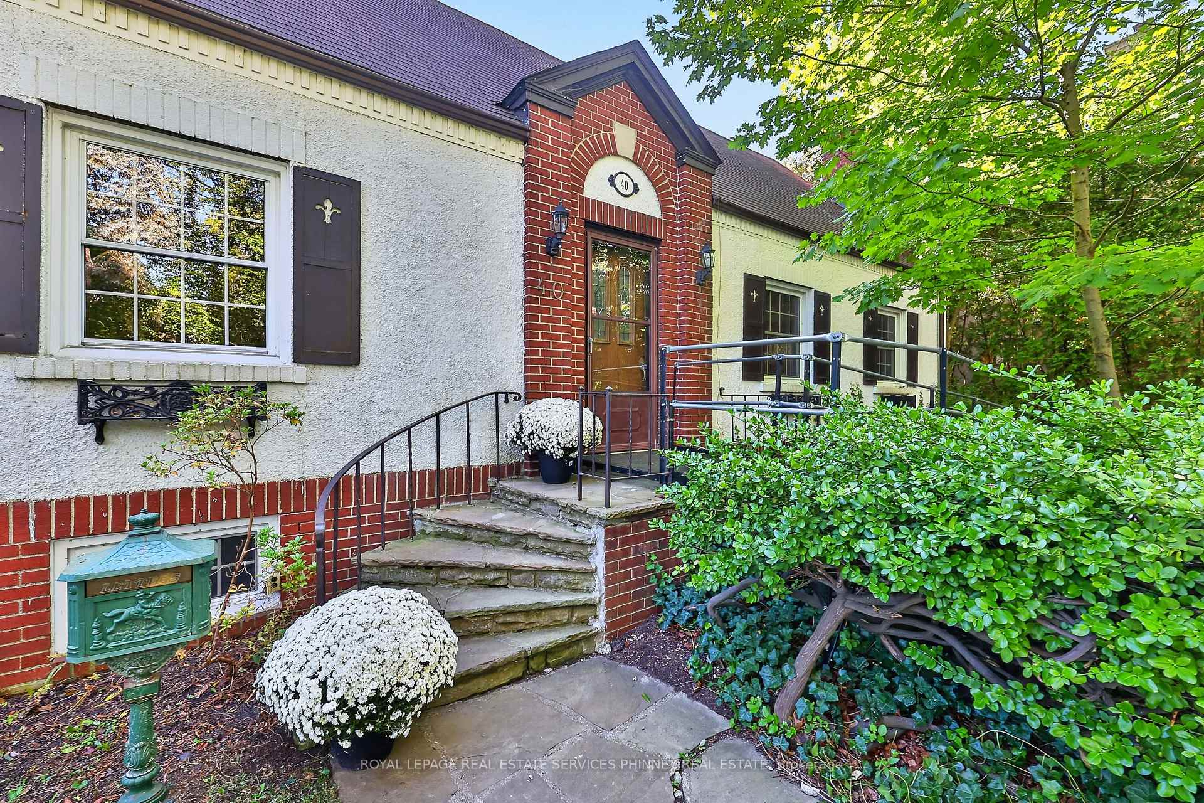




1653 Glenburnie Road
Mineola, Mississauga
$2,699,850
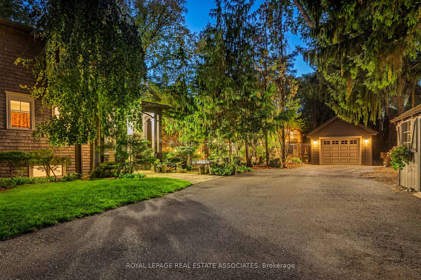
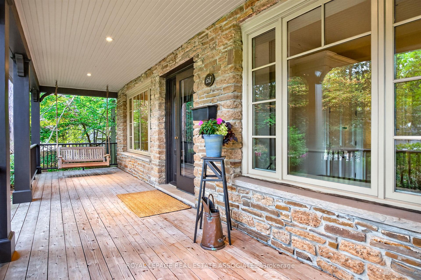
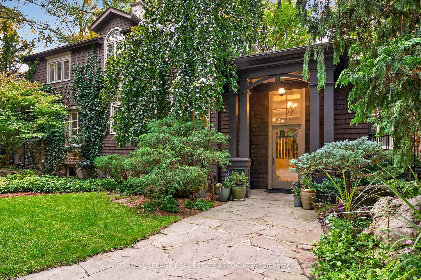
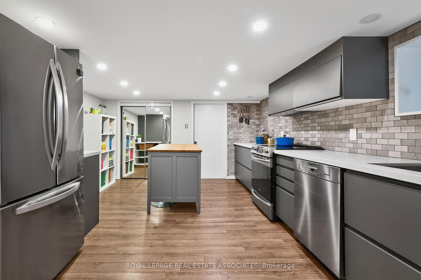
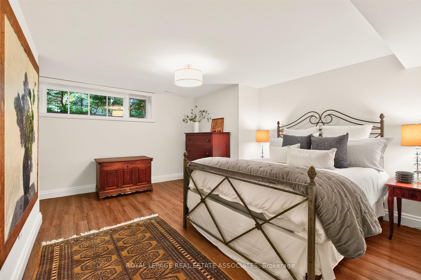
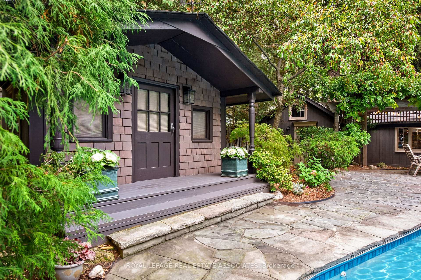
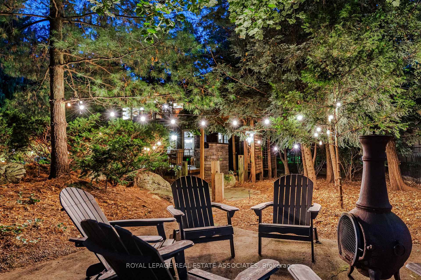
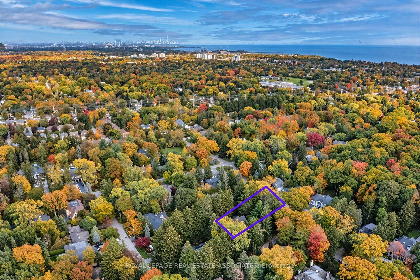
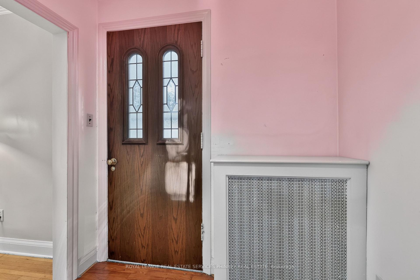
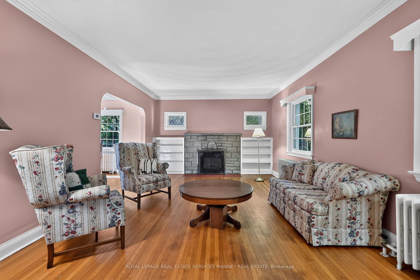
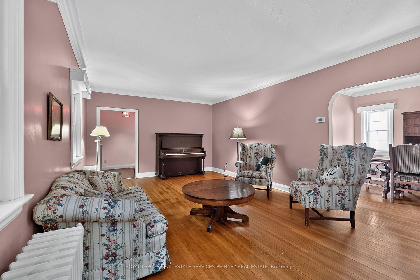
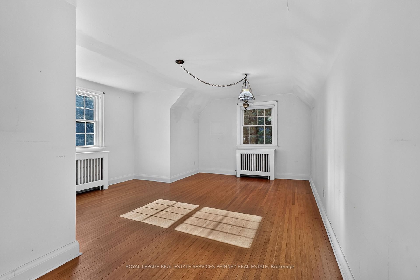
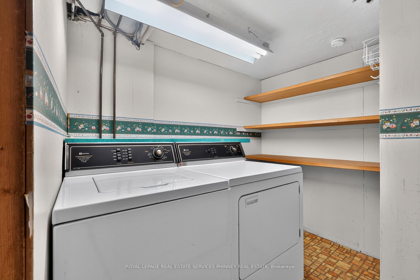
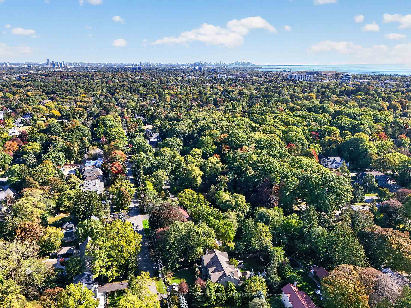
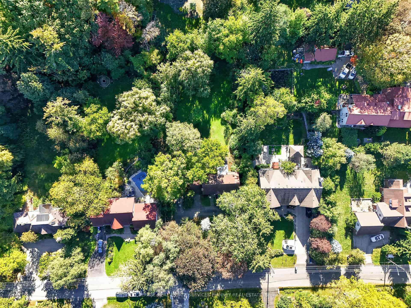
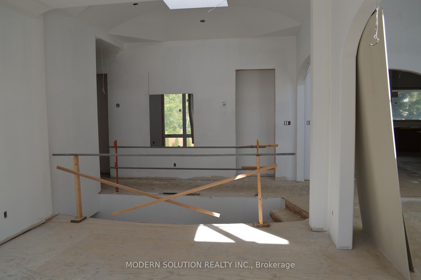
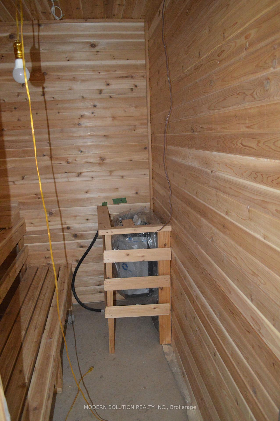
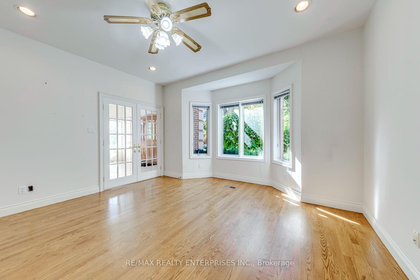
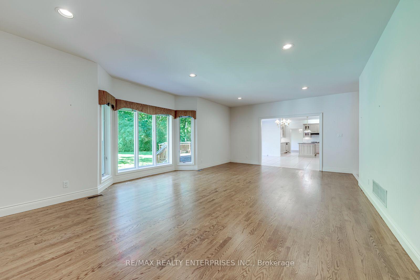
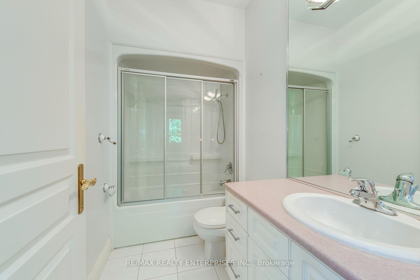
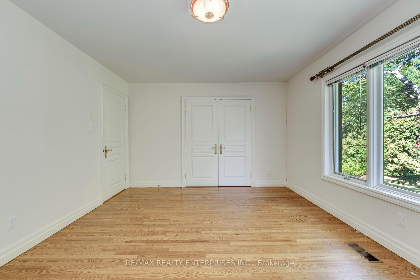
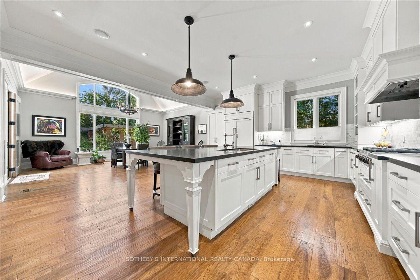
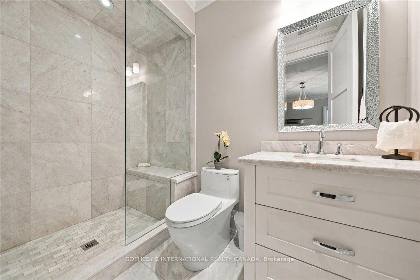
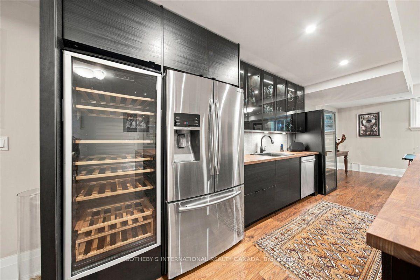
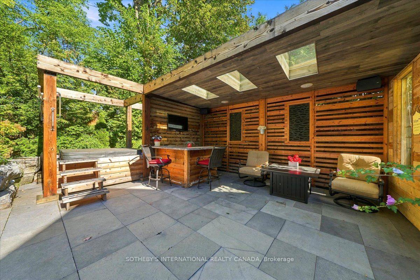
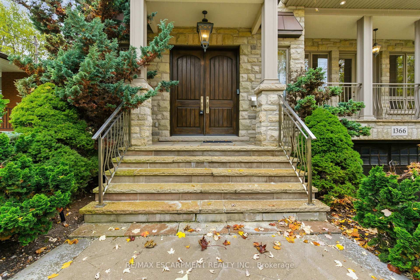
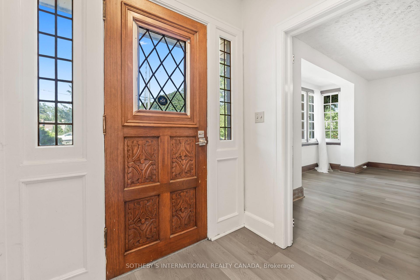
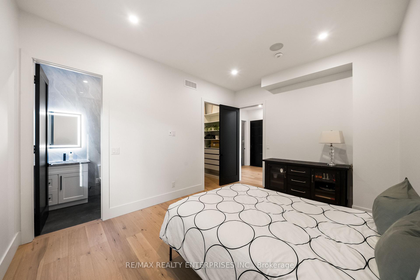
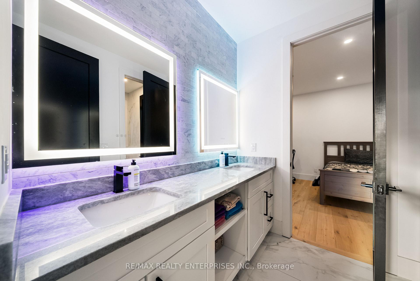
Nestled On A Prestigious Street In Mineola West, 1653 Glenburnie Road Is An Exceptional Custom-Built Residence Offering Approx 6,317 Sq Ft Of Refined Living Space. Featuring 5+3 Bedrooms & 7 Baths, This Remarkable Home Blends Contemporary Design, Luxurious Finishes & Exceptional Versatility, Ideal For Growing & Multi-Generational Families. A Soaring 2-Storey Foyer Introduces Elegant Principal Living Spaces, Complemented By Rich White Oak Hardwood Flooring & Expansive Windows. A Versatile Front Room Offers Flexibility As A Home Office, Library Or Entertainment Lounge, While A Main-Floor Guest Suite W/ Walk-In Closet & 3-Pc Ensuite Provides Comfort & Privacy. The Open-Concept Family Room Showcases Soaring 19-Ft Ceilings, A Dramatic Feature Wall & 100-Inch Electric F/P. The Designer Kitchen Features Premium JennAir Appliances, Quartzite Countertops, An Oversized Centre Island & Generous Walk-In Pantry, Creating An Ideal Setting For Family Gatherings & Entertaining. The Oversized Mudroom Provides Convenient Access To The Garages, Side Entrance & Lower Lvl. Upstairs, 4 Spacious Bedrooms Each Enjoy Ensuite Or Semi-Ensuite Access. The Primary Retreat Features A Pvt Office, Walk-Out To Balcony, Walk-In Closet & Spa-Inspired 5-Pc Ensuite W/ Heated Floors & Elegant Wet Room. The Professionally Finished Lower Lvl Offers A City-Registered Second Unit W/ Separate Entrance, 3 Bedrooms, 2 Baths, Full Kitchen, Dedicated Laundry & Generous Living Space, Ideal For Extended Family, Live-In Caregivers Or Potential Rental Income. Additional Features Include Integrated 11-Zone Audio, Smart Lighting, Motorized Blinds, Triple-Pane Windows, 8-Camera Security, Oversized Garages W/ 2 EV Charging Receptacles & Parking For Up To 9 Vehicles. The Expansive, Professionally Sodded Bkyd Offers Endless Possibilities For A Custom Pool, Outdoor Kitchen & Pvt Family Retreat. Ideally Located Near Top-Rated Schools, Waterfront Trails, Lakefront Promenade, Port Credit Village, GO Transit & Major Highways.
No extras listed.
Visit this home
Open houses
Sat, Nov 14
2:00 PM – 4:00 PM
Sun, Nov 15
2:00 PM – 4:00 PM
Or pick a time that works for you.
Ask our AI assistant
Schools, payments, offer timing, history — ask in plain words. This home is already in the conversation.
| Type | Detached |
| Style | 2-Storey |
| Approx. Age | 0-5 |
| Size | 3500-5000 sq. ft. |
| Property Tax | $28,307 |
| Lot Size | 76 ft x 176 ft |
| mls© Number | W14170800 |
| Listed By | RE/MAX REALTY ENTERPRISES INC. |
Listing History
- No recent sale history for this listing.
- No recent lease history for this listing.
Schools
Could you afford this home?
What the bank counts
This home's actual carrying costs, payment stress-tested at 6%
- Mortgage, tested at 6%
- $13,819
- Property tax
- $2,359
- Heat allowance
- $150
- Housing costs
- $16,328 / mo
Lenders cap these at 39% of gross income — that sets the number.
Income needed
$502,000
gross annual household income
- Payment at 4%
- $11,361 / mo
- Cash down
- $539,970
Assumes no other monthly debts · 25-yr amortization
Full affordability checkInvestment Analysis
Estimated rent, cap rate and monthly cash flow for this property
Values and trends
Nearby listings
Comparable sales
- No similar listings found.