47 James Street
Long Branch, Toronto
$1,075,000
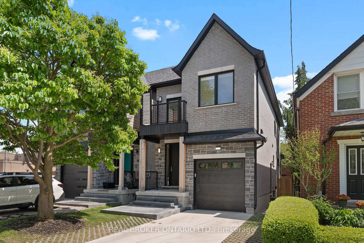
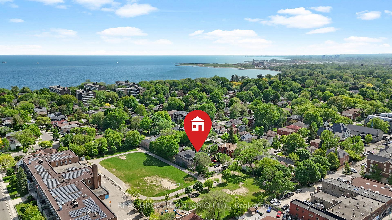
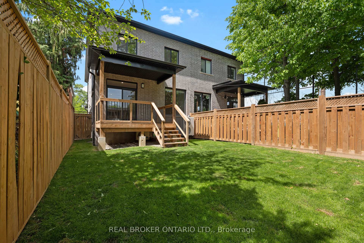
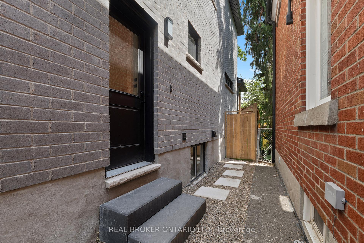
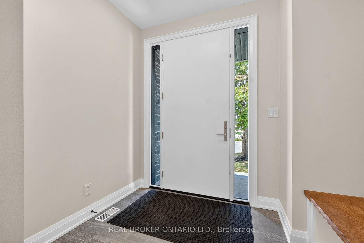
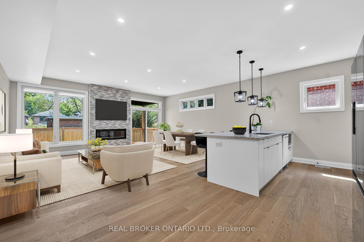
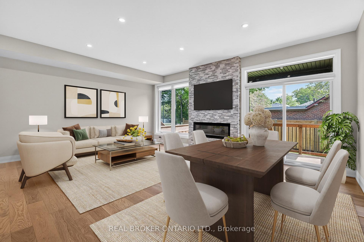
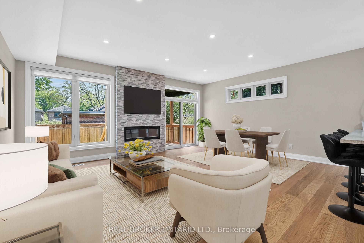
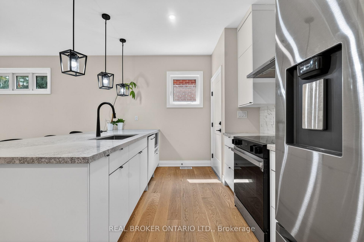
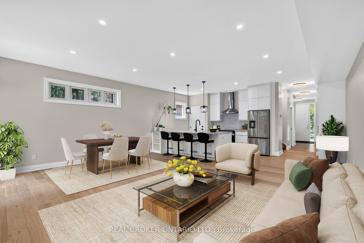
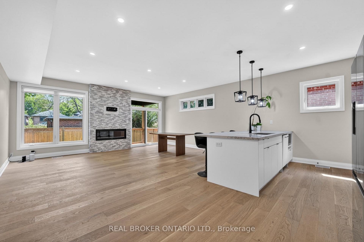
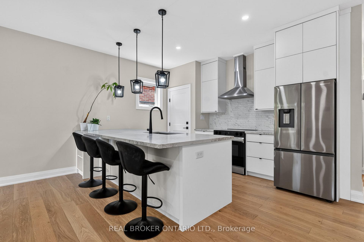
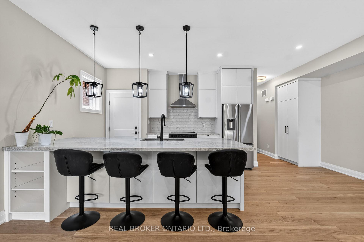
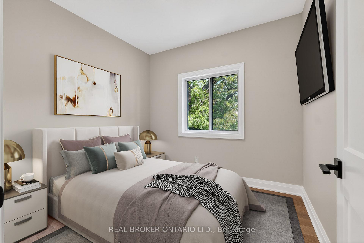
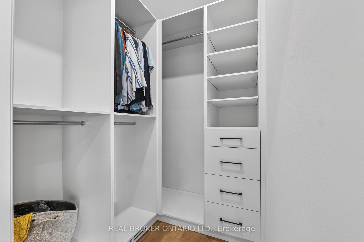
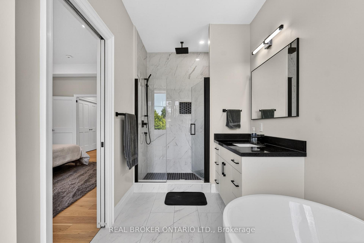
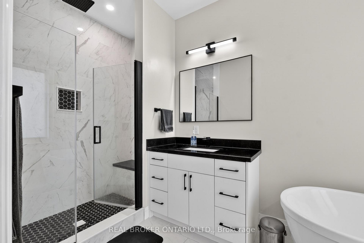
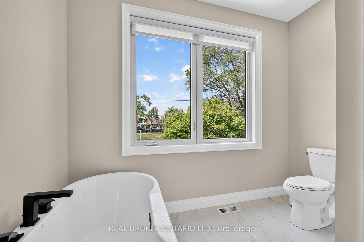
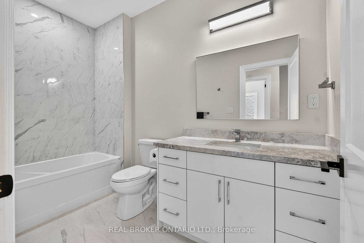
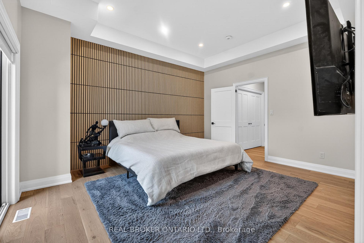
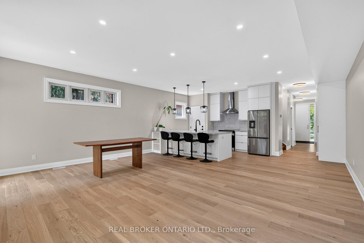
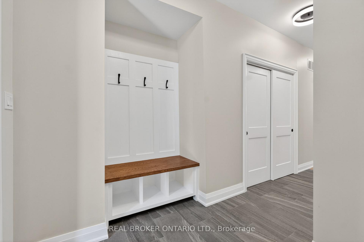
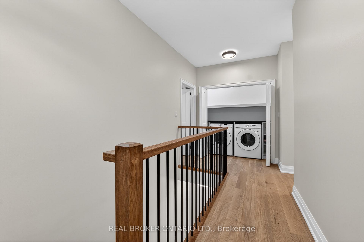
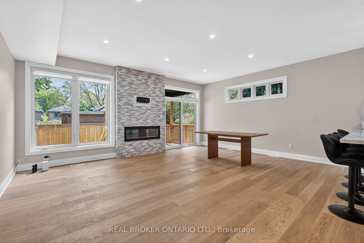
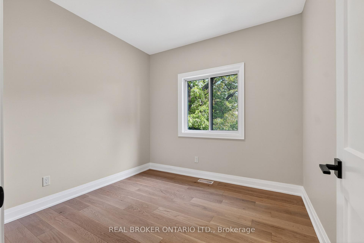
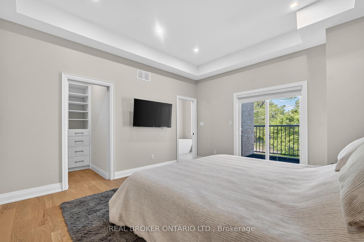
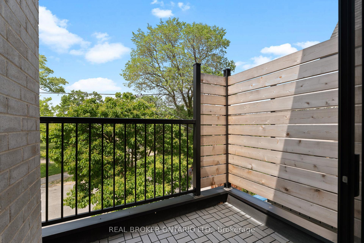
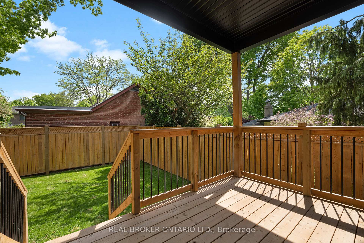
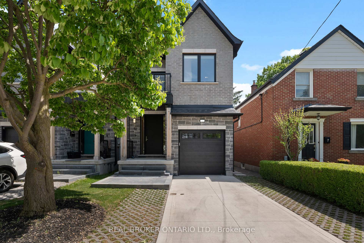
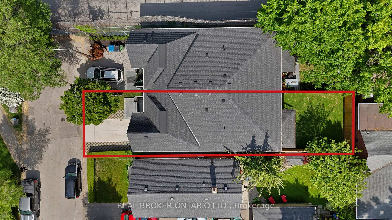
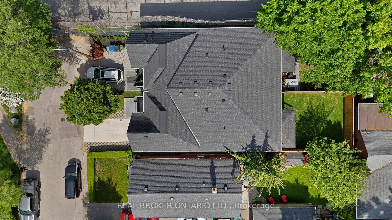
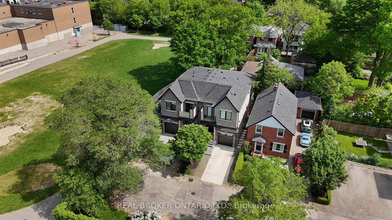
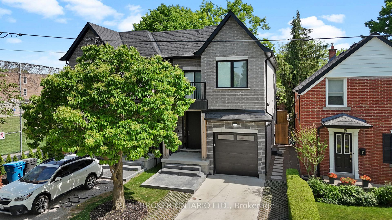
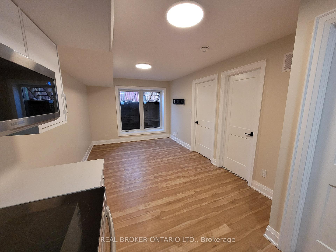
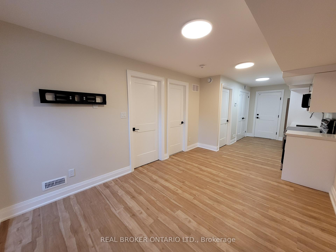
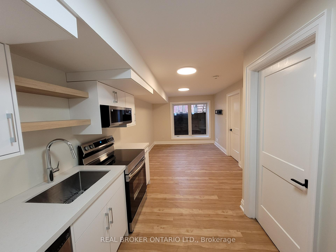
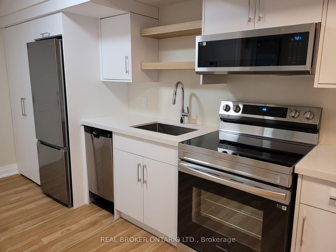
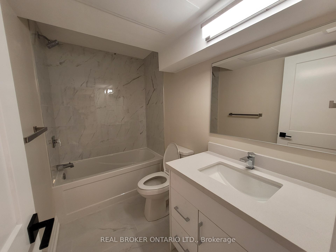
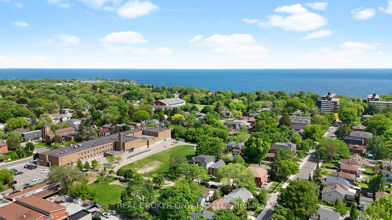
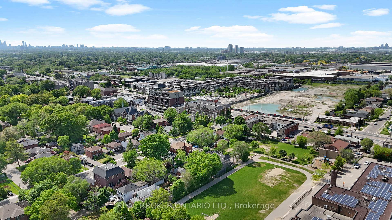
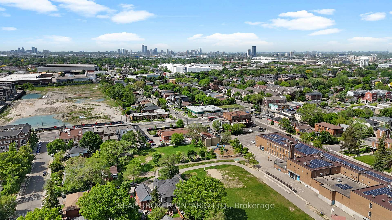
Welcome to 47 James Street, a charming two-storey brick home nestled in the heart of highly sought-after Long Branch! Full of character and warmth, this inviting 2-bedroom, 2-bathroom home offers the perfect blend of comfort, convenience and lakeside living. The bright and sunny rear kitchen overlooks the garden and features a walkout to the deck, perfect for morning coffee, outdoor dining and entertaining. Enjoy a renovated bathroom, finished basement recreation room offering additional living space, and a generous 23.5 x 120 ft lot with a private fenced backyard. Beautiful mature trees surround the lot. A private driveway with parking for two vehicles adds everyday convenience. Located just minutes from Lake Ontario, beautiful waterfront trails, parks, schools, local cafés, restaurants and shops along Lake Shore Boulevard West. Commuters will love the easy access to 24-hour TTC service, major highways, Sherway Gardens and downtown Toronto. Less than10 minute walk to Long Branch GO!! Whether you're a first-time buyer, down sizer or looking to enjoy the relaxed lifestyle of South Etobicoke, this is a wonderful opportunity to call one of Toronto's most beloved lakeside communities home!
No extras listed.
Visit this home
Pick a time that works for you.
No upcoming open houses.
Ask our AI assistant
Schools, payments, offer timing, history — ask in plain words. This home is already in the conversation.
| Type | Semi-Detached |
| Style | 2-Storey |
| Approx. Age | Not available |
| Size | 700-1100 sq. ft. |
| Property Tax | $4,125 |
| Lot Size | 23.5 ft x 120 ft |
| mls© Number | W14172774 |
| Listed By | ROYAL LEPAGE SIGNATURE REALTY |
Listing History
- No recent sale history for this listing.
- No recent lease history for this listing.
Schools
Could you afford this home?
What the bank counts
This home's actual carrying costs, payment stress-tested at 6%
- Mortgage, tested at 6%
- $5,502
- Property tax
- $344
- Heat allowance
- $150
- Housing costs
- $5,996 / mo
Lenders cap these at 39% of gross income — that sets the number.
Income needed
$184,000
gross annual household income
- Payment at 4%
- $4,524 / mo
- Cash down
- $215,000
Assumes no other monthly debts · 25-yr amortization
Full affordability checkInvestment Analysis
Estimated rent, cap rate and monthly cash flow for this property
Values and trends
Nearby listings
Comparable sales
- No similar listings found.