3355 Fountain Park Avenue
Churchill Meadows, Mississauga
$1,100,000
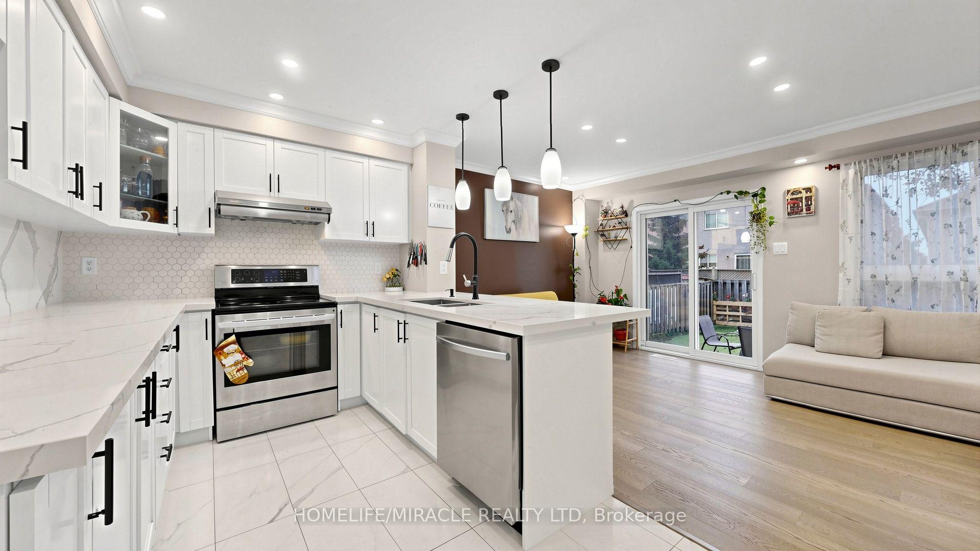
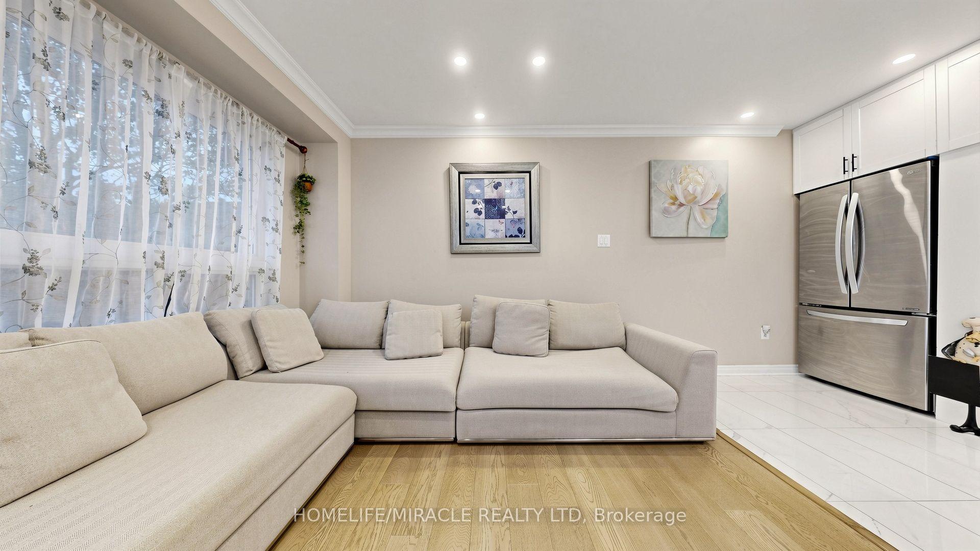
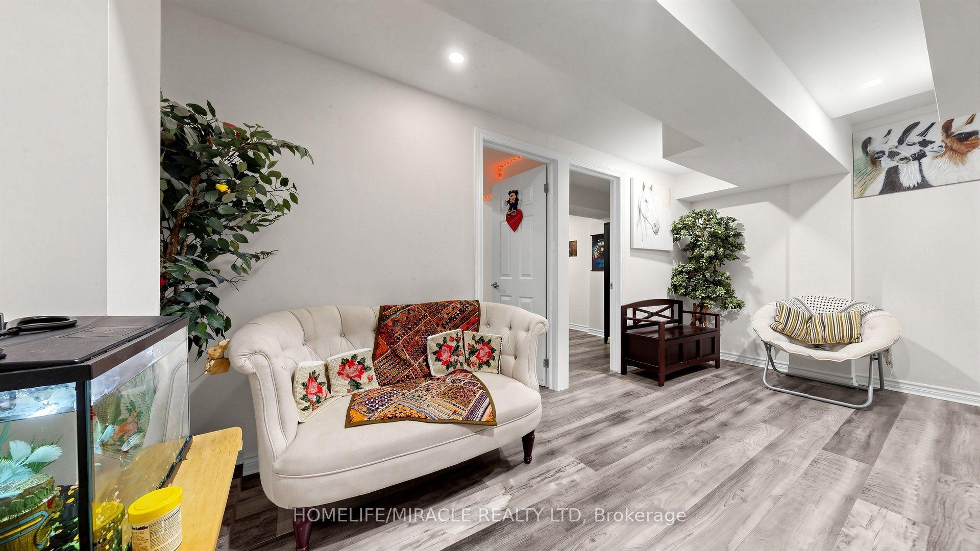
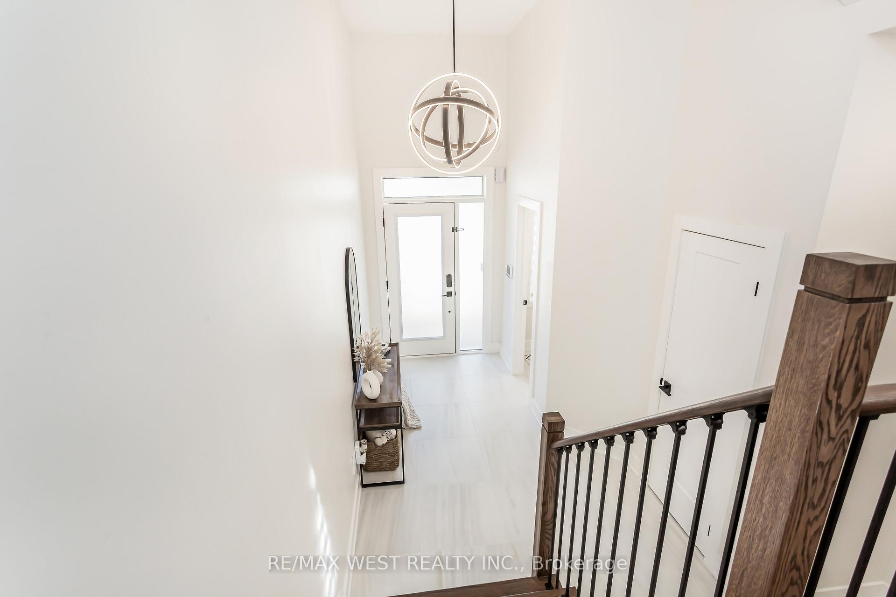
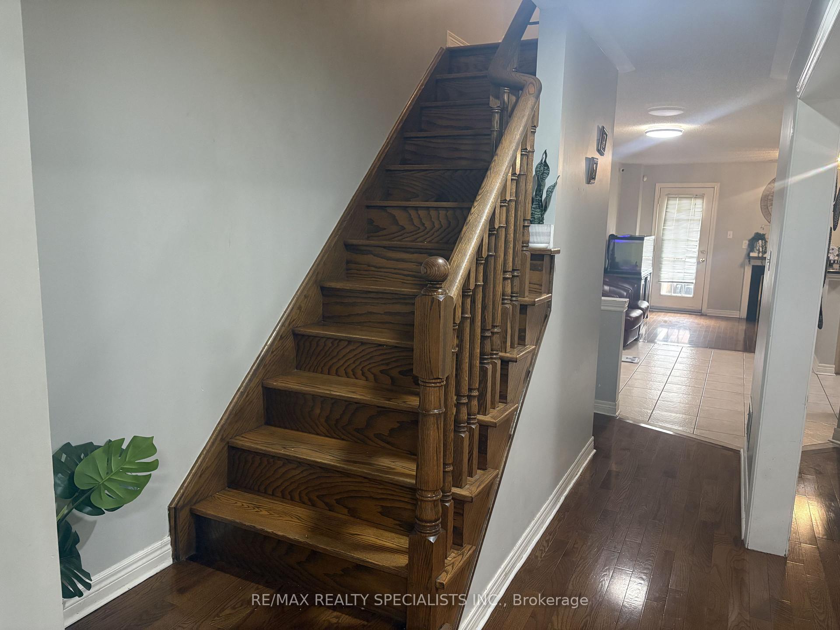
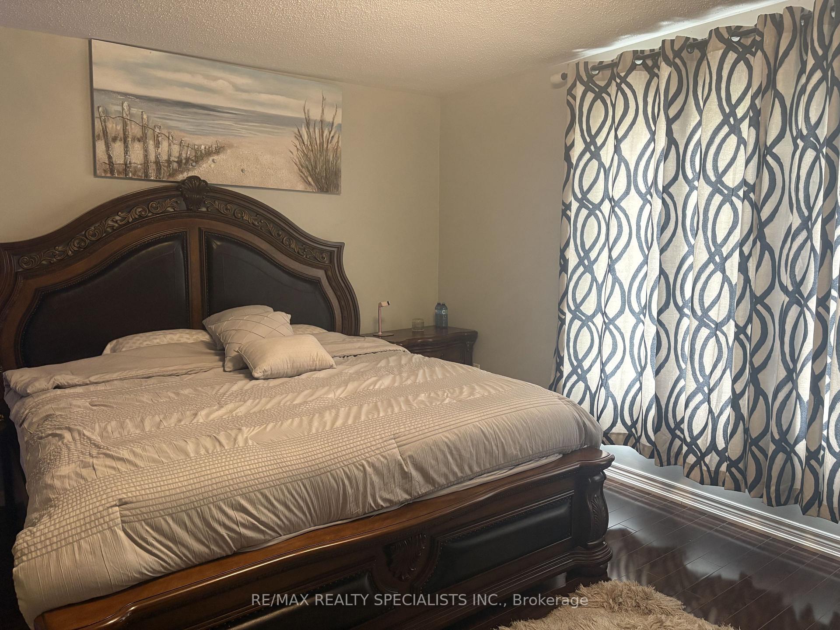
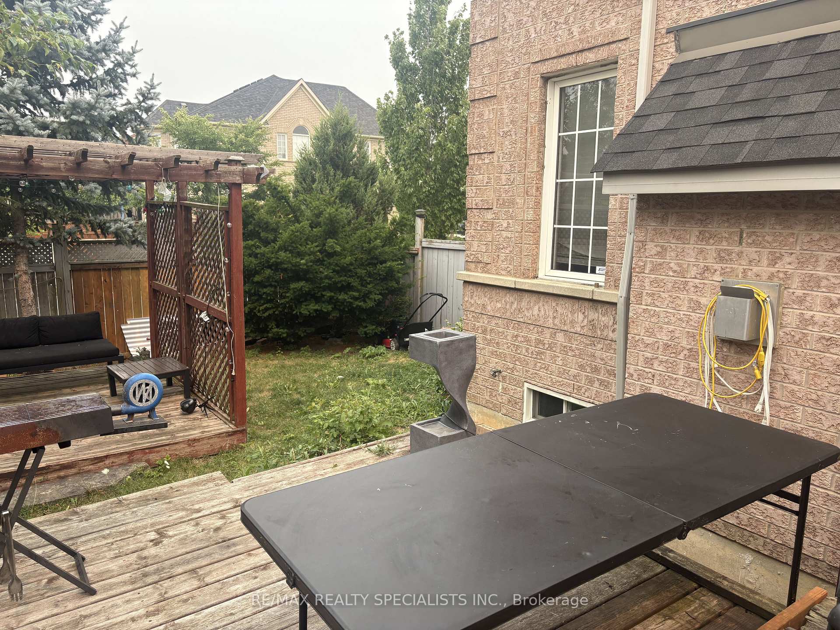
Welcome to this upgraded 4-bedroom, 3.5-bathroom semi-detached home in the highly sought-after, family-friendly community of Churchill Meadows, MississaugaFreshly painted throughout, this impressive, carpet-free home showcases an exceptional blend of modern upgrades, stylish finishes, and functional living space. 2nd floor family room has been thoughtfully converted into a fourth bedroom, offering additional flexibility for growing families or those needing extra space.Recent improvements include brand-new flooring on the main level and in the basement, a newly upgraded basement bathroom, brand-new vanities and faucets in all bathrooms, and modern pot lights and updated light fixtures throughout the main floor.The stylish kitchen features elegant quartz countertops and a gas stove, making it perfect for everyday family living and entertaining. Additional highlights include 9-foot ceilings, beautiful new flooring throughout the main living areas and basement, an elegant oak staircase with contemporary iron pickets, and an attached garage. The extended driveway provides parking for 3/4 vehicles. Fully finished basement offers a kitchen, bathroom, and convenient separate entrance from the garage, providing excellent flexibility for extended family, guests, recreation, or additional living space.Step outside to a fully fenced backyard featuring a beautiful interlocked patio, an ideal setting for summer gatherings, outdoor dining, and family enjoyment.Enjoy the convenience of being within walking distance of Stephen Lewis Secondary School (approximately 100 metres), parks, shopping, restaurants, fitness facilities, pharmacies, and everyday essentials.Nearby amenities include Chalo FreshCo, Shoppers Drug Mart, TD Bank, public transit, and healthcare facilities, all within approximately 200-300 metres. Convenient access to major roads makes commuting and getting around the city a breeze. Exceptional opportunity to own beautifully maintained, and truly move-in-ready home.
No extras listed.
Visit this home
Open houses
Sat, Nov 14
2:00 PM – 4:00 PM
Or pick a time that works for you.
Ask our AI assistant
Schools, payments, offer timing, history — ask in plain words. This home is already in the conversation.
| Type | Semi-Detached |
| Style | 2-Storey |
| Approx. Age | Not available |
| Size | 1500-2000 sq. ft. |
| Property Tax | $5,994 |
| Lot Size | 22.31 ft x 104.17 ft |
| mls© Number | W14173714 |
| Listed By | CENTURY 21 GREEN REALTY INC. |
Listing History
- No recent sale history for this listing.
- No recent lease history for this listing.
Schools
Could you afford this home?
What the bank counts
This home's actual carrying costs, payment stress-tested at 6%
- Mortgage, tested at 6%
- $5,630
- Property tax
- $500
- Heat allowance
- $150
- Housing costs
- $6,280 / mo
Lenders cap these at 39% of gross income — that sets the number.
Income needed
$193,000
gross annual household income
- Payment at 4%
- $4,629 / mo
- Cash down
- $220,000
Assumes no other monthly debts · 25-yr amortization
Full affordability checkInvestment Analysis
Estimated rent, cap rate and monthly cash flow for this property
Values and trends
Nearby listings
Comparable sales
- No similar listings found.