3670 Forest Bluff Crescent
Lisgar, Mississauga
$999,000
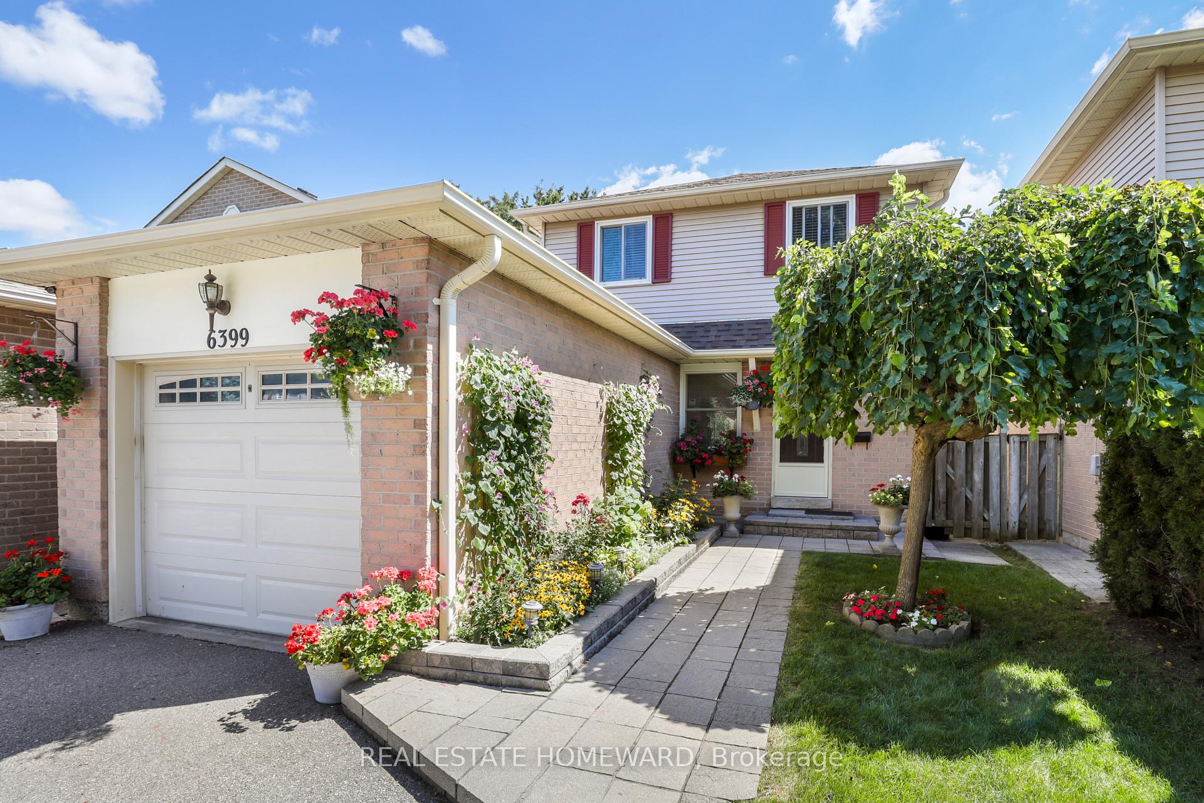
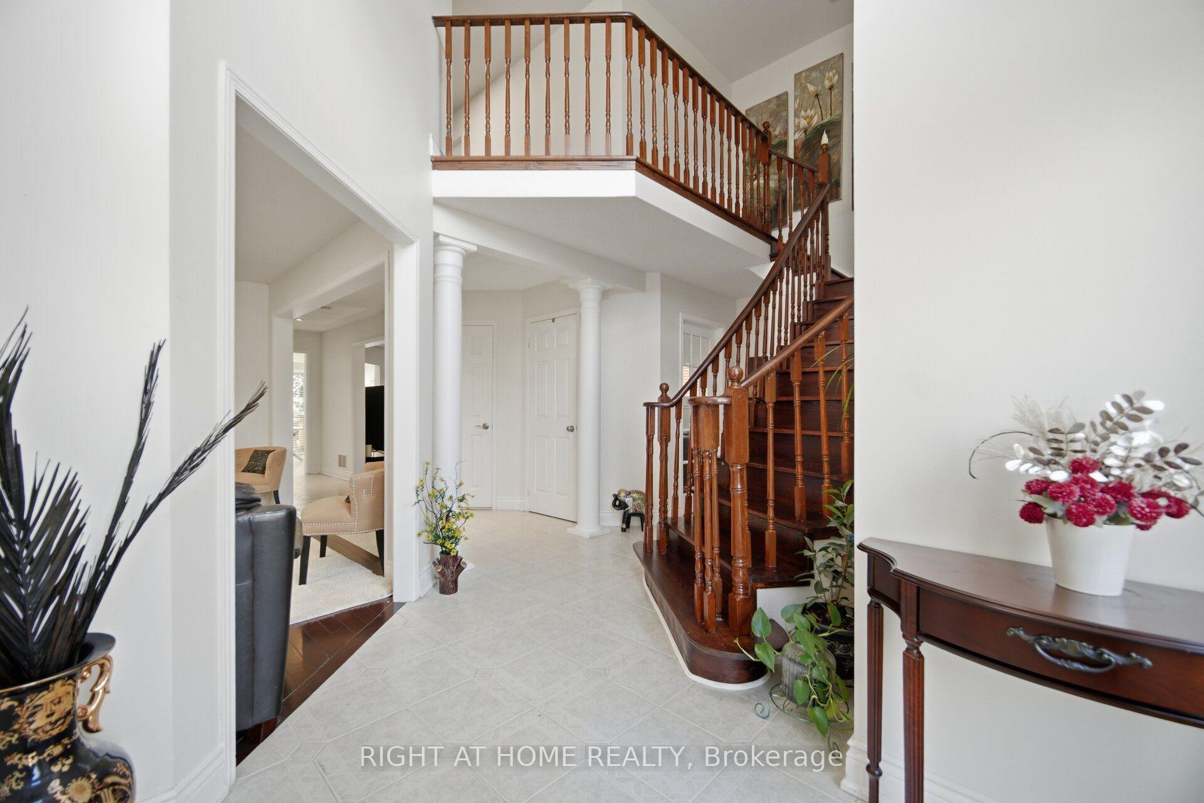
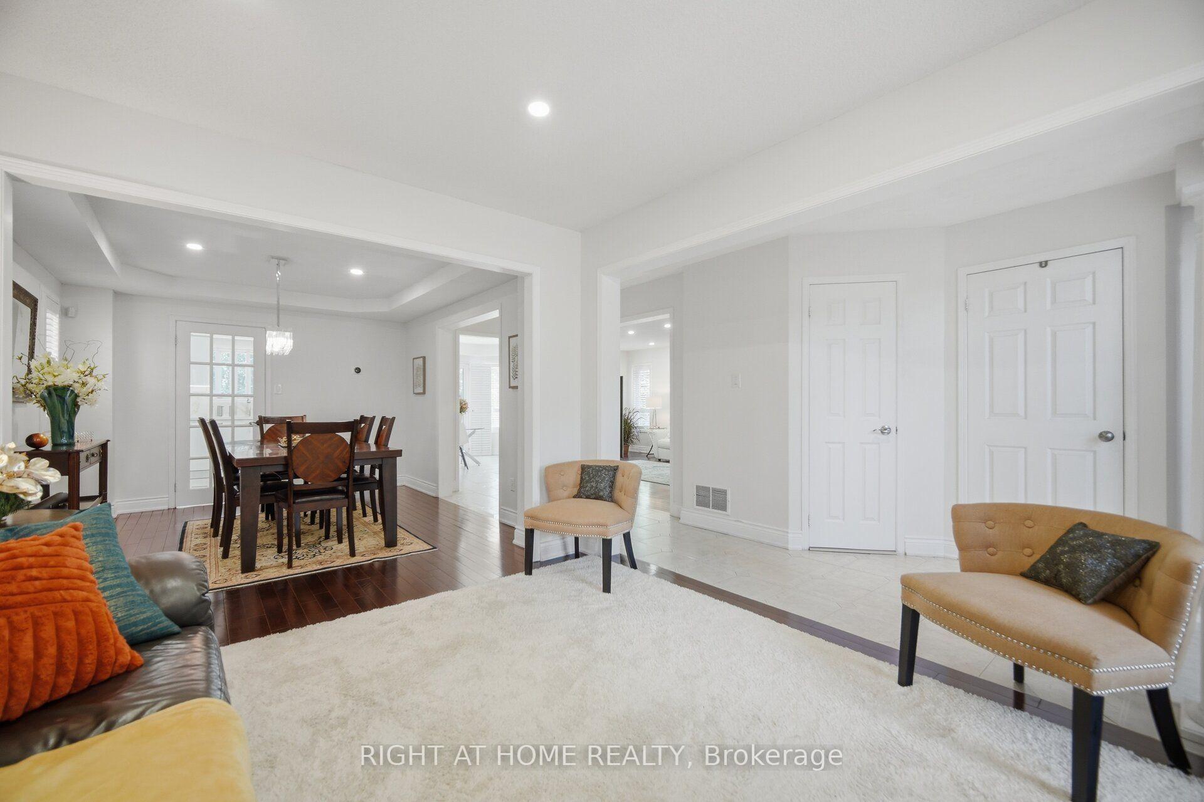
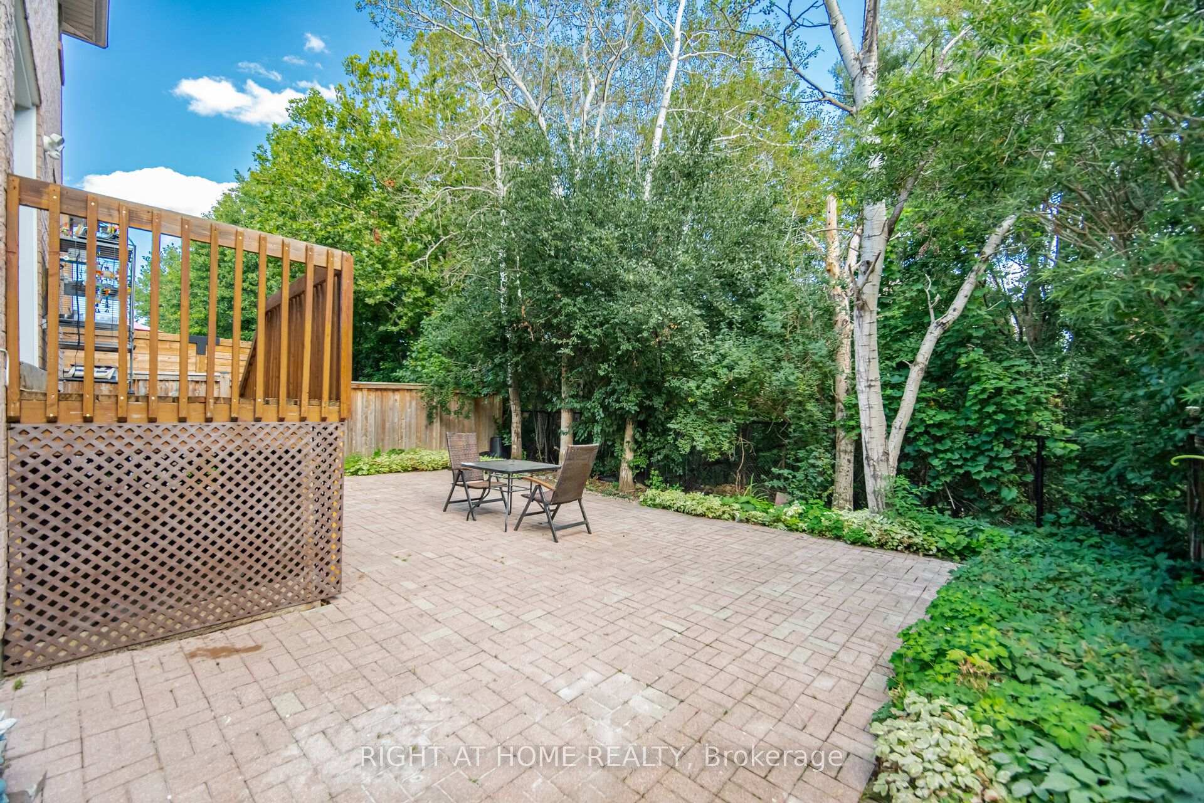
Welcome to this beautifully maintained detached home in Mississauga's sought-after Lisgar community, nestled on a quiet street backing onto a small ravine. Offering close to 2,800 sq ft of total living space, including a finished basement with an in-law suite, this spacious and bright home blends comfort, versatility, and a picturesque setting. The inviting main floor features upgraded hardwood flooring, an open-concept kitchen with stone countertops and stainless steel appliances, and a cozy family room with a fireplace. Step outside to your private backyard deck and enjoy the peaceful green views. Upstairs, three bedrooms include a primary retreat with an ensuite bathroom and walk-in closet. Convenient upper-level laundry makes everyday living that much easier. The finished basement offers a second kitchen (2024), an oversized recreation room, and an additional bedroom or office-providing flexible space for extended family, guests, or working from home. Upper-level laundry, direct garage access, ample parking, and smart home features, including a Ring camera, Nest thermostat, and electronic lock, add everyday convenience. An exceptional opportunity to call Lisgar home! Furnace (2024), Sprinkler System (Updated 2026), Grass installed (2026), Hot Water Tank (2024).
No extras listed.
Visit this home
Open houses
Sat, Nov 14
2:00 PM – 4:00 PM
Sun, Nov 15
2:00 PM – 4:00 PM
Or pick a time that works for you.
Ask our AI assistant
Schools, payments, offer timing, history — ask in plain words. This home is already in the conversation.
This seller is holding back offers
Instead of reviewing offers as they come in, this seller has set offer instructions — a strategy often paired with attractive pricing to invite competing bids. Timing and preparation matter here; get in touch and we'll walk you through it.
| Type | Detached |
| Style | 2-Storey |
| Approx. Age | 16-30 |
| Size | 1500-2000 sq. ft. |
| Property Tax | $6,493 |
| Lot Size | 44.36 ft x 83.76 ft |
| mls© Number | W14173978 |
| Listed By | CENTURY 21 LEADING EDGE REALTY INC. |
Listing History
- No recent sale history for this listing.
- No recent lease history for this listing.
Schools
Could you afford this home?
What the bank counts
This home's actual carrying costs, payment stress-tested at 6%
- Mortgage, tested at 6%
- $5,113
- Property tax
- $541
- Heat allowance
- $150
- Housing costs
- $5,804 / mo
Lenders cap these at 39% of gross income — that sets the number.
Income needed
$179,000
gross annual household income
- Payment at 4%
- $4,204 / mo
- Cash down
- $199,800
Assumes no other monthly debts · 25-yr amortization
Full affordability checkInvestment Analysis
Estimated rent, cap rate and monthly cash flow for this property
Values and trends
Nearby listings
Comparable sales
- No similar listings found.