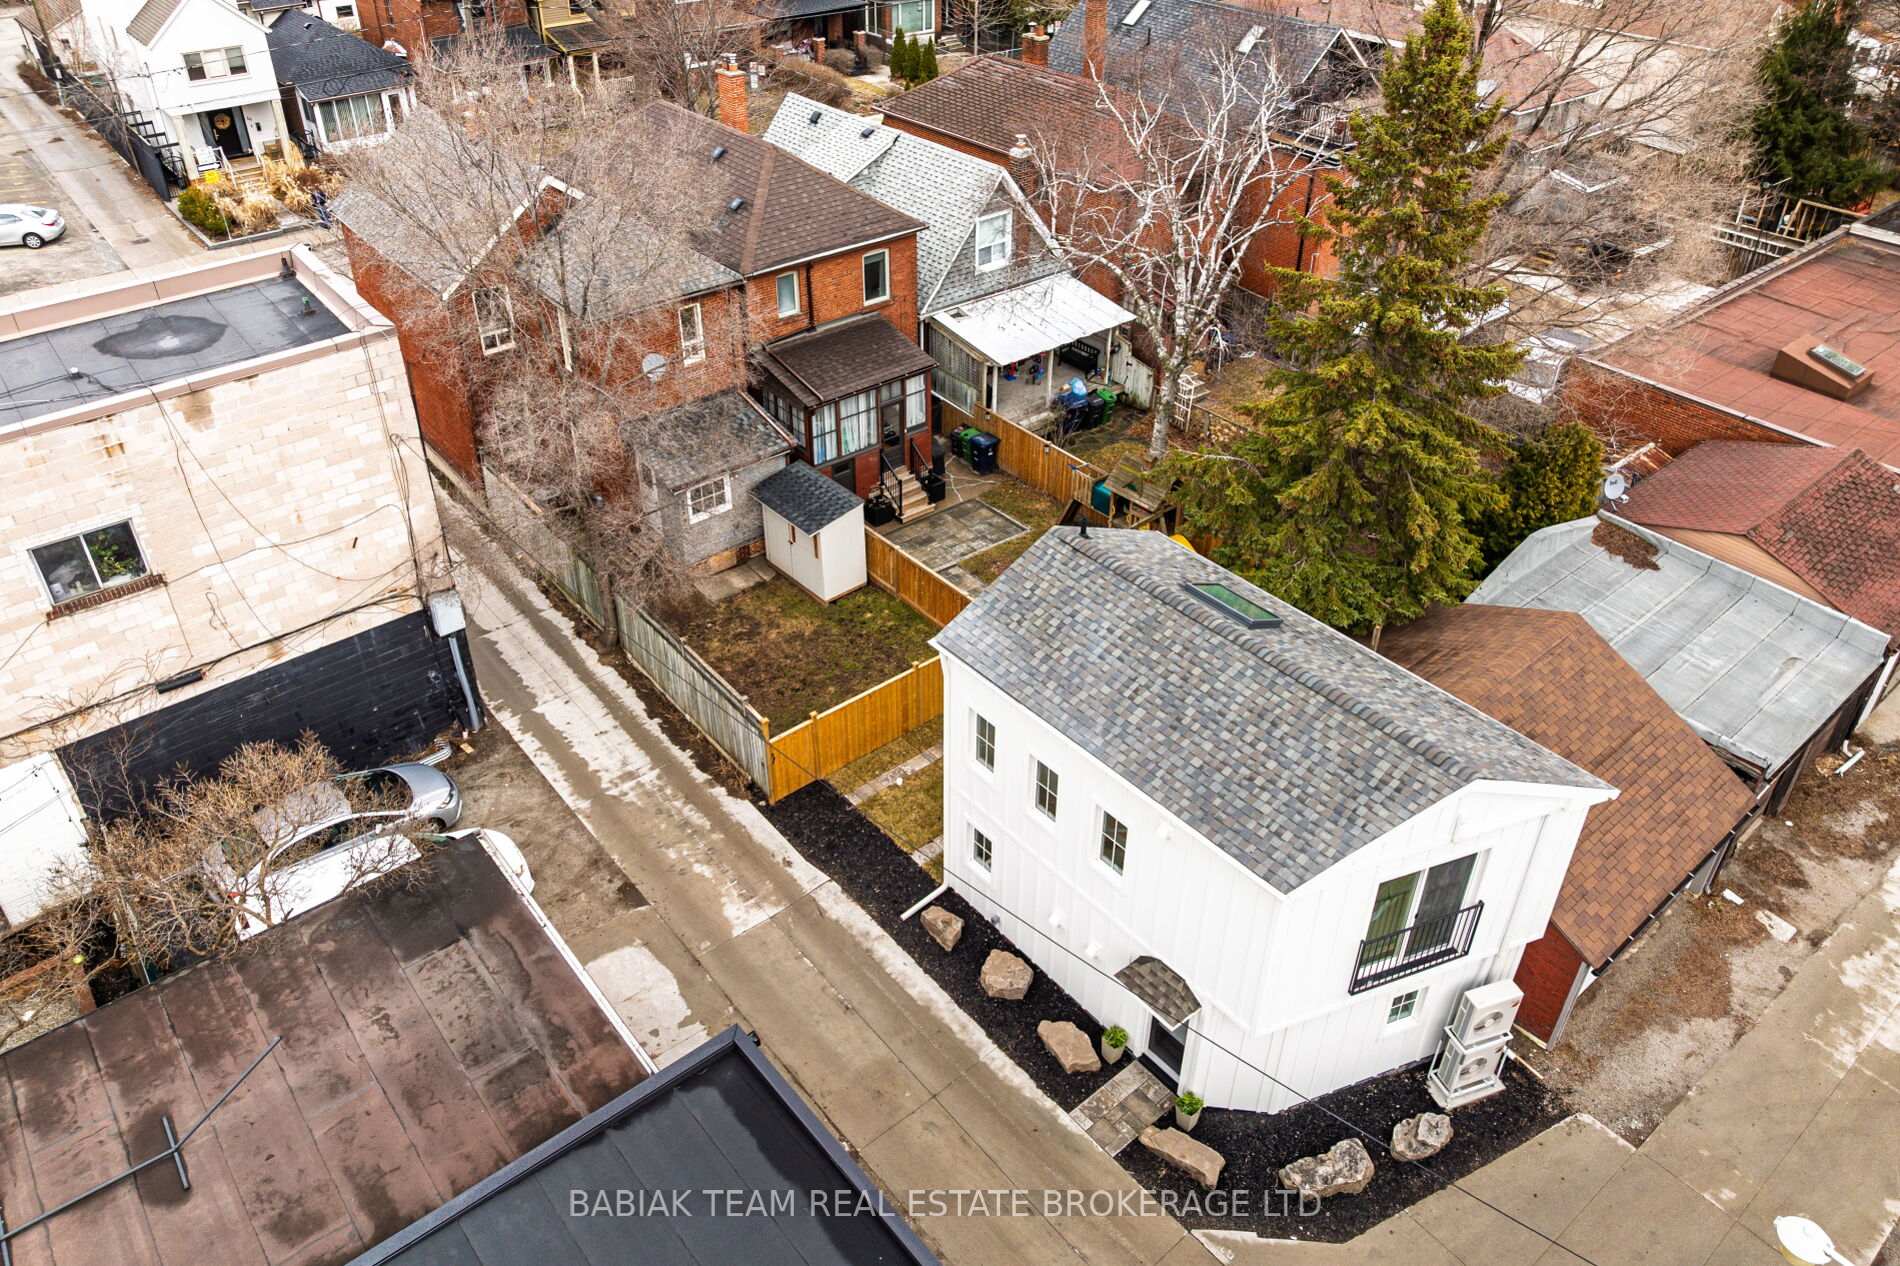
400 Durie Street
Runnymede-Bloor West Village, Toronto
$1,248,000
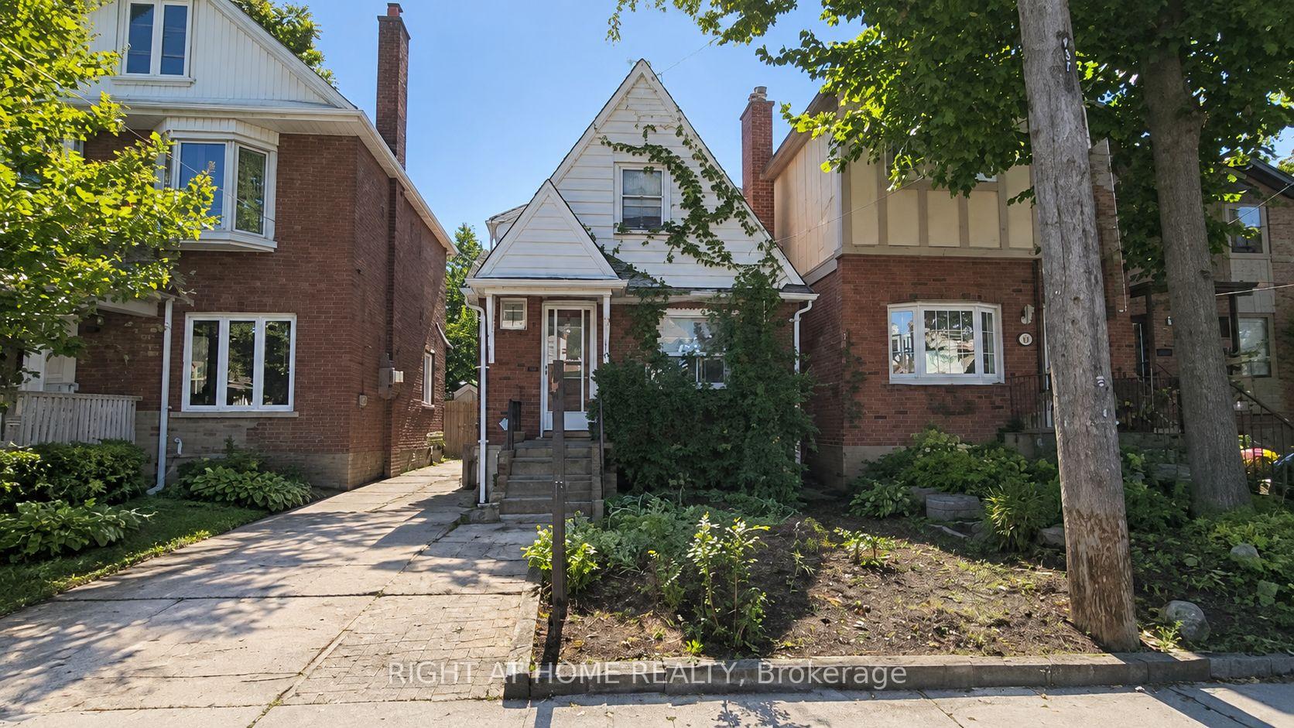
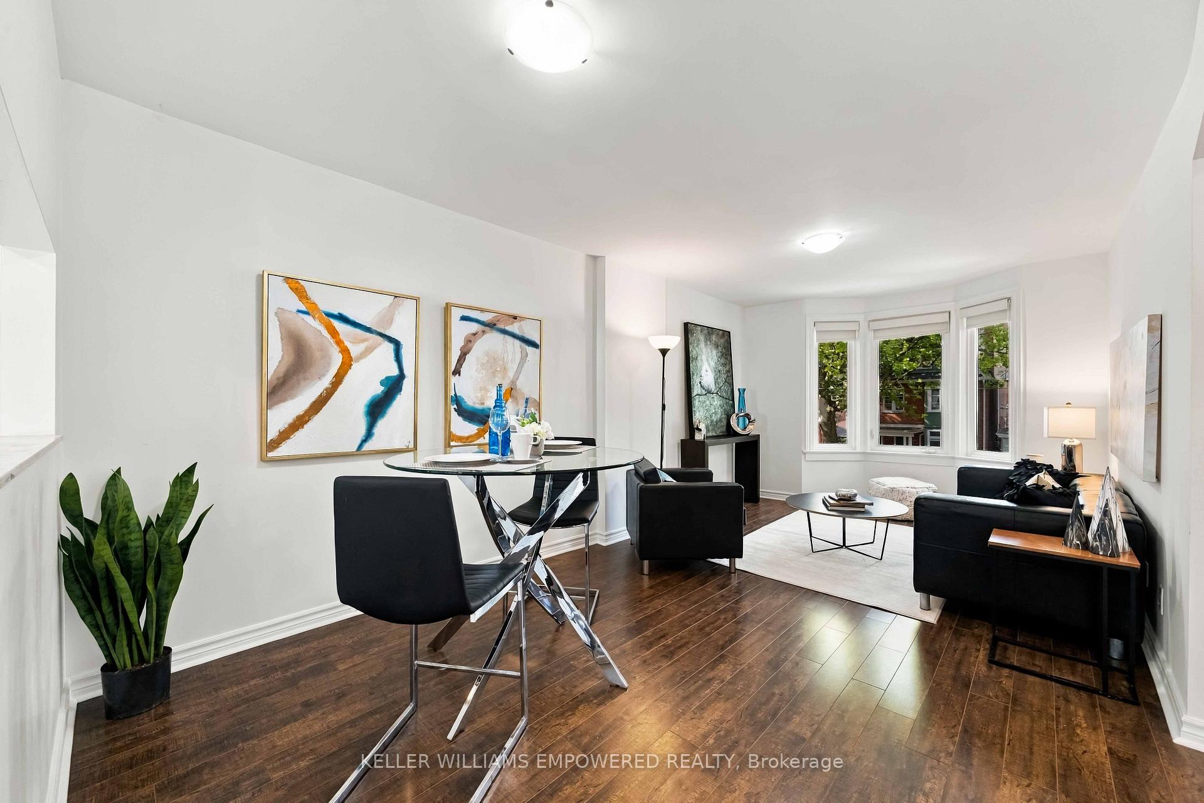
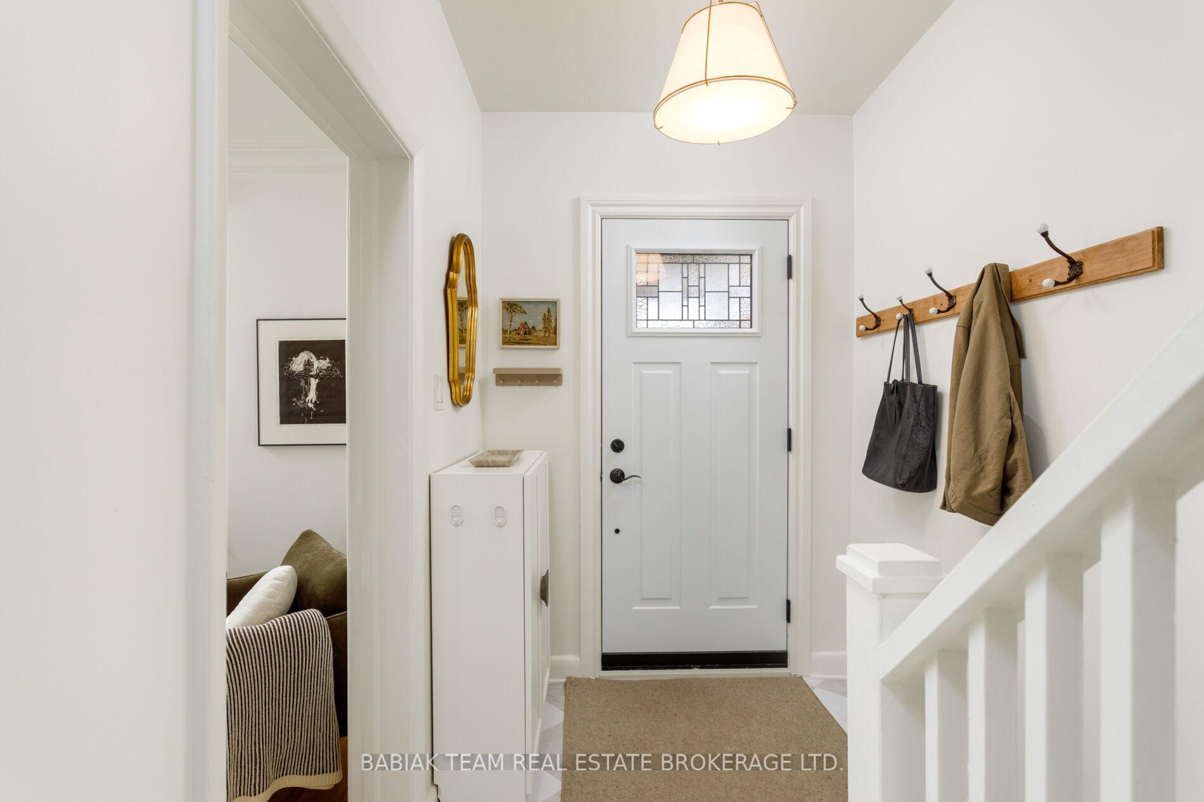
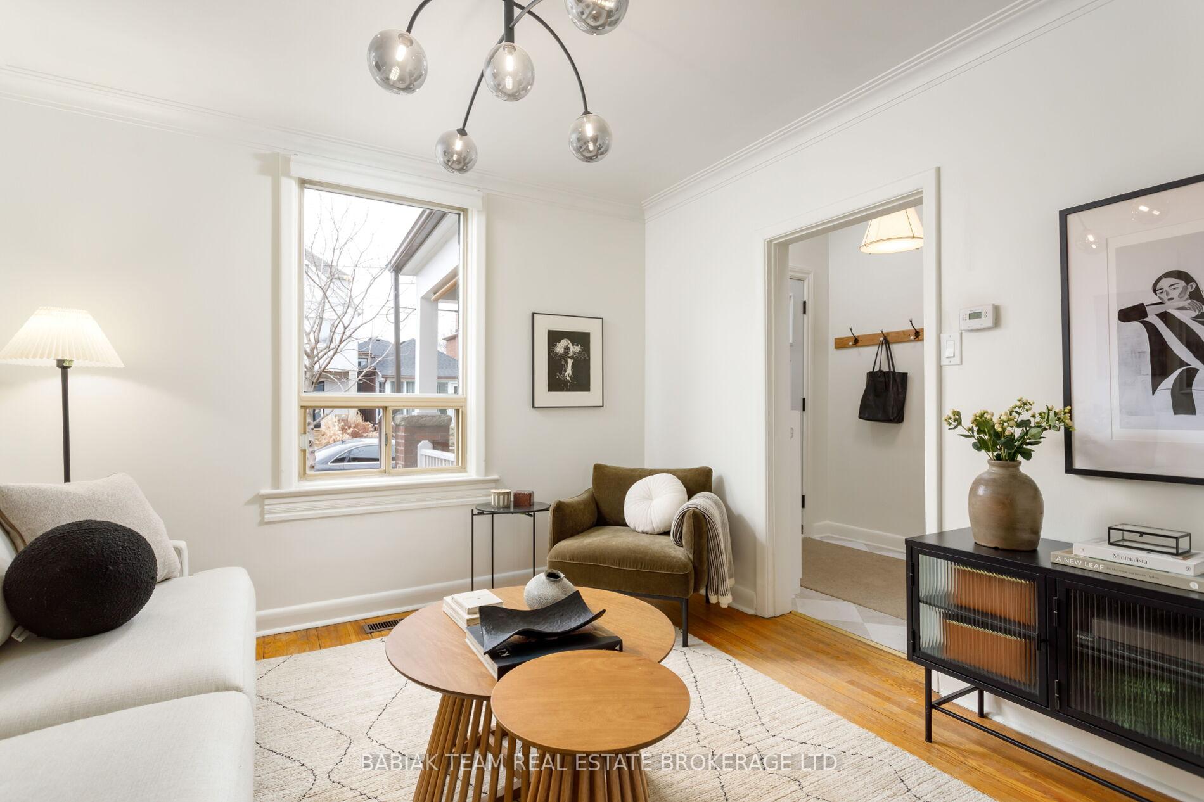
A character-filled detached family home in the heart of Bloor West Village! Situated on a generous 25' x 123.25' lot, this well-maintained 3-bedroom home offers over 2,100 sq ft of total living space and a wonderful opportunity to move in, renovate or create your dream home. Lovingly maintained over the years, this home is filled with original character and timeless details, including a charming covered front porch, beautiful wood trim, French doors, stained glass accents and a classic brick fireplace with gas insert (non-operational). The principal living and dining rooms offer inviting spaces for everyday living and entertaining. The kitchen awaits your personal touch and opens to a spacious sunroom with a walkout to the deck and west-facing backyard. Upstairs, three well-proportioned bedrooms are complemented by a 4-piece family bath and a convenient walk-in linen closet with built-in shelving off the hallway. The unfinished lower level offers good ceiling height and excellent potential for additional living space, with laundry and utility areas already in place.Outside, enjoy a backyard with mature trees, established garden beds and a beautiful rose bush, along with a spacious deck and double detached garage with impressive 11-ft ceiling height. Ideally situated in one of Toronto's most sought-after family neighbourhoods, it's a short walk to Bloor West Village, Runnymede subway, nearby parks and highly regarded neighbourhood schools, including Runnymede Public School, St. Pius and Humberside Collegiate. An exceptional opportunity to enjoy a home with distinctive original character and make it your own in a fantastic Bloor West Village location!
No extras listed.
Visit this home
Open houses
Sat, Nov 14
2:00 PM – 4:00 PM
Sun, Nov 15
2:00 PM – 4:00 PM
Or pick a time that works for you.
Ask our AI assistant
Schools, payments, offer timing, history — ask in plain words. This home is already in the conversation.
This seller is holding back offers
Instead of reviewing offers as they come in, this seller has set offer instructions — a strategy often paired with attractive pricing to invite competing bids. Timing and preparation matter here; get in touch and we'll walk you through it.
| Type | Detached |
| Style | 2-Storey |
| Approx. Age | Not available |
| Size | 1100-1500 sq. ft. |
| Property Tax | $7,796 |
| Lot Size | 25 ft x 123.25 ft |
| mls© Number | W14175004 |
| Listed By | BABIAK TEAM REAL ESTATE BROKERAGE LTD. |
Listing History
- No recent sale history for this listing.
- No recent lease history for this listing.
Schools
Could you afford this home?
What the bank counts
This home's actual carrying costs, payment stress-tested at 6%
- Mortgage, tested at 6%
- $6,388
- Property tax
- $650
- Heat allowance
- $150
- Housing costs
- $7,187 / mo
Lenders cap these at 39% of gross income — that sets the number.
Income needed
$221,000
gross annual household income
- Payment at 4%
- $5,252 / mo
- Cash down
- $249,600
Assumes no other monthly debts · 25-yr amortization
Full affordability checkInvestment Analysis
Estimated rent, cap rate and monthly cash flow for this property
Values and trends
Nearby listings
Comparable sales
- No similar listings found.