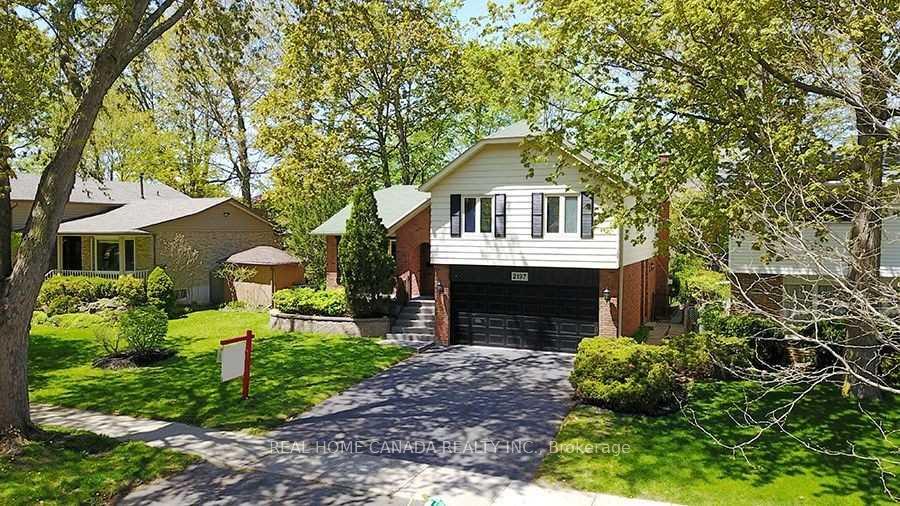
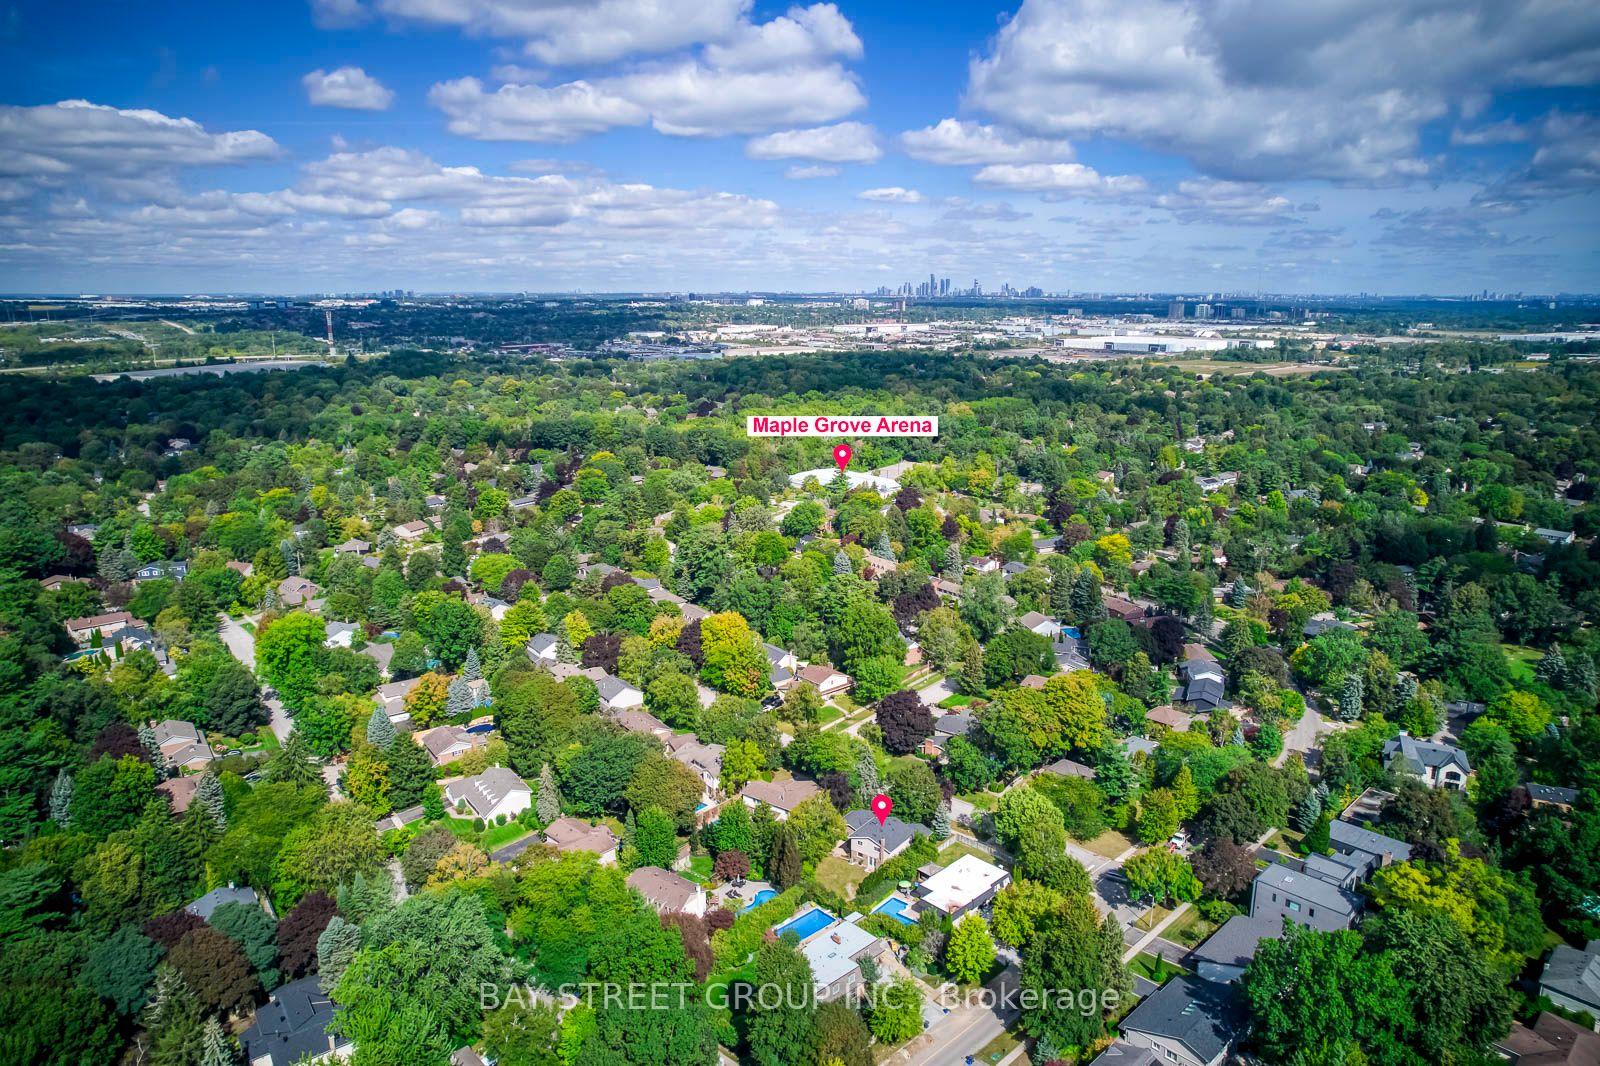
463 Dorland Road
1006 - FD Ford, Oakville
$1,488,000
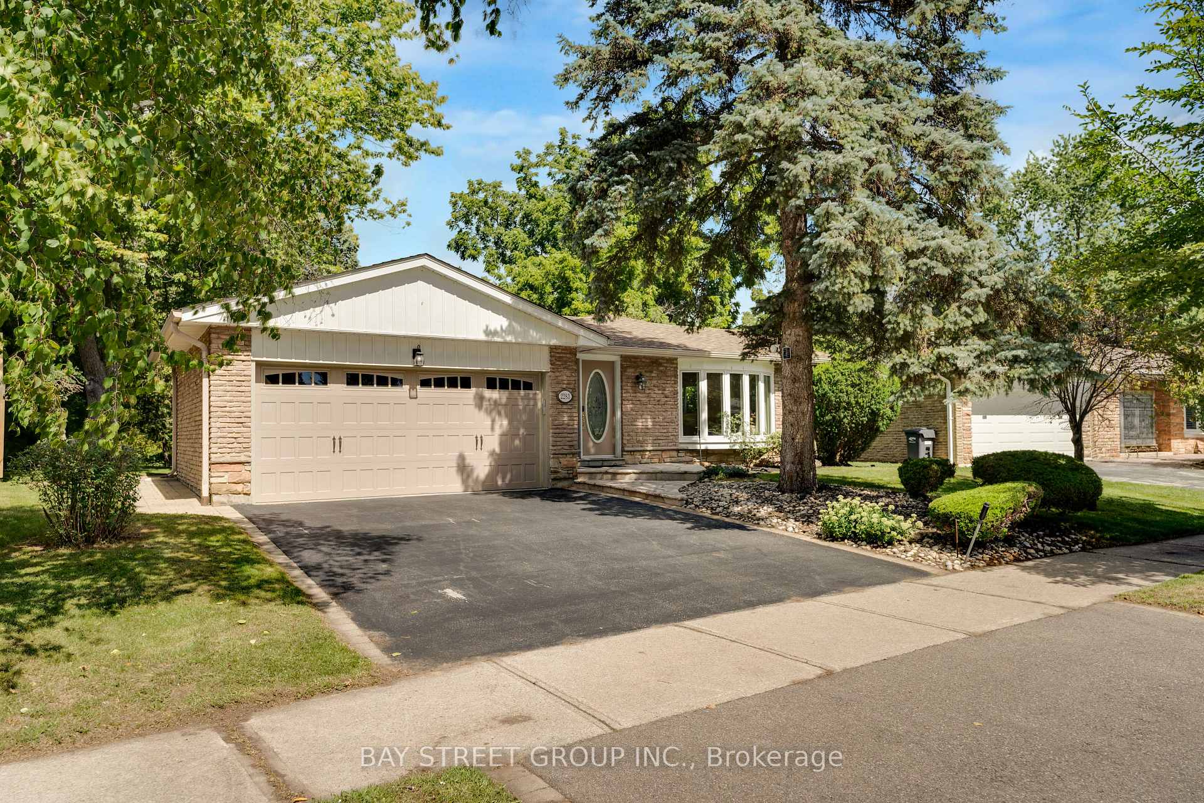
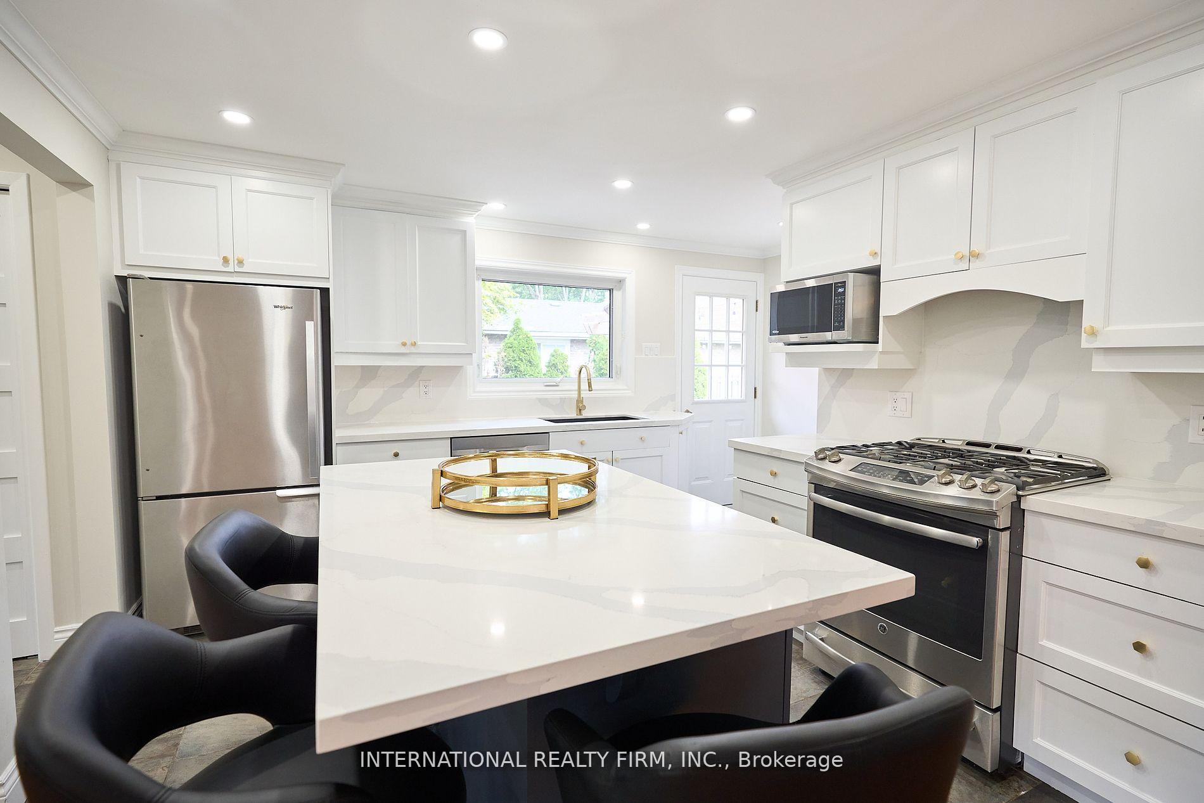
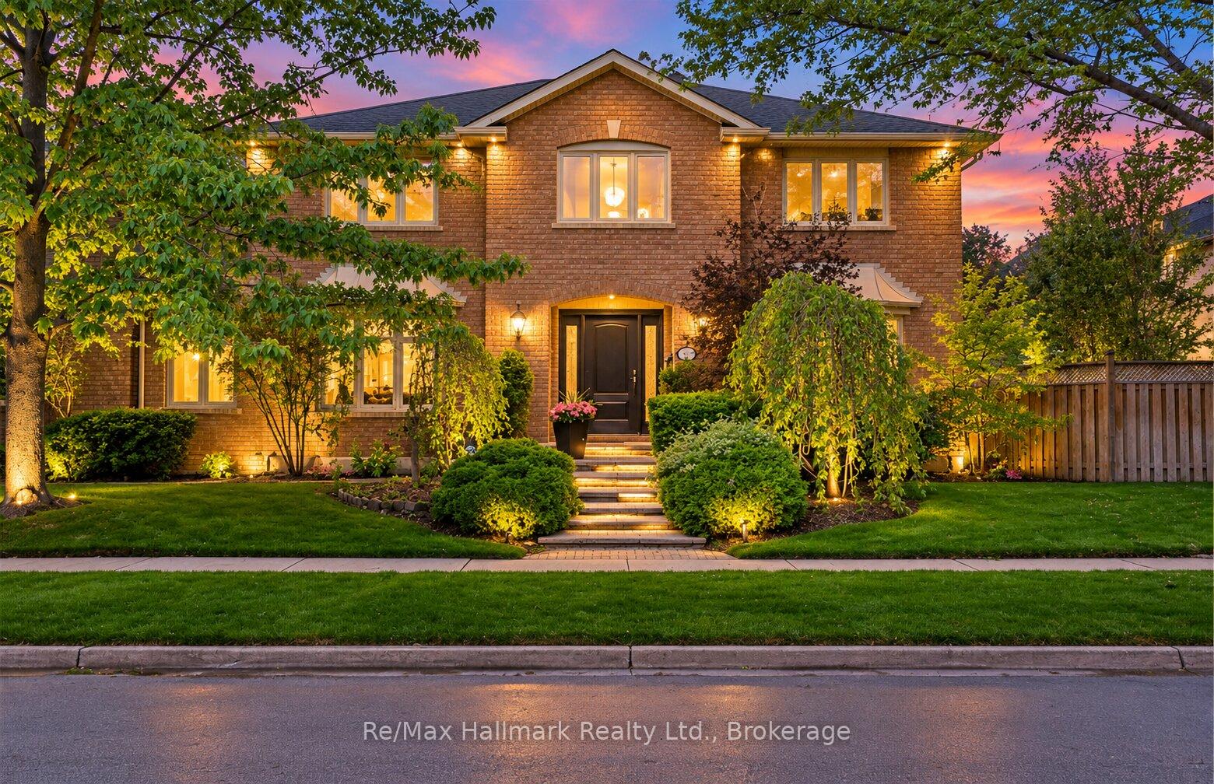
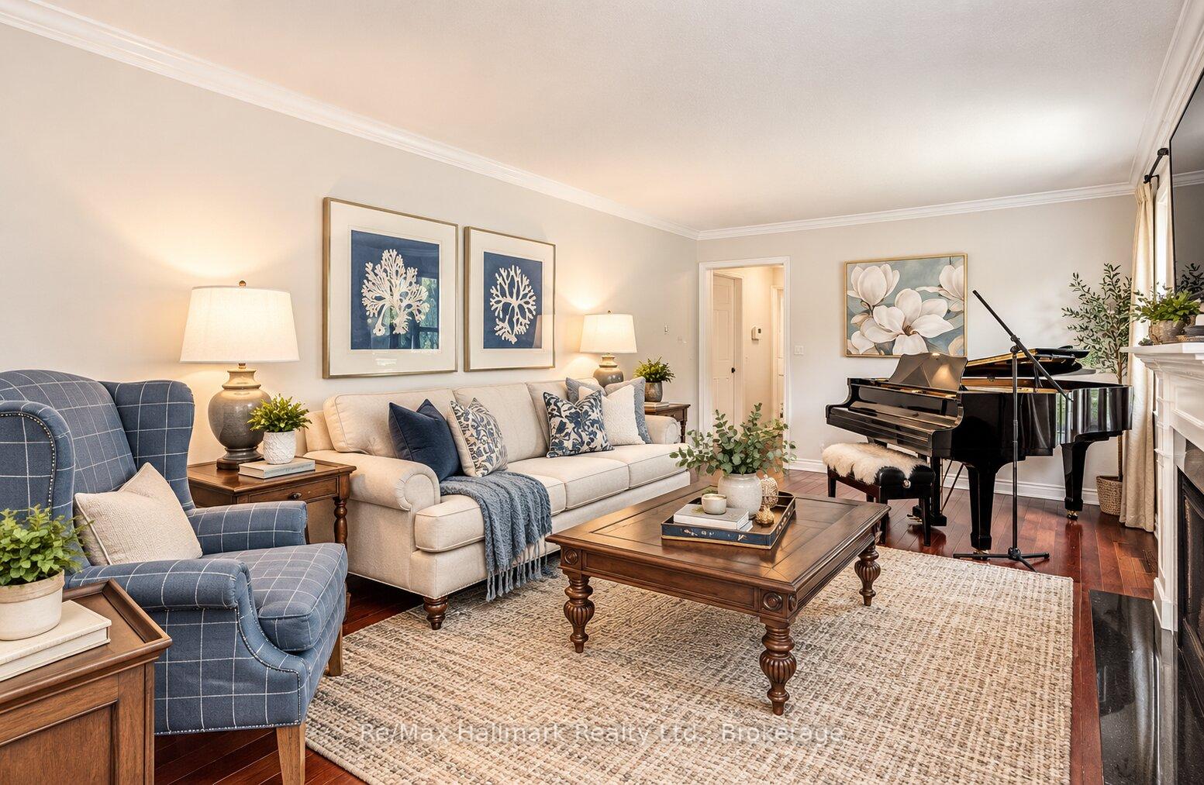
Welcome to 463 Dorland Road, a beautifully maintained and thoughtfully updated family home in Oakville's desirable Ford neighbourhood. Offering 1,953 sq. ft. above grade, this inviting 3+1 bedroom, 2.5 bathroom home sits on a generous 60 x 100 ft. lot in an established, family-friendly community. Originally designed as a four-bedroom home and thoughtfully converted to three spacious bedrooms on the upper level, the layout offers enhanced comfort and flexibility, with the potential to restore the original configuration. Lovingly cared for by its owners, who raised their family here, this home offers a wonderful combination of comfort, functionality and an exceptional location. The main floor features an updated kitchen, opened to the dining area for easy everyday living and entertaining, complemented by hardwood flooring throughout the main level and upper hallway. The finished basement provides additional living space and a fourth bedroom, ideal for guests, extended family or a home office. Extensive improvements over the years include renovated bathrooms, an upgraded 200-amp electrical panel, updated windows and doors, enhanced attic insulation and duct sealing. Notable recent updates include Trubilt windows and a new air conditioner (2025), along with a new garage door opener (2026). Ideally situated in a wonderful community with nearby schools, including Maple Grove Public School, Oakville Trafalgar High School, St. Vincent Catholic Elementary School and St. Thomas Aquinas Catholic Secondary School. Enjoy the convenience of nearby shopping, parks and everyday amenities, along with easy access to the QEW and Highway 403, connecting to Highway 401. A fantastic opportunity to make this well-loved home your own in one of Southeast Oakville's most sought-after family neighbourhoods.
No extras listed.
Visit this home
Pick a time that works for you.
No upcoming open houses.
Ask our AI assistant
Schools, payments, offer timing, history — ask in plain words. This home is already in the conversation.
| Type | Detached |
| Style | 2-Storey |
| Approx. Age | 31-50 |
| Size | 1500-2000 sq. ft. |
| Property Tax | $7,591 |
| Lot Size | 60.01 ft x 101.93 ft |
| mls© Number | W14175222 |
| Listed By | Re/Max Alliance Realty |
Listing History
- No recent sale history for this listing.
- No recent lease history for this listing.
Schools
Could you afford this home?
What the bank counts
This home's actual carrying costs, payment stress-tested at 6%
- Mortgage, tested at 6%
- $7,616
- Property tax
- $633
- Heat allowance
- $150
- Housing costs
- $8,399 / mo
Lenders cap these at 39% of gross income — that sets the number.
Income needed
$258,000
gross annual household income
- Payment at 4%
- $6,262 / mo
- Cash down
- $297,600
Assumes no other monthly debts · 25-yr amortization
Full affordability checkInvestment Analysis
Estimated rent, cap rate and monthly cash flow for this property
Values and trends
Nearby listings
Comparable sales
- No similar listings found.