81 Glenmore Crescent
Northgate, Brampton
$619,900
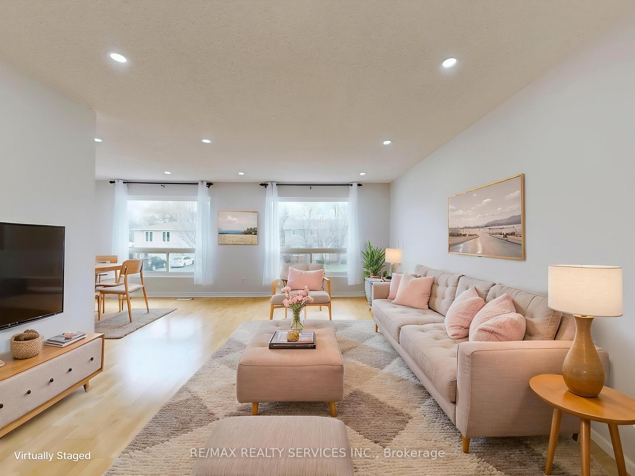
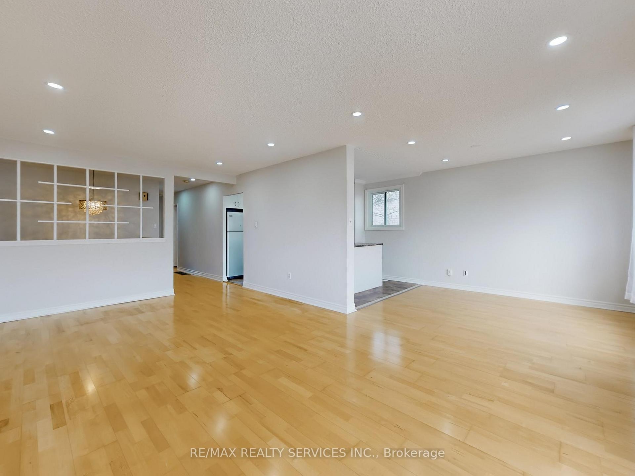
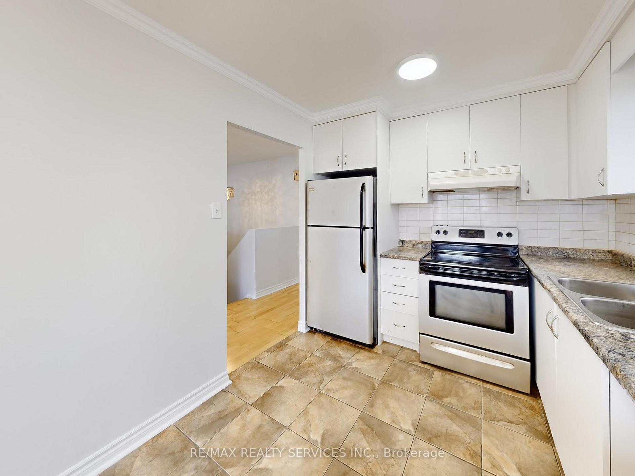
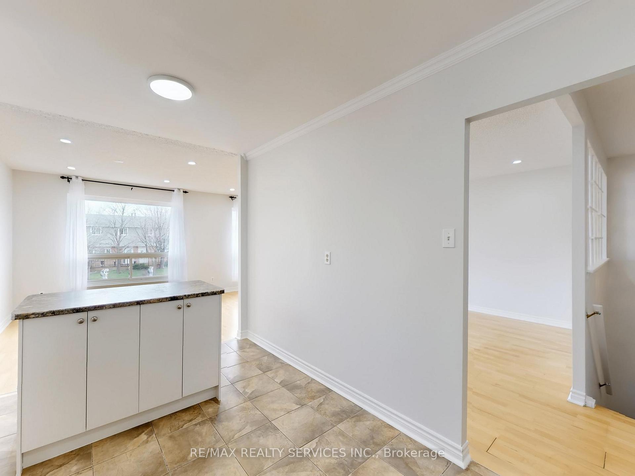
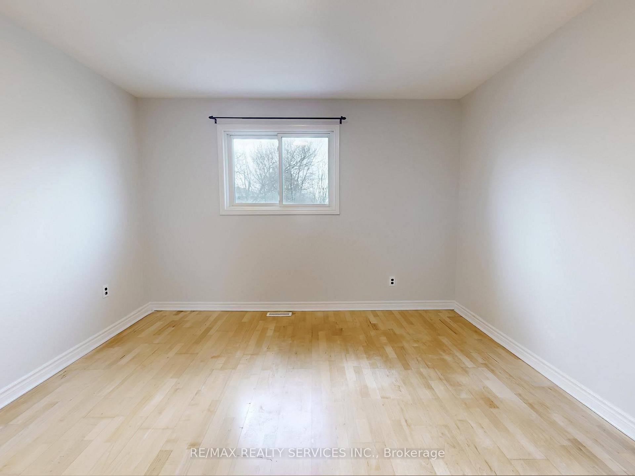
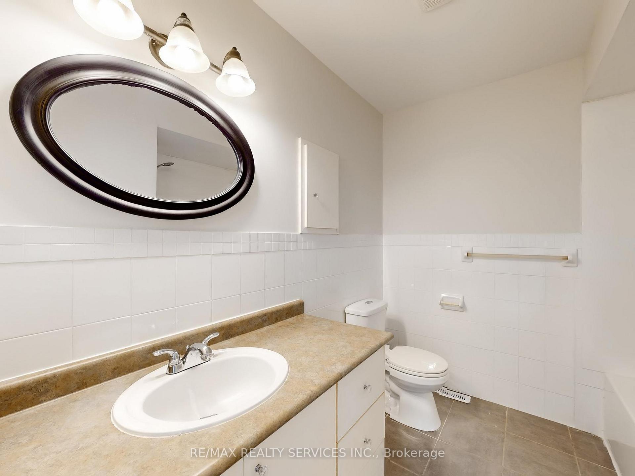
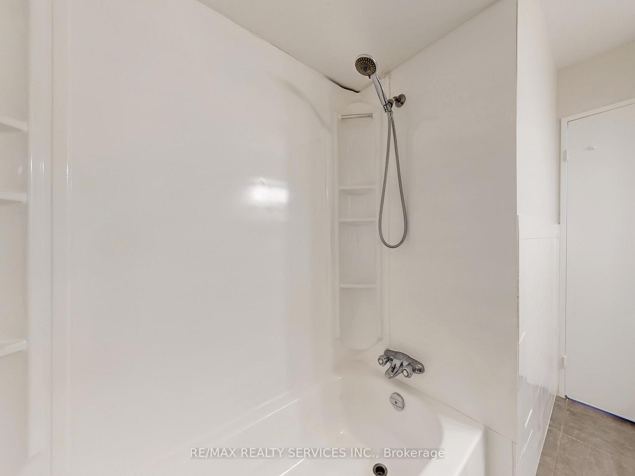
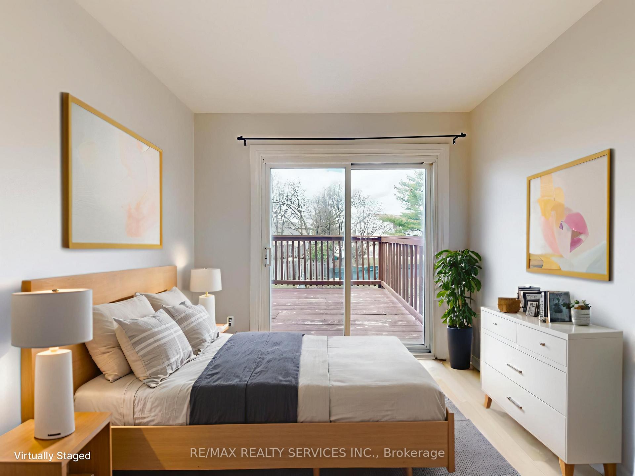
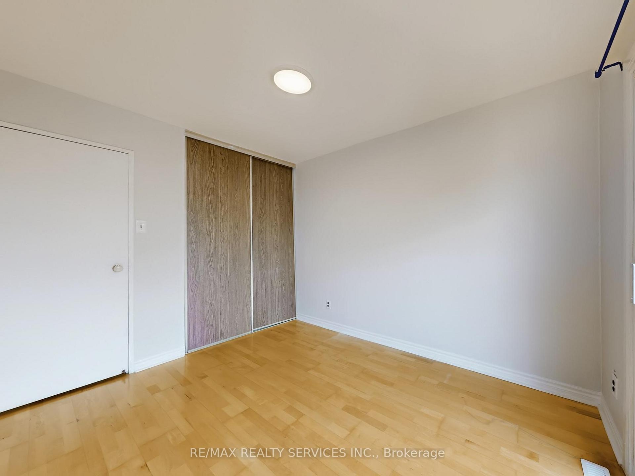
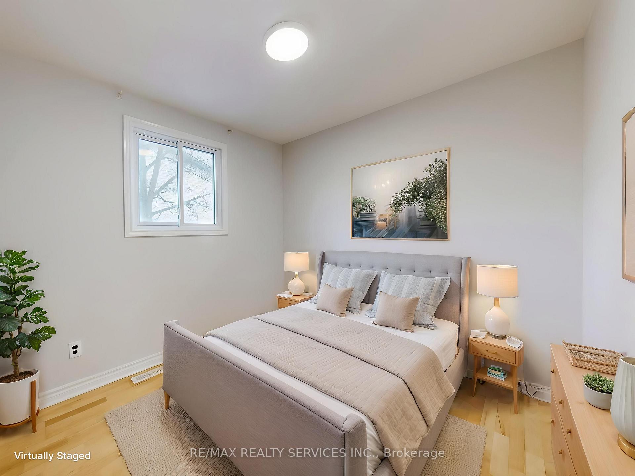
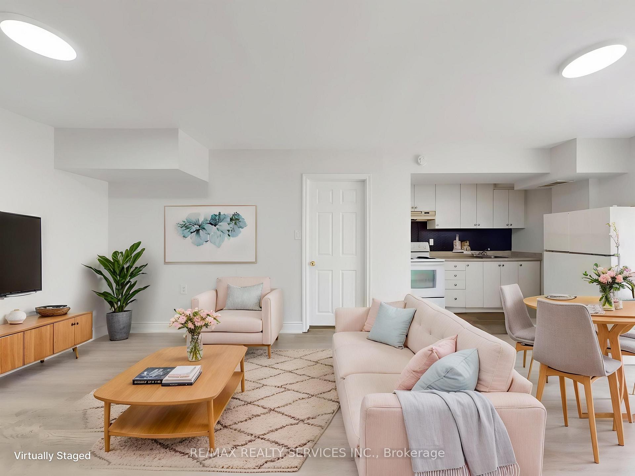
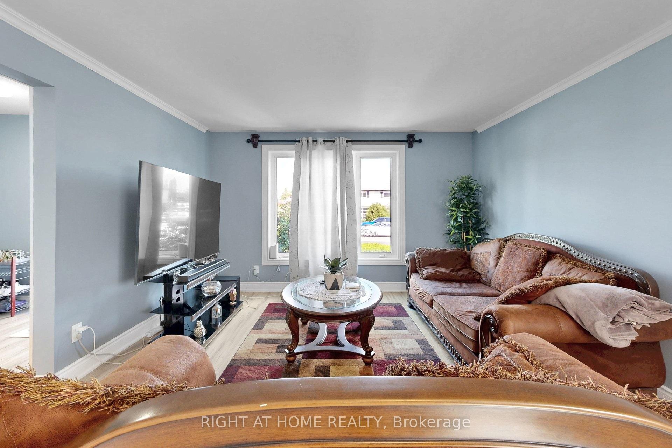
Discover this inviting 4-bedroom home in Bramalea's established Northgate neighbourhood, offering modern updates and plenty of space for the whole family. The open-concept main floor features a refreshed kitchen, bright living areas, and carpet-free flooring throughout. A finished basement provides additional room for entertaining, recreation, or working from home. Outside, the deep backyard features a spacious wrap-around deck and storage shed, creating an ideal setting for outdoor enjoyment. Parking for up to three vehicles adds convenience. Located minutes from Bramalea City Centre, Chinguacousy Park, schools, transit, recreation facilities, and Highway 410. A move-in-ready home offering excellent value in a well-connected Brampton community.
No extras listed.
Visit this home
Pick a time that works for you.
No upcoming open houses.
Ask our AI assistant
Schools, payments, offer timing, history — ask in plain words. This home is already in the conversation.
| Type | Semi-Detached |
| Style | 2-Storey |
| Approx. Age | Not available |
| Size | 1100-1500 sq. ft. |
| Property Tax | $4,397 |
| Lot Size | 31 ft x 117 ft |
| mls© Number | W14175832 |
| Listed By | RE/MAX HALLMARK REALTY LTD. |
Listing History
- No recent sale history for this listing.
- No recent lease history for this listing.
Schools
Could you afford this home?
What the bank counts
This home's actual carrying costs, payment stress-tested at 6%
- Mortgage, tested at 6%
- $3,173
- Property tax
- $366
- Heat allowance
- $150
- Housing costs
- $3,689 / mo
Lenders cap these at 39% of gross income — that sets the number.
Income needed
$114,000
gross annual household income
- Payment at 4%
- $2,609 / mo
- Cash down
- $123,980
Assumes no other monthly debts · 25-yr amortization
Full affordability checkInvestment Analysis
Estimated rent, cap rate and monthly cash flow for this property
Values and trends
Nearby listings
Comparable sales
- No similar listings found.