42 W Cookview Drive
Sandringham-Wellington, Brampton
$1,274,900
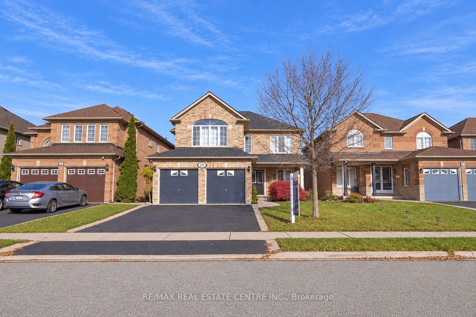
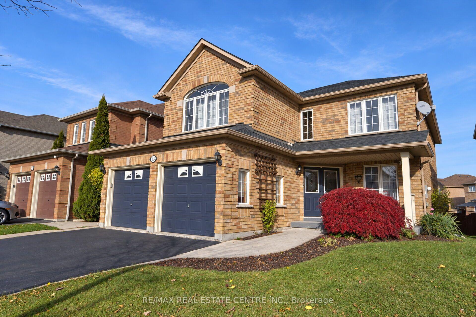
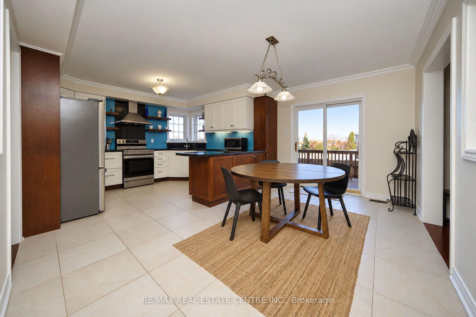
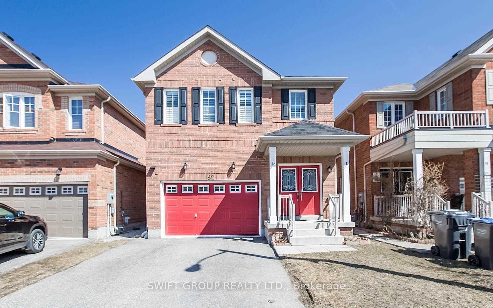
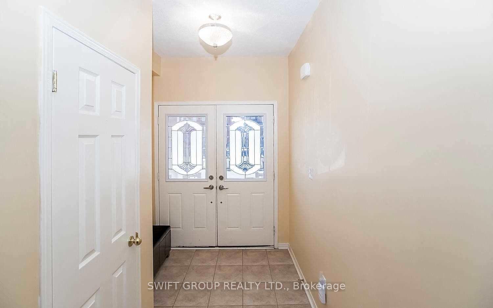
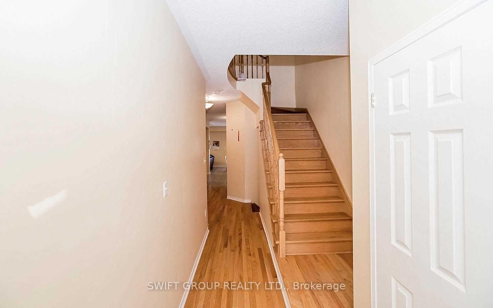
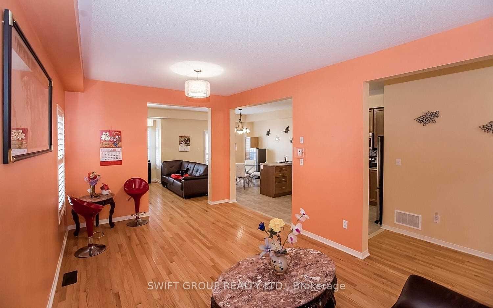
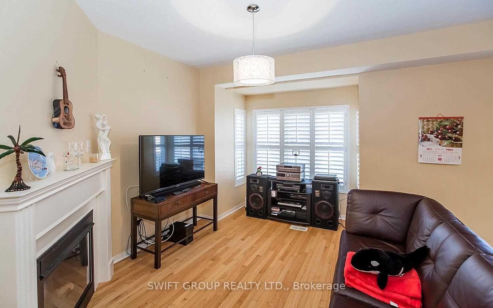
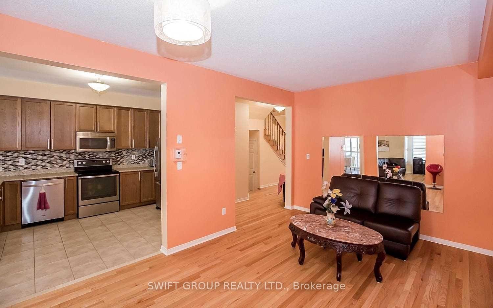
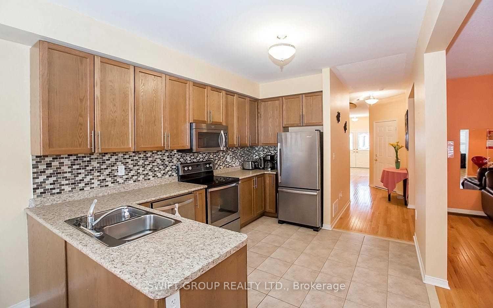
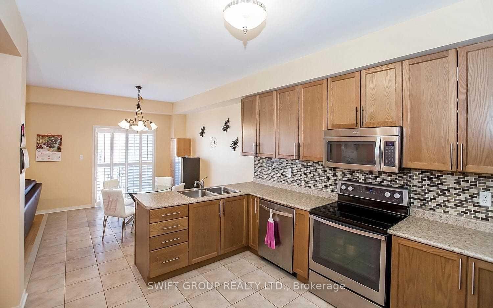
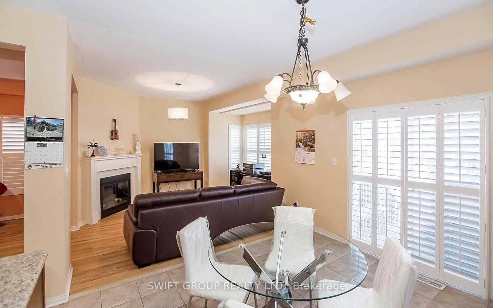
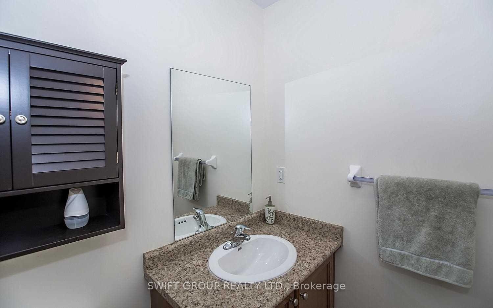
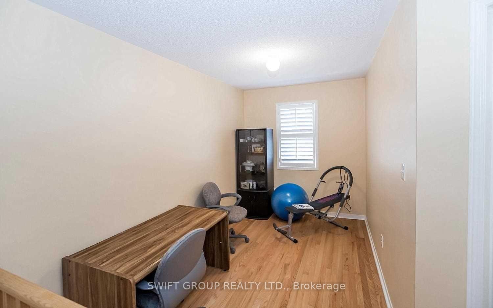
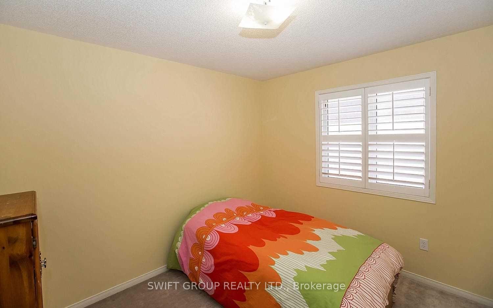
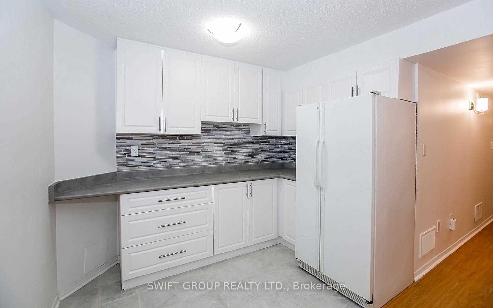
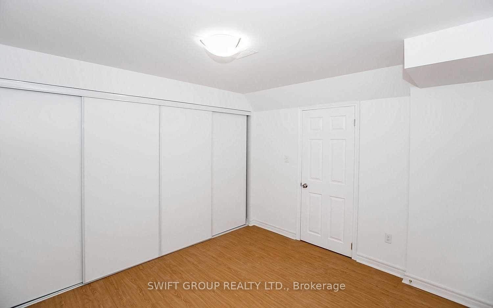
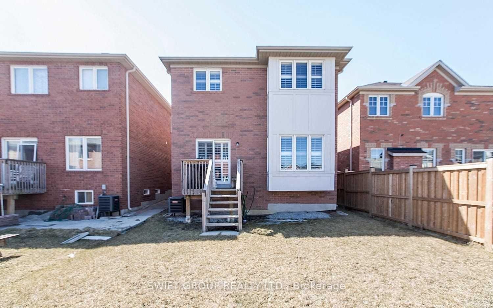
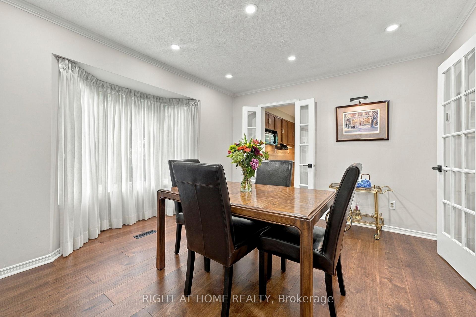
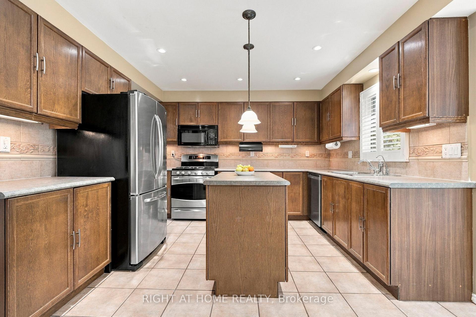
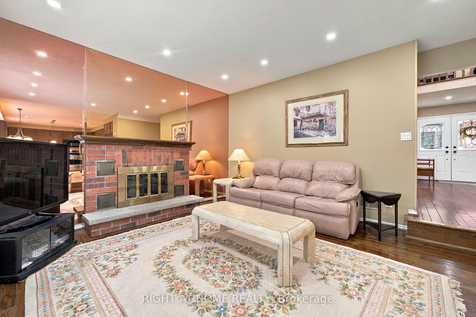
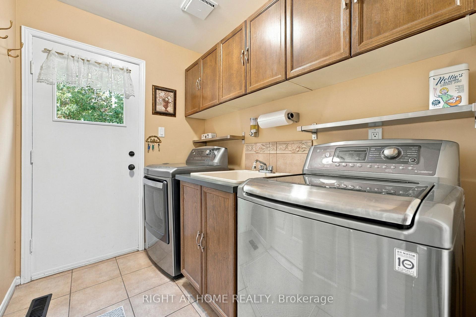
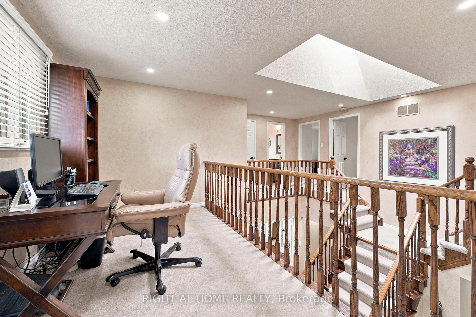
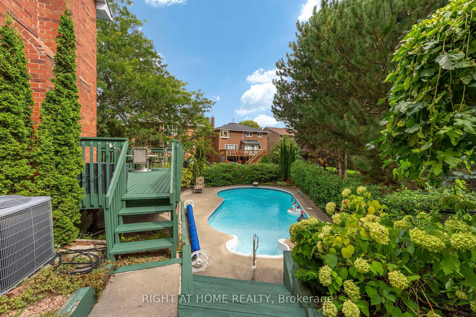
STUNNING 4+2 BEDROOM DETACHED HOME BACKING ONTO A TRANQUIL RAVINE-PRIME BRAMPTONLOCATION!Discover the perfect blend of elegance, comfort and natural beauty in this imptessive detached residence, featuringover 3000 sf of living space !!ideally situated on a premiun ravine lot in one of Brampton's desirable neighbourhoods.A spacious, sun-filled foyer welcomes you into this beautiful open concept design featuring an elegant staicase,upgraded lighting, generous living and dining areas, a welcoming famuly room and a well-appointed modern kitchenwith an island and stainless appliances.The upper level offers fou spacious bedrooms with hardwood floors and the convenience of a second-floor laundry.ADDITIONAL FINISHED BASEMENT SPACEApproximately 807 sf of finished lower-level space featuring two bedrooms, kitchen,living and dining areas, separateentrance and its own laundry facilities ( basement is currently tenabt-occupied at $2,200 per month all inclusive;(basement is non-retrofitted and is not a legal registered second dwelling unit.REMARKS FOR CLIENTS
No extras listed.
Visit this home
Pick a time that works for you.
No upcoming open houses.
Ask our AI assistant
Schools, payments, offer timing, history — ask in plain words. This home is already in the conversation.
| Type | Detached |
| Style | 2-Storey |
| Approx. Age | 6-15 |
| Size | 2000-2500 sq. ft. |
| Property Tax | $8,368 |
| Lot Size | 29.33 ft x 0 ft |
| mls© Number | W14180388 |
| Listed By | RE/MAX REAL ESTATE CENTRE INC. |
Listing History
- No recent sale history for this listing.
- No recent lease history for this listing.
Schools
Could you afford this home?
What the bank counts
This home's actual carrying costs, payment stress-tested at 6%
- Mortgage, tested at 6%
- $6,526
- Property tax
- $697
- Heat allowance
- $150
- Housing costs
- $7,373 / mo
Lenders cap these at 39% of gross income — that sets the number.
Income needed
$227,000
gross annual household income
- Payment at 4%
- $5,365 / mo
- Cash down
- $254,980
Assumes no other monthly debts · 25-yr amortization
Full affordability checkInvestment Analysis
Estimated rent, cap rate and monthly cash flow for this property
Values and trends
Nearby listings
Comparable sales
- No similar listings found.