


8 Huronia Court
Central Park, Brampton
$625,000
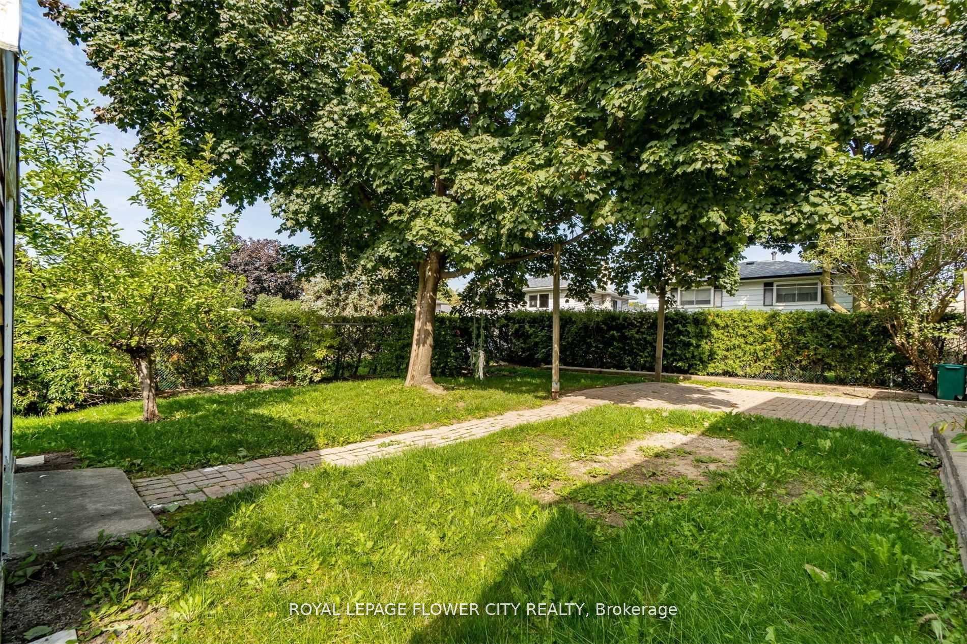
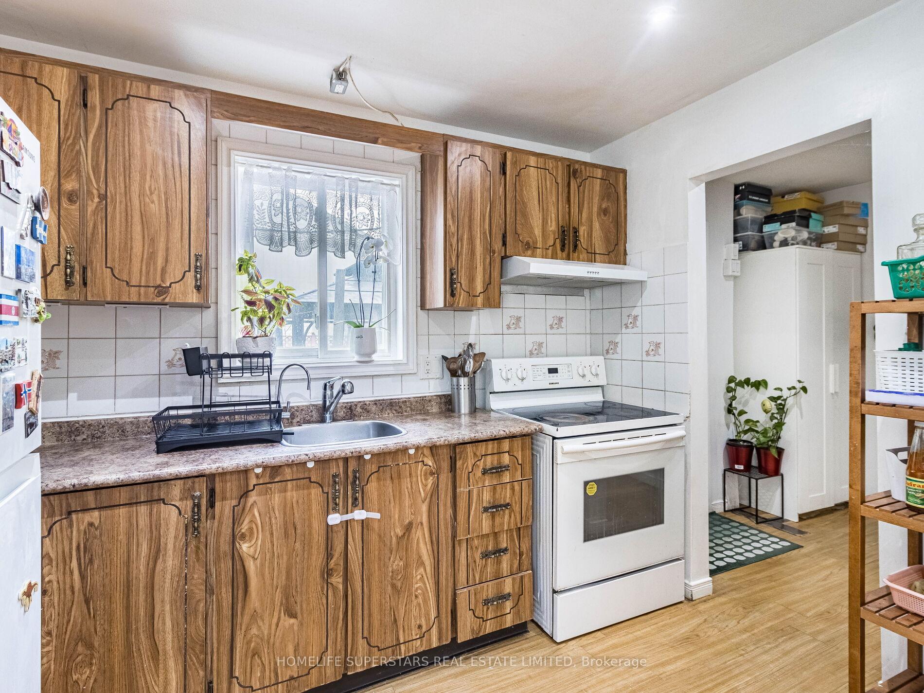
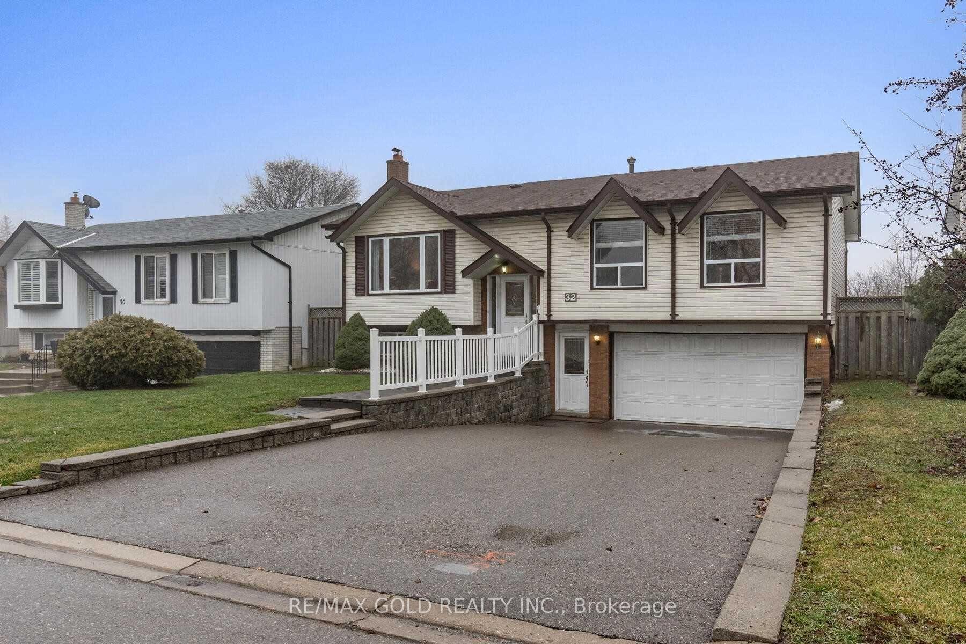
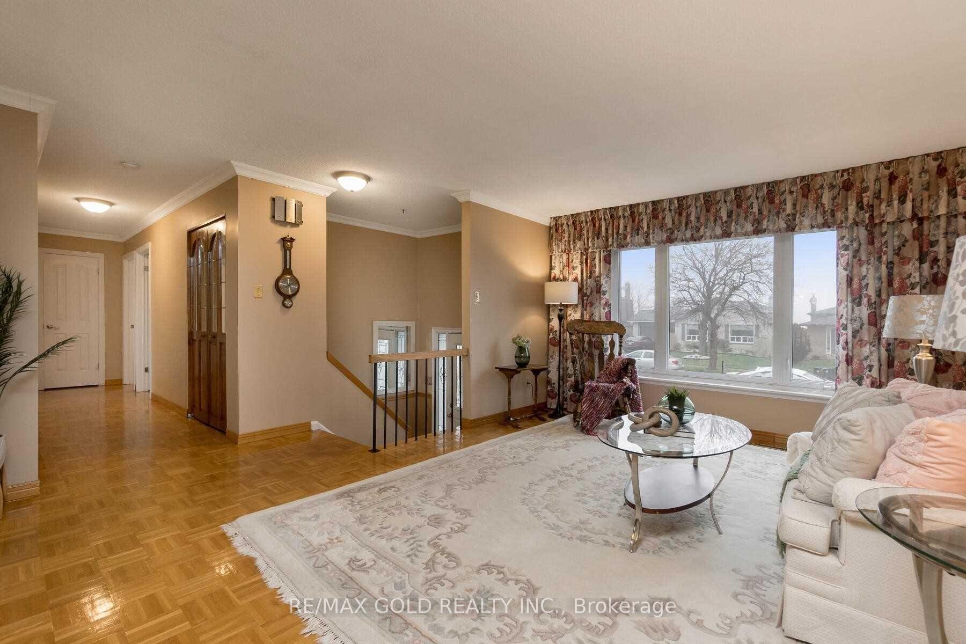
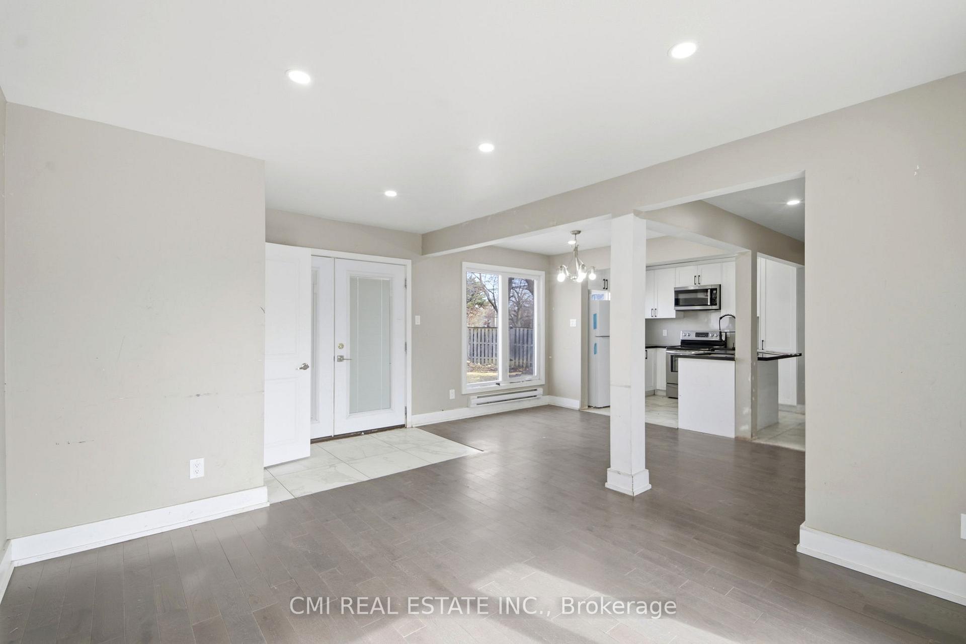
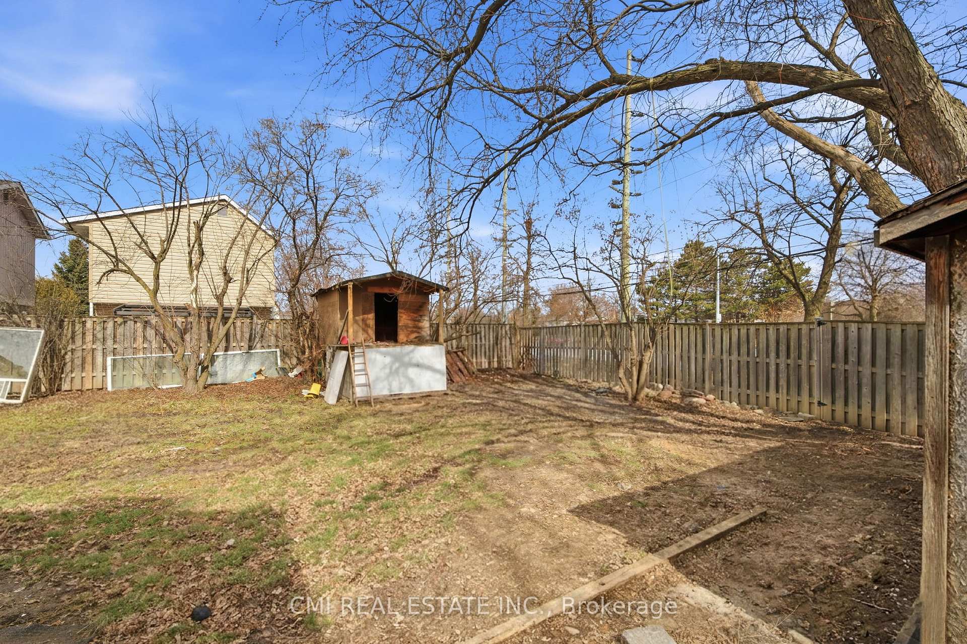
Welcome to this beautifully maintained detached home tucked away on a quiet cul-de-sac in Brampton's desirable Central Park community. Offering a versatile 3+2 bedroom layout and 4 bathrooms, this home is ideal for growing families, multi-generational living, or those seeking additional living space. Bright and functional principal rooms are complemented by an updated kitchen featuring modern cabinetry and a centre island. The finished basement adds two bedrooms, a full bathroom, and flexible space for recreation, work, or extended family. Enjoy a private fenced backyard with a deck, perfect for outdoor entertaining and relaxation. Conveniently located close to schools, parks, shopping, public transit, and major amenities. A fantastic opportunity to own a spacious family home in an established, family-friendly neighbourhood.
No extras listed.
Visit this home
Pick a time that works for you.
No upcoming open houses.
Ask our AI assistant
Schools, payments, offer timing, history — ask in plain words. This home is already in the conversation.
| Type | Detached |
| Style | 2-Storey |
| Approx. Age | 51-99 |
| Size | 1100-1500 sq. ft. |
| Property Tax | $4,346 |
| Lot Size | 35.44 ft x 87.47 ft |
| mls© Number | W14191532 |
| Listed By | CMI REAL ESTATE INC. |
Listing History
- No recent sale history for this listing.
- No recent lease history for this listing.
Schools
Could you afford this home?
What the bank counts
This home's actual carrying costs, payment stress-tested at 6%
- Mortgage, tested at 6%
- $3,199
- Property tax
- $362
- Heat allowance
- $150
- Housing costs
- $3,711 / mo
Lenders cap these at 39% of gross income — that sets the number.
Income needed
$114,000
gross annual household income
- Payment at 4%
- $2,630 / mo
- Cash down
- $125,000
Assumes no other monthly debts · 25-yr amortization
Full affordability checkInvestment Analysis
Estimated rent, cap rate and monthly cash flow for this property
Values and trends
Nearby listings
Comparable sales
- No similar listings found.