25 Provost Trail
Bram West, Brampton
$1,299,000
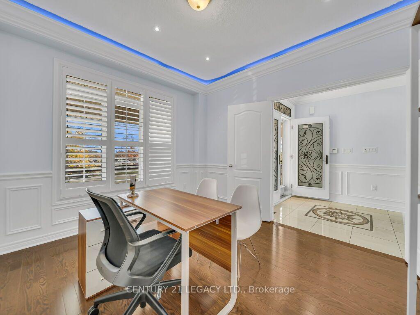
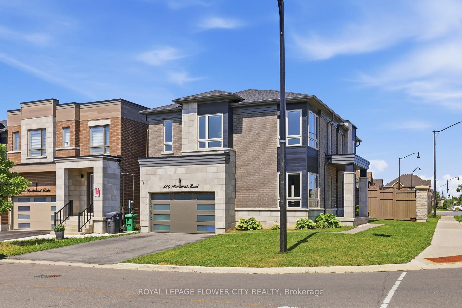
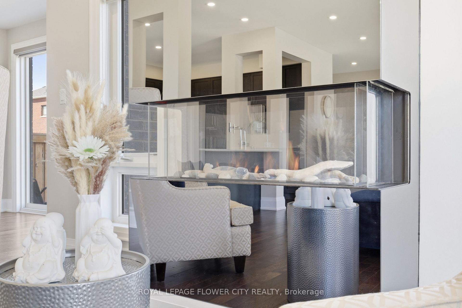
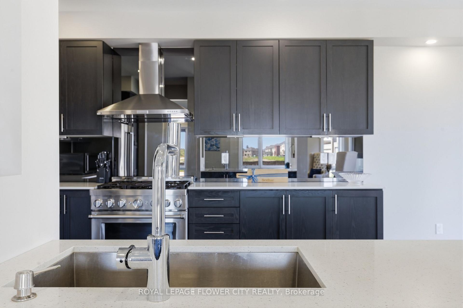
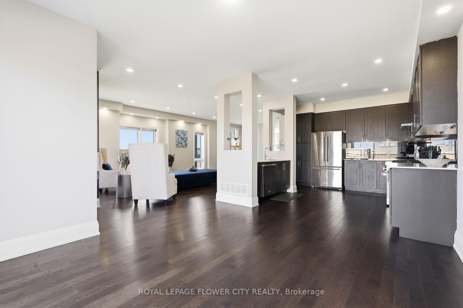
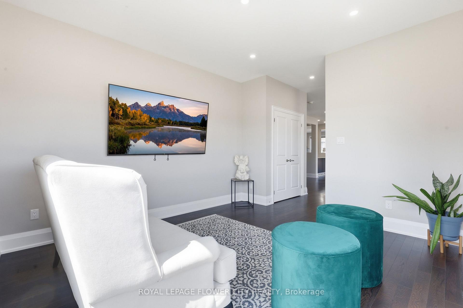
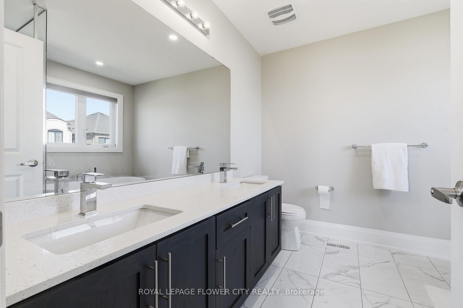
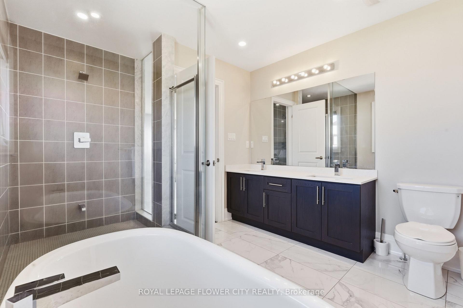
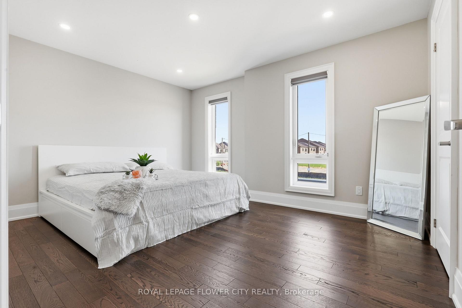
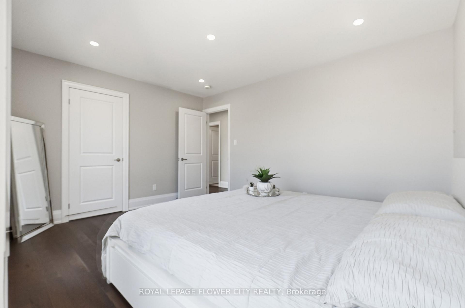
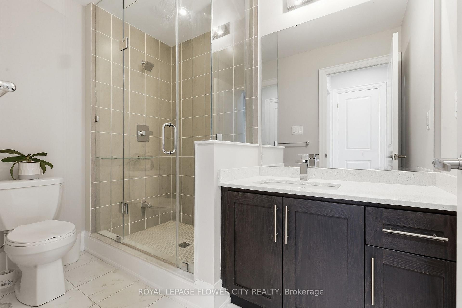
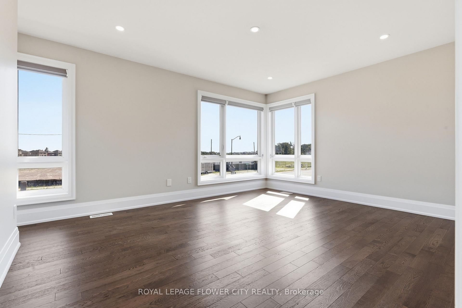
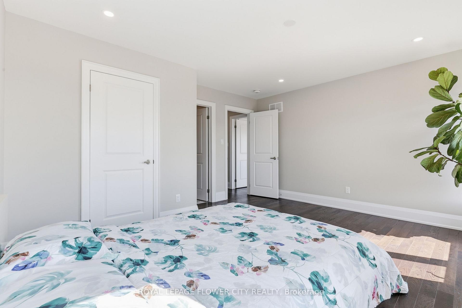
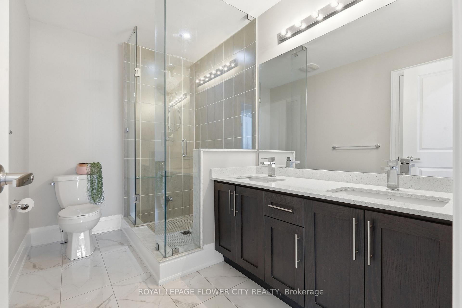
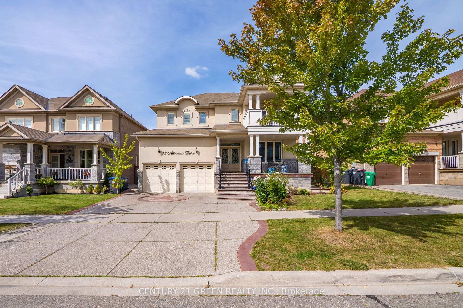
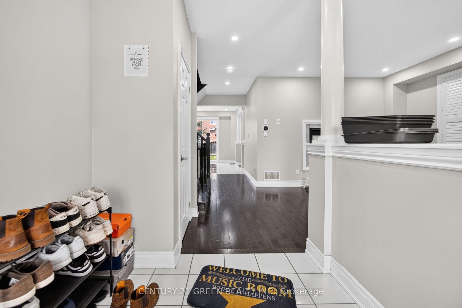
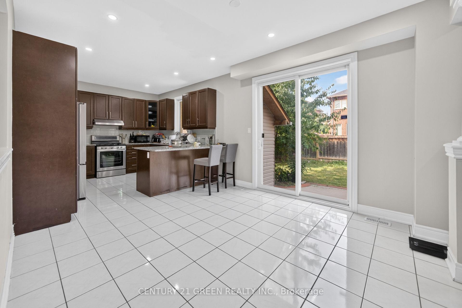
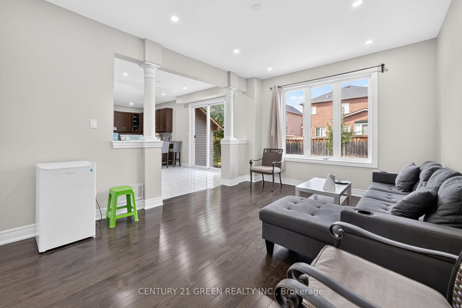
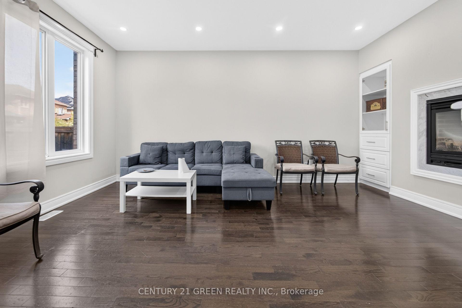
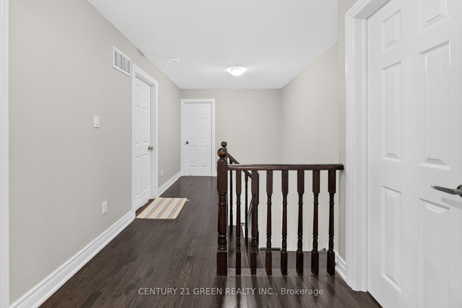
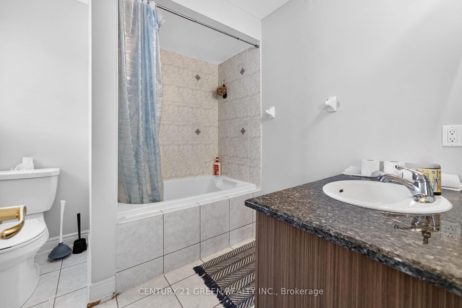
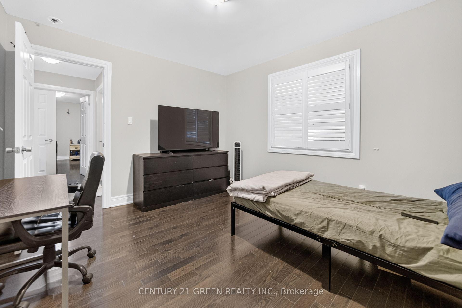
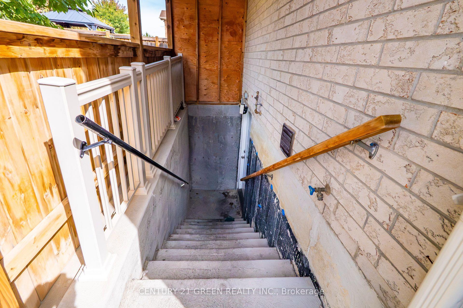
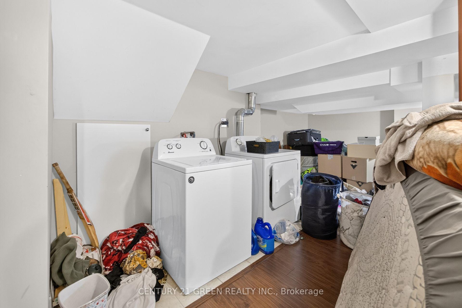
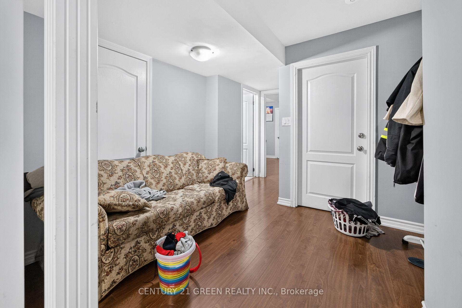
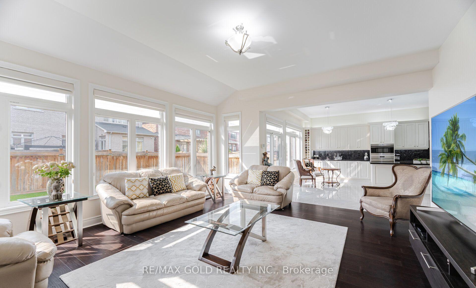
Welcome to 25 Provost Trail, an impressive executive home ideally situated in a highly desirable neighbourhood near the Brampton-Mississauga border! Featuring 4 spacious bedrooms 4 bathroom above grade plus a 2-bedroom legal walkout basement, this beautifully upgraded home offers exceptional space, comfort and functionality for growing and extended families. Enjoy 9-foot ceilings on the main and 10 - foot ceilings on the second floor, elegant finishes and a spacious open-concept layout. The upgraded kitchen features a centre island, stylish backsplash and ample cabinetry, perfect for everyday living and entertaining. The home boasts three fireplaces, adding warmth and elegance to the living spaces. The upper level features four generously sized bedrooms, each with its own private ensuite bathroom, along with convenient second-floor laundry and an additional sitting area ideal for family relaxation. The spacious primary bedroom offers a huge custom walk-in closet and a luxurious ensuite. The legal 2-bedroom walkout basement provides excellent additional living space and flexibility for extended family. Ideally located within walking distance of Whaley's Corner Public School, Eldorado Public School, and Jean Augustine Secondary School and shopping plazas including Lionhead Market Place, with minutes to 401 & 407 highways . Enjoy easy access to shopping, restaurants, parks, golf courses, public transit and all essential amenities. An exceptional opportunity to own a spacious, upgraded home in a fantastic location!
No extras listed.
Visit this home
Pick a time that works for you.
No upcoming open houses.
Ask our AI assistant
Schools, payments, offer timing, history — ask in plain words. This home is already in the conversation.
| Type | Detached |
| Style | 2-Storey |
| Approx. Age | Not available |
| Size | 3000-3500 sq. ft. |
| Property Tax | $11,080 |
| Lot Size | 37.4 ft x 98.43 ft |
| mls© Number | W14191686 |
| Listed By | UPSTATE REALTY INC. |
Listing History
- No recent sale history for this listing.
- No recent lease history for this listing.
Schools
Could you afford this home?
What the bank counts
This home's actual carrying costs, payment stress-tested at 6%
- Mortgage, tested at 6%
- $6,649
- Property tax
- $923
- Heat allowance
- $150
- Housing costs
- $7,722 / mo
Lenders cap these at 39% of gross income — that sets the number.
Income needed
$238,000
gross annual household income
- Payment at 4%
- $5,466 / mo
- Cash down
- $259,800
Assumes no other monthly debts · 25-yr amortization
Full affordability checkInvestment Analysis
Estimated rent, cap rate and monthly cash flow for this property
Values and trends
Nearby listings
Comparable sales
- No similar listings found.