34 Prairie Creek Crescent
Bram West, Brampton
$1,899,900
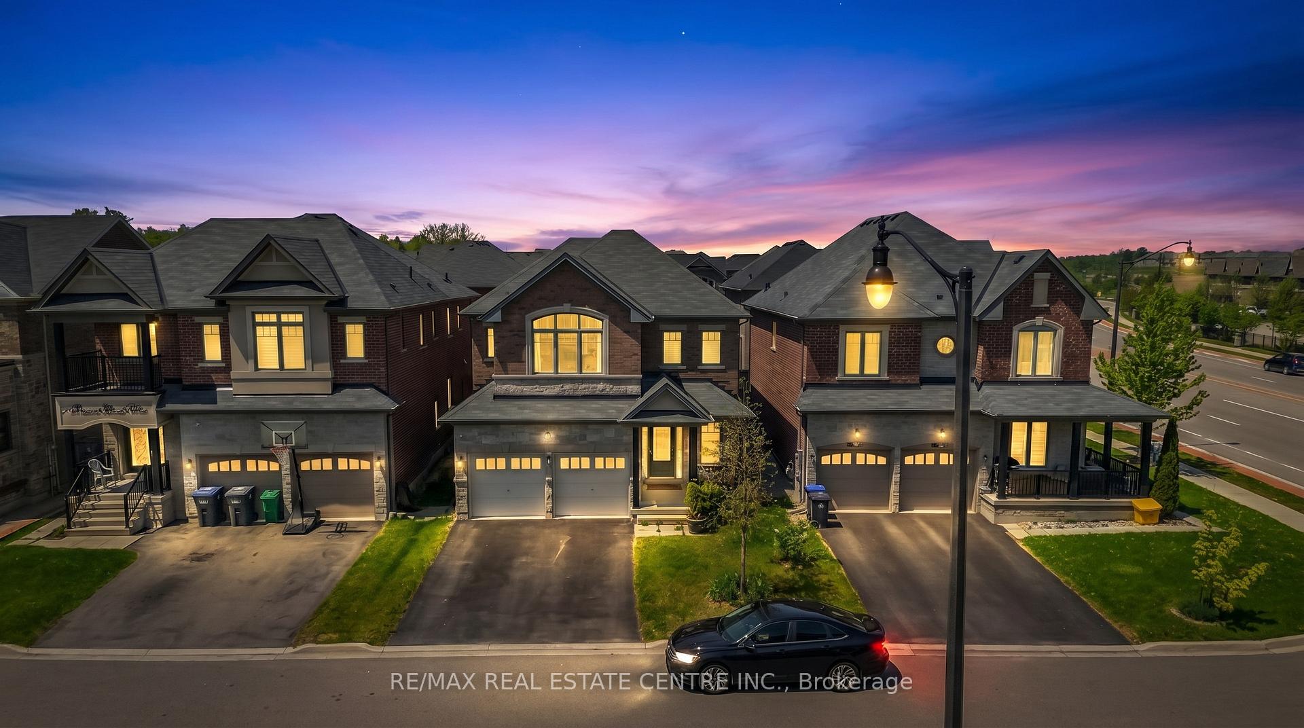
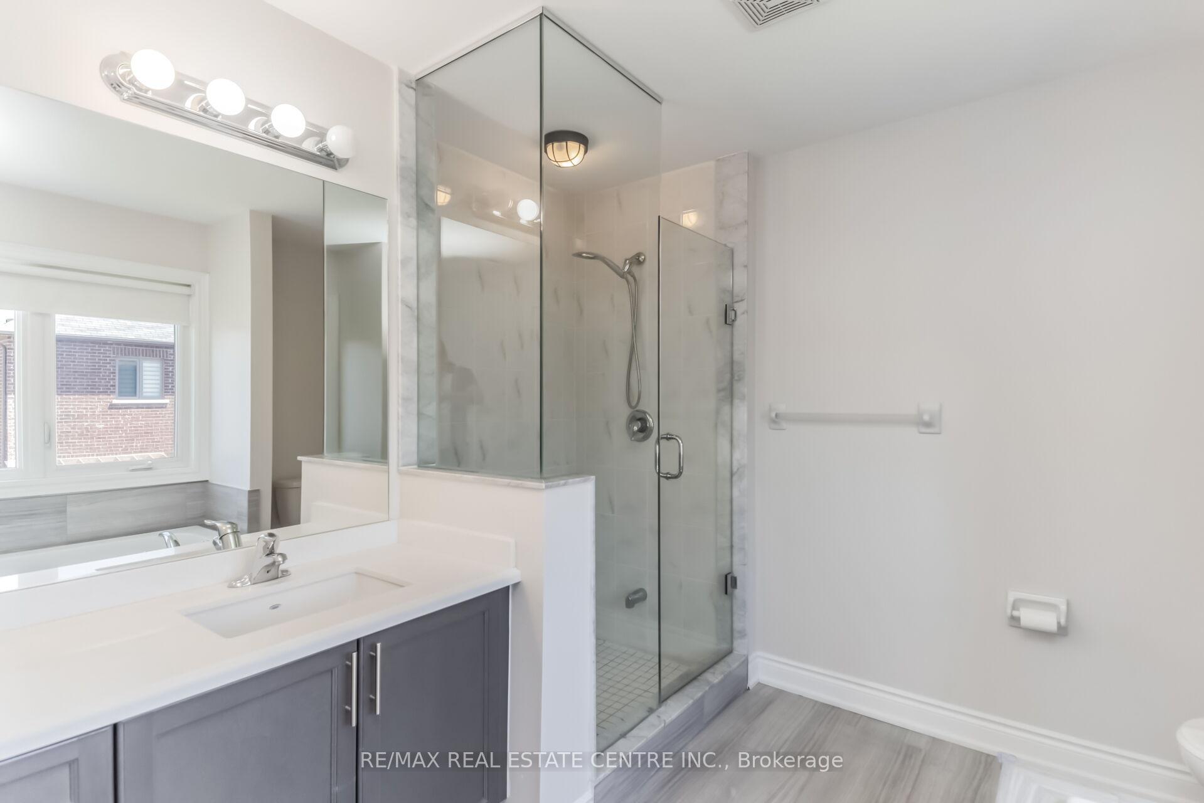
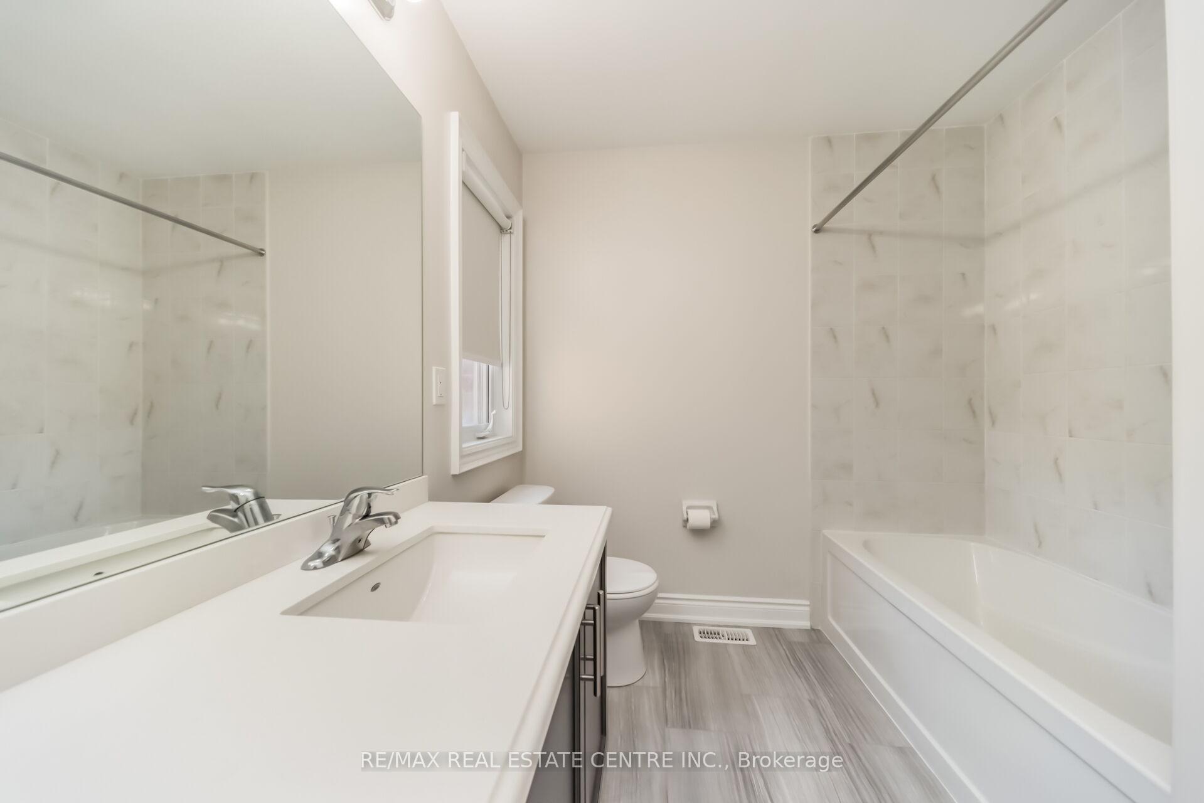
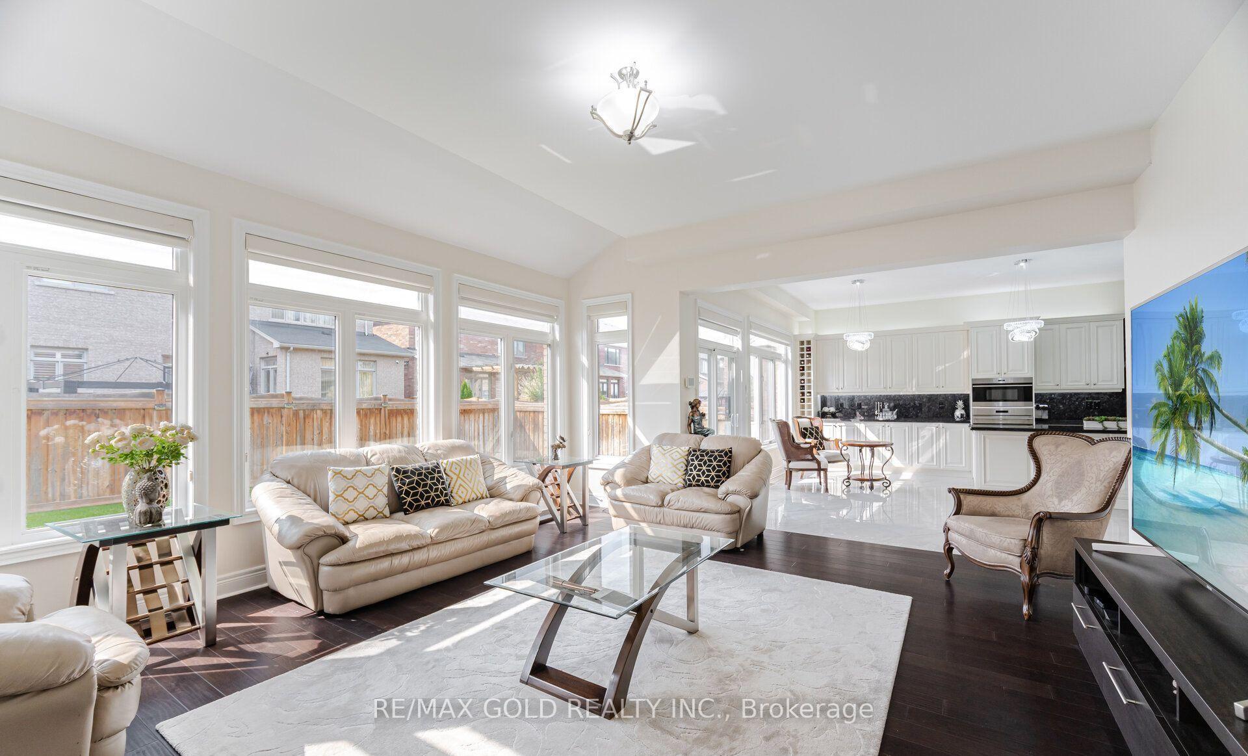
Exceptional Luxury Home on A Premium 50 Ft Ravine Lot offering an impressive blend of over 5000 sqft of living space and refined craftsmanship. Featuring soaring 20 ft ceiling height in the family room, the home makes a stunning 1st impression with its grand open to above design and double height windows creating abundance of natural light and an extraordinary sense of space.The thoughtfully designed interior showcases 10 ft ceilings height on main, 9 ft on upper and equally high ceilings in the fully finished basement. The Chef inspired custom designed kitchenis beautifully appointed with premium Jenn Air appliances including coffee maker and wine cooler. 36x36 porcelain tiles adds to the royal look of the kitchen. Additional highlights includes a beautifully customized washroom with heated flooring, main floor office and impressive designer finishes. The professionally finished basement elevates the home appeal offering 3 additional rooms, a second kitchen and 2 washrooms providing exceptional flexibility for extended family living, entertaining or additional recreational space. The beautifully finished outdoor spaces features interlocking on both the driveway and the backyard. With a total parking capacity of six vehicles, there is ample room for family and guests. A rare opportunity to own a home that combine impressive architectural features, luxury upgrades, generous living space and a beautiful ravine setting. A must see property !
No extras listed.
Visit this home
Pick a time that works for you.
No upcoming open houses.
Ask our AI assistant
Schools, payments, offer timing, history — ask in plain words. This home is already in the conversation.
| Type | Detached |
| Style | 2-Storey |
| Approx. Age | New |
| Size | 3500-5000 sq. ft. |
| Property Tax | $12,534 |
| Lot Size | 50 ft x 100 ft |
| mls© Number | W14191924 |
| Listed By | CENTURY 21 PROPERTY ZONE REALTY INC. |
Listing History
- No recent sale history for this listing.
- No recent lease history for this listing.
Schools
Could you afford this home?
What the bank counts
This home's actual carrying costs, payment stress-tested at 6%
- Mortgage, tested at 6%
- $9,725
- Property tax
- $1,044
- Heat allowance
- $150
- Housing costs
- $10,919 / mo
Lenders cap these at 39% of gross income — that sets the number.
Income needed
$336,000
gross annual household income
- Payment at 4%
- $7,995 / mo
- Cash down
- $379,980
Assumes no other monthly debts · 25-yr amortization
Full affordability checkInvestment Analysis
Estimated rent, cap rate and monthly cash flow for this property
Values and trends
Nearby listings
Comparable sales
- No similar listings found.