23 Chalfield Lane
Rathwood, Mississauga
$899,900
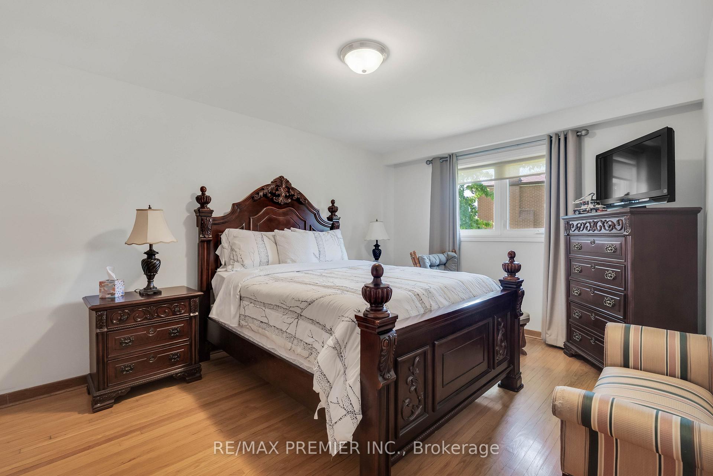
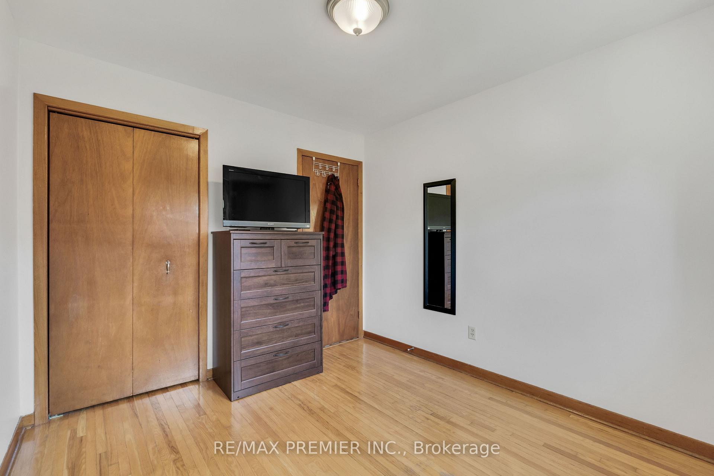
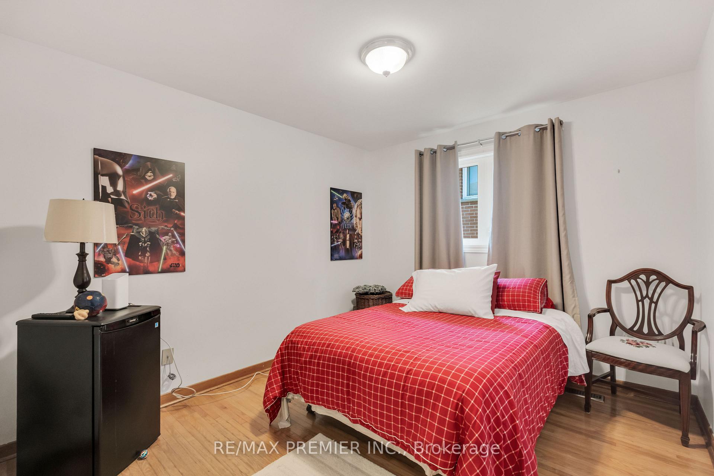
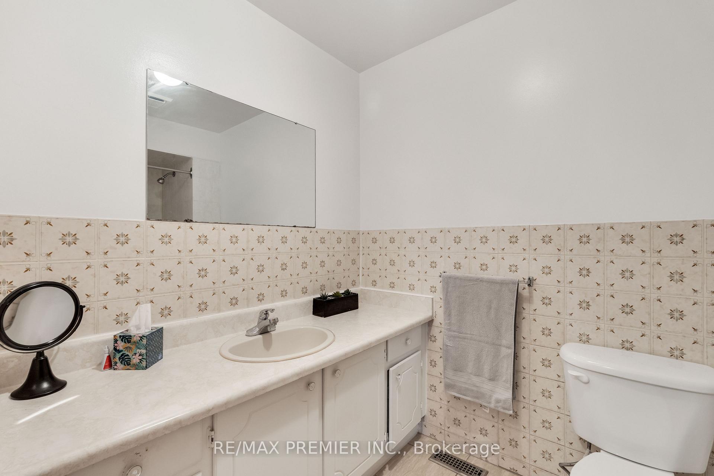
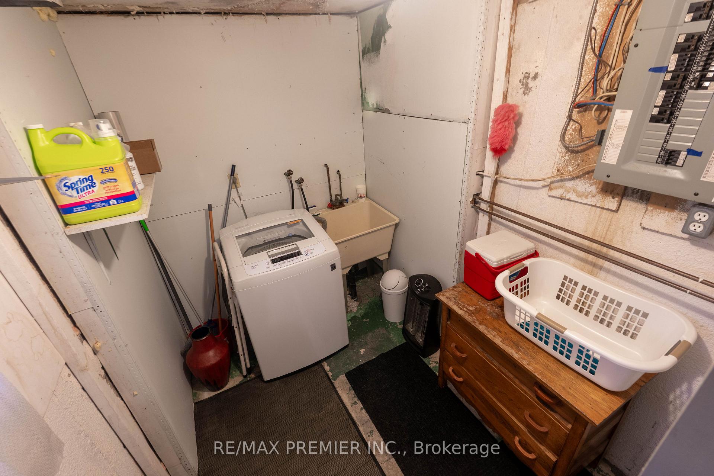
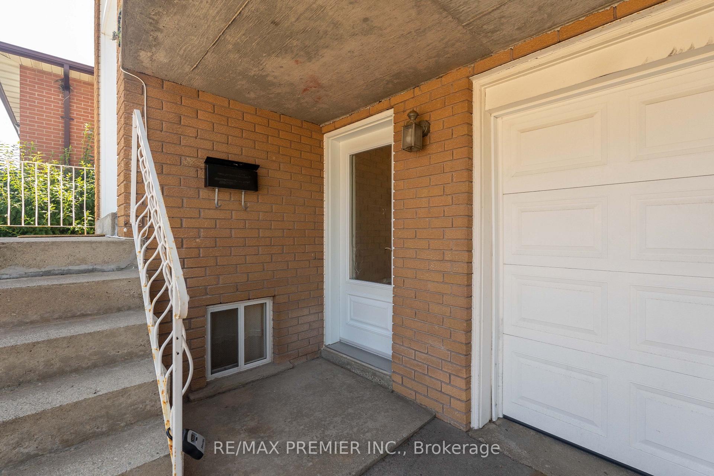
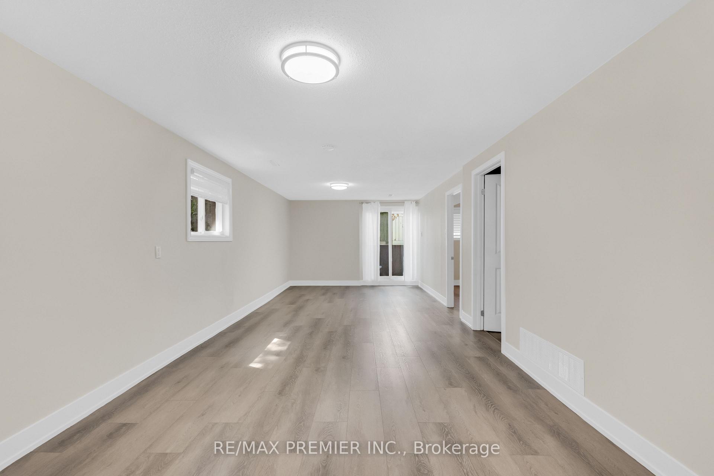
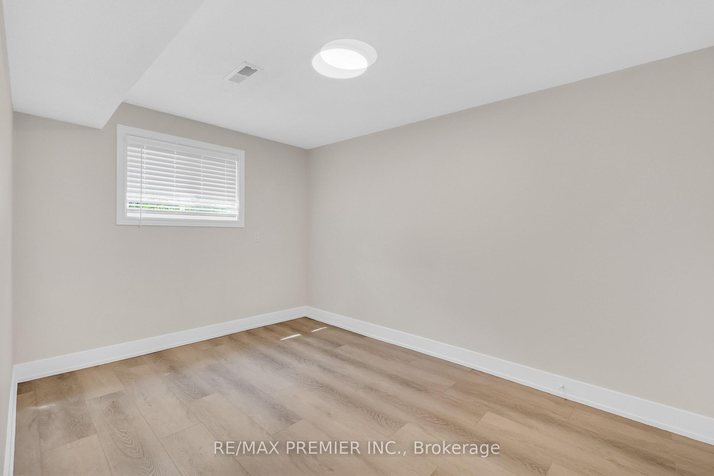
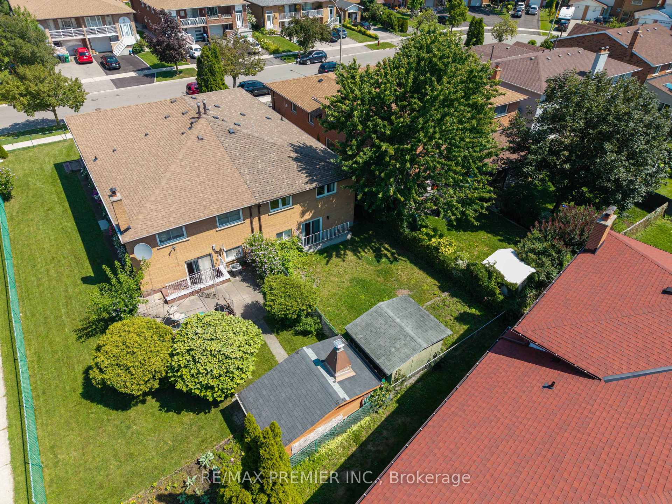
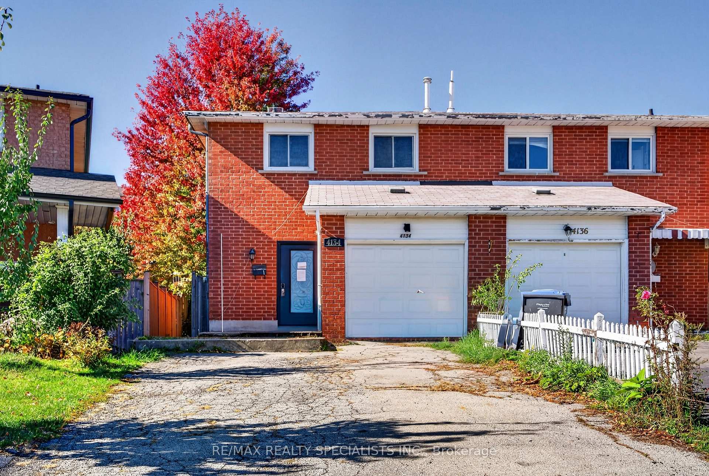
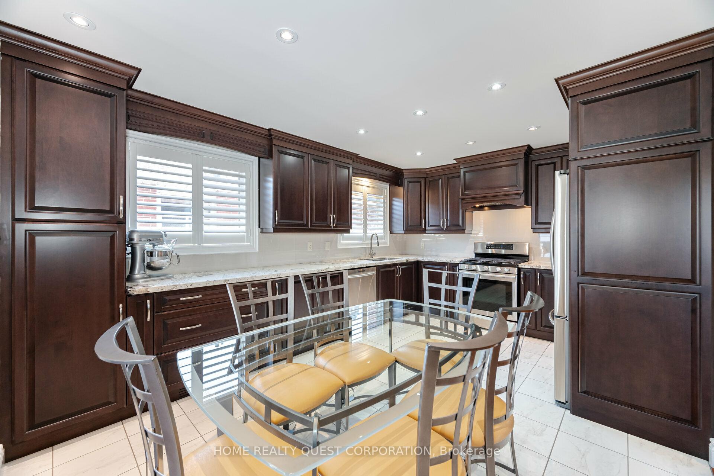
Want All The Benefits Of A Detached Home For The Price Of A Semi? Welcome To 23 Chalfield Lane In Central Mississauga. Four (4) Bedrooms And Four (4) Bathrooms Across A Sprawling 2,000 Square Feet Offer Plenty Of Space For The Whole Family. The Renovated Kitchen (2022) Is A Standout, Featuring Quartz Countertops, Cream-Coloured Cabinetry, And A Bright Eat-In Area Framed By A Large Bay Window. Upstairs, The Spacious Primary Bedroom Features A Rare Ensuite And Walk-In Closet, Complemented By Three More Generously Sized Bedrooms.Set On An Exceptionally Large 44 x 125-Foot Lot, This Home Offers Outdoor Space That Is Hard To Find In A Semi. Entertain With Ease On The Multi-Tiered Deck (2022), With Plenty Of Room For Lounging, Grilling, And Gathering With Family And Friends. Inside, Sleek White Porcelain Tile And Well-Maintained Hardwood Floors, Pot Lights, And Two (2) Wood-Burning Fireplaces Add Style And Warmth Throughout. A Fully Finished Basement Includes An Additional Bathroom And Laundry, While A 1.5-Car Garage And Parking For Four (4) Vehicles Add Everyday Convenience.Major Updates Include The Roof (2015), Furnace (2023), A/C (2022), And Washer And Dryer (2025). All In A Prime Central Mississauga Location Close To Schools, Parks, Square One, Major Highways, And Public Transit.
No extras listed.
Visit this home
Open houses
Sat, Nov 21
2:00 PM – 4:00 PM
Sun, Nov 22
2:00 PM – 4:00 PM
Or pick a time that works for you.
Ask our AI assistant
Schools, payments, offer timing, history — ask in plain words. This home is already in the conversation.
| Type | Semi-Detached |
| Style | 2-Storey |
| Approx. Age | 31-50 |
| Size | 1500-2000 sq. ft. |
| Property Tax | $6,876 |
| Lot Size | 44.41 ft x 125.18 ft |
| mls© Number | W14192356 |
| Listed By | ROYAL LEPAGE REAL ESTATE ASSOCIATES |
Listing History
- No recent sale history for this listing.
- No recent lease history for this listing.
Schools
Could you afford this home?
What the bank counts
This home's actual carrying costs, payment stress-tested at 6%
- Mortgage, tested at 6%
- $4,606
- Property tax
- $573
- Heat allowance
- $150
- Housing costs
- $5,329 / mo
Lenders cap these at 39% of gross income — that sets the number.
Income needed
$164,000
gross annual household income
- Payment at 4%
- $3,787 / mo
- Cash down
- $179,980
Assumes no other monthly debts · 25-yr amortization
Full affordability checkInvestment Analysis
Estimated rent, cap rate and monthly cash flow for this property
Values and trends
Nearby listings
Comparable sales
- No similar listings found.