3094 Highvalley Road
1000 - BC Bronte Creek, Oakville
$1,380,000
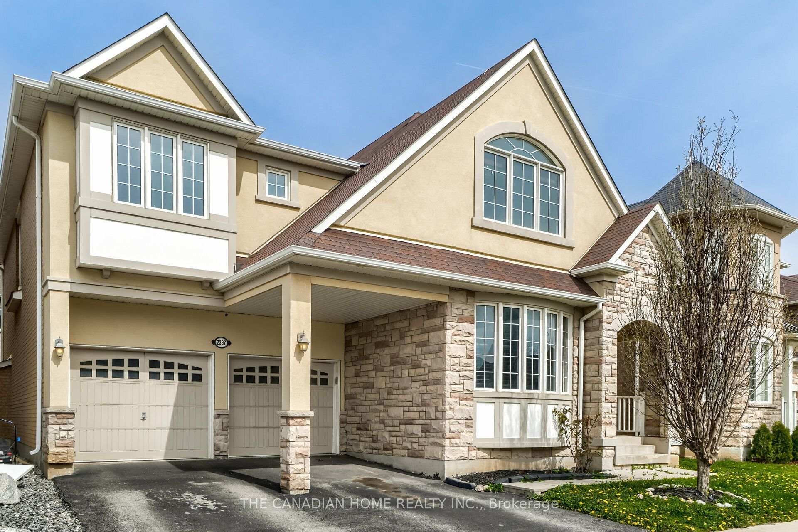
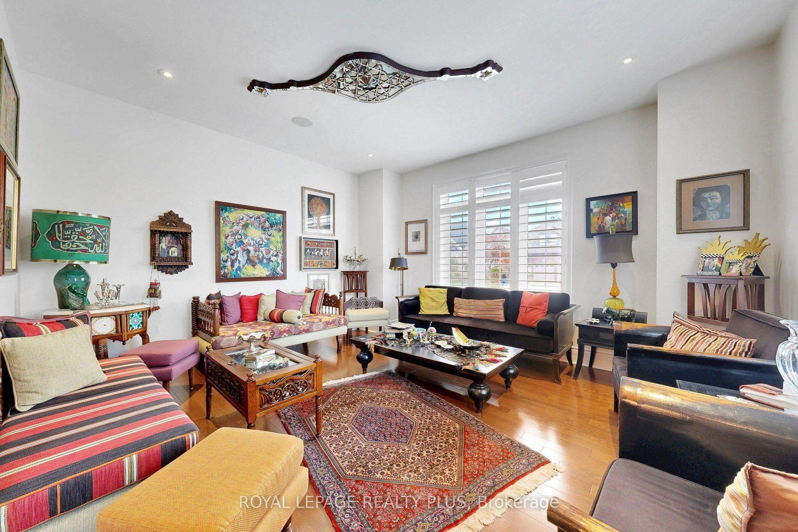
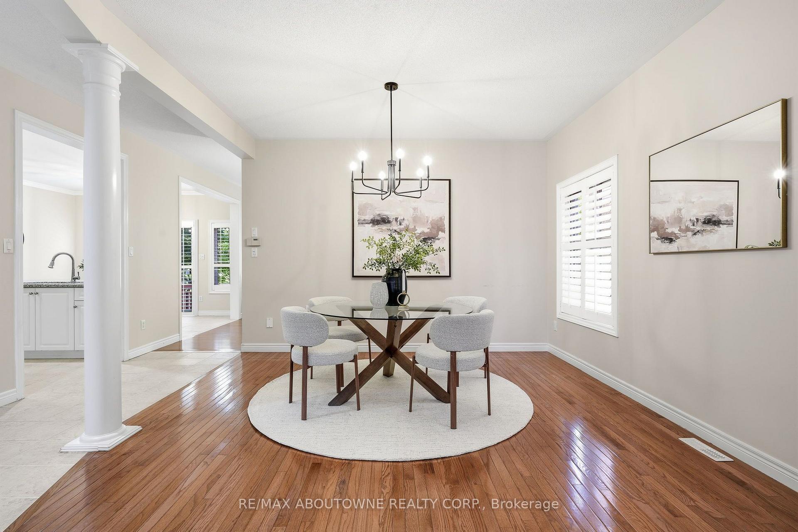
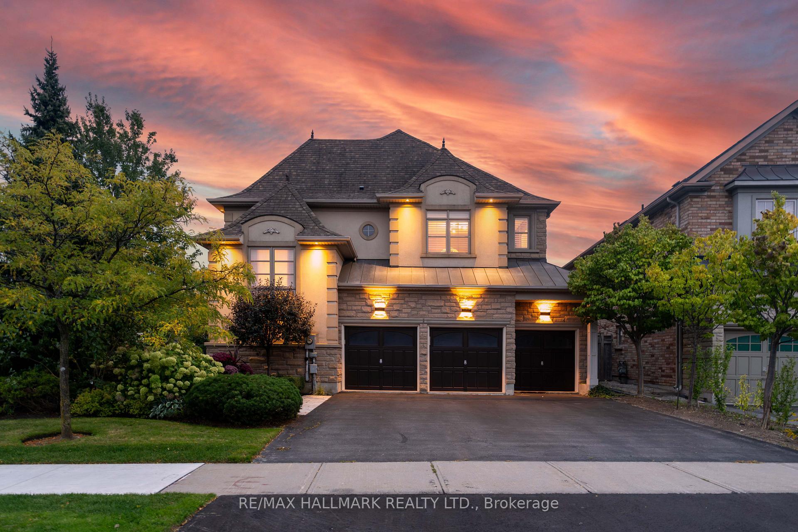
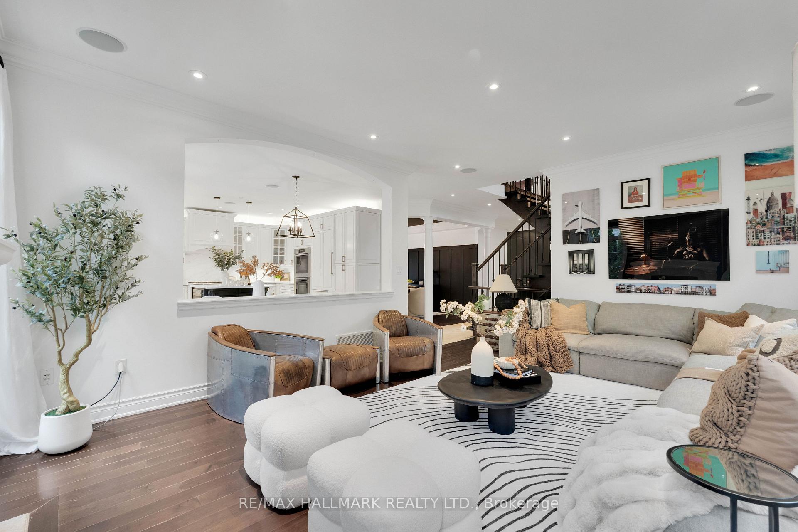
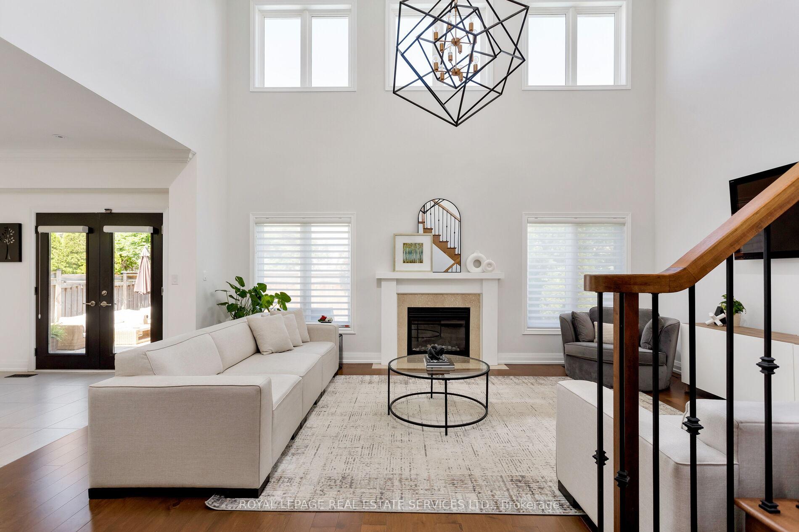
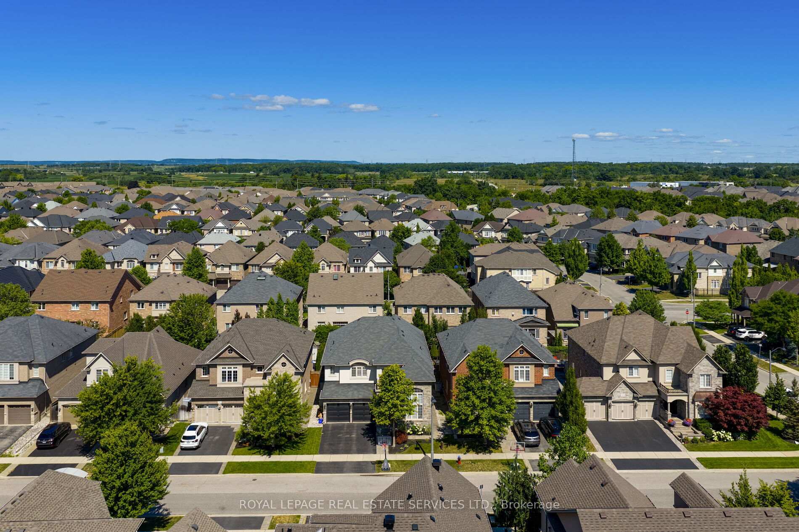
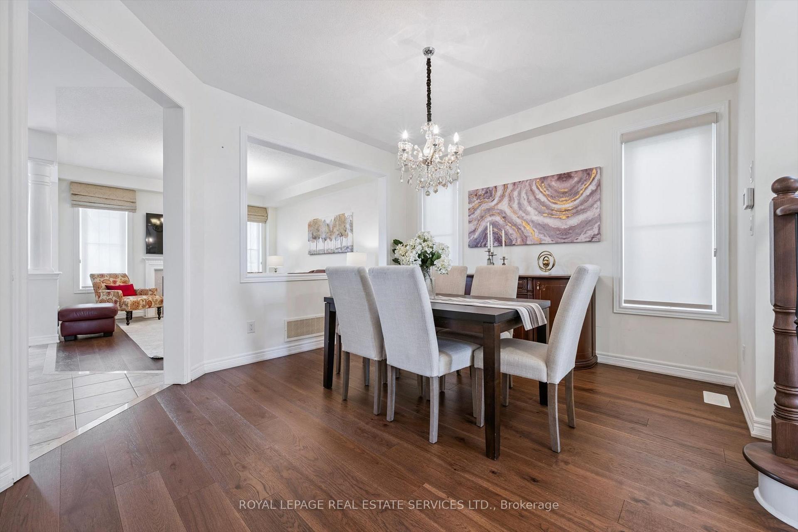
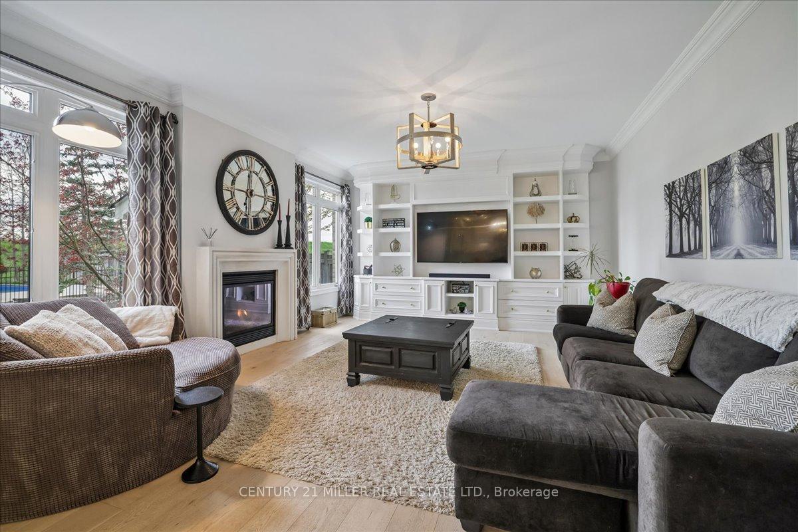
3094 HIGHVALLEY ROAD, OAKVILLE is a beautifully maintained 4+1 bedroom, 3.5-bathroom detached home situated in the trendy high end Palermo West. Ideally situated directly across from beautiful Valleyridge Park, Palermo Public School, St. Mary Catholic Elementary School, walking distance to reputable Garth Webb high school, shopping, restaurants, 3 mins to Oakville Trafalgar Memorial Hospital, Old Bronte Medical Centre & everyday amenities. Convenient access to Highways 407 & 403. Impressive curb appeal features a beautiful brick architecture, mature trees, lovely landscaping & a charming covered front porch. Bright foyer leading to an elegant formal living room with soaring ceilings, stunning arched windows, rich hardwood flooring, fireplace & French doors. The dining room offers large windows & stylish lighting, perfect for entertaining. The inviting family room features hardwood flooring, pot lights & generous windows, flowing seamlessly into the beautiful kitchen with white cabinetry, quartz-style countertops, mosaic backsplash, stainless steel appliances, modern range hood & large centre island with breakfast seating. A convenient powder room completes the main level. Upstairs offers 4 spacious bedrooms with hardwood flooring, large windows & ample closet space. The primary retreat features a beautifully finished ensuite with modern vanity, gold accents, glass shower & relaxing corner soaker tub. Updated bathrooms & convenient upper-level laundry add everyday comfort. The finished basement provides additional living space featuring a spacious living room, separate kitchen with wood cabinetry, all appliances, tile backsplash & breakfast counter, plus a beautifully finished bathroom, separate laundry & versatile additional rooms. Step outside to a BEAUTIFULLY LANDSCAPED BACKYARD featuring a spacious stone patio, covered gazebo, outdoor dining area, lush green lawn, mature trees & privacy fencing, perfect for relaxing or entertaining.
No extras listed.
Visit this home
Pick a time that works for you.
No upcoming open houses.
Ask our AI assistant
Schools, payments, offer timing, history — ask in plain words. This home is already in the conversation.
| Type | Detached |
| Style | 2-Storey |
| Approx. Age | 16-30 |
| Size | 1500-2000 sq. ft. |
| Property Tax | $5,770 |
| Lot Size | 49.77 ft x 89.73 ft |
| mls© Number | W14194720 |
| Listed By | RE/MAX ABOUTOWNE REALTY CORP. |
Listing History
- No recent sale history for this listing.
- No recent lease history for this listing.
Schools
Could you afford this home?
What the bank counts
This home's actual carrying costs, payment stress-tested at 6%
- Mortgage, tested at 6%
- $7,063
- Property tax
- $481
- Heat allowance
- $150
- Housing costs
- $7,694 / mo
Lenders cap these at 39% of gross income — that sets the number.
Income needed
$237,000
gross annual household income
- Payment at 4%
- $5,807 / mo
- Cash down
- $276,000
Assumes no other monthly debts · 25-yr amortization
Full affordability checkInvestment Analysis
Estimated rent, cap rate and monthly cash flow for this property
Values and trends
Nearby listings
Comparable sales
- No similar listings found.