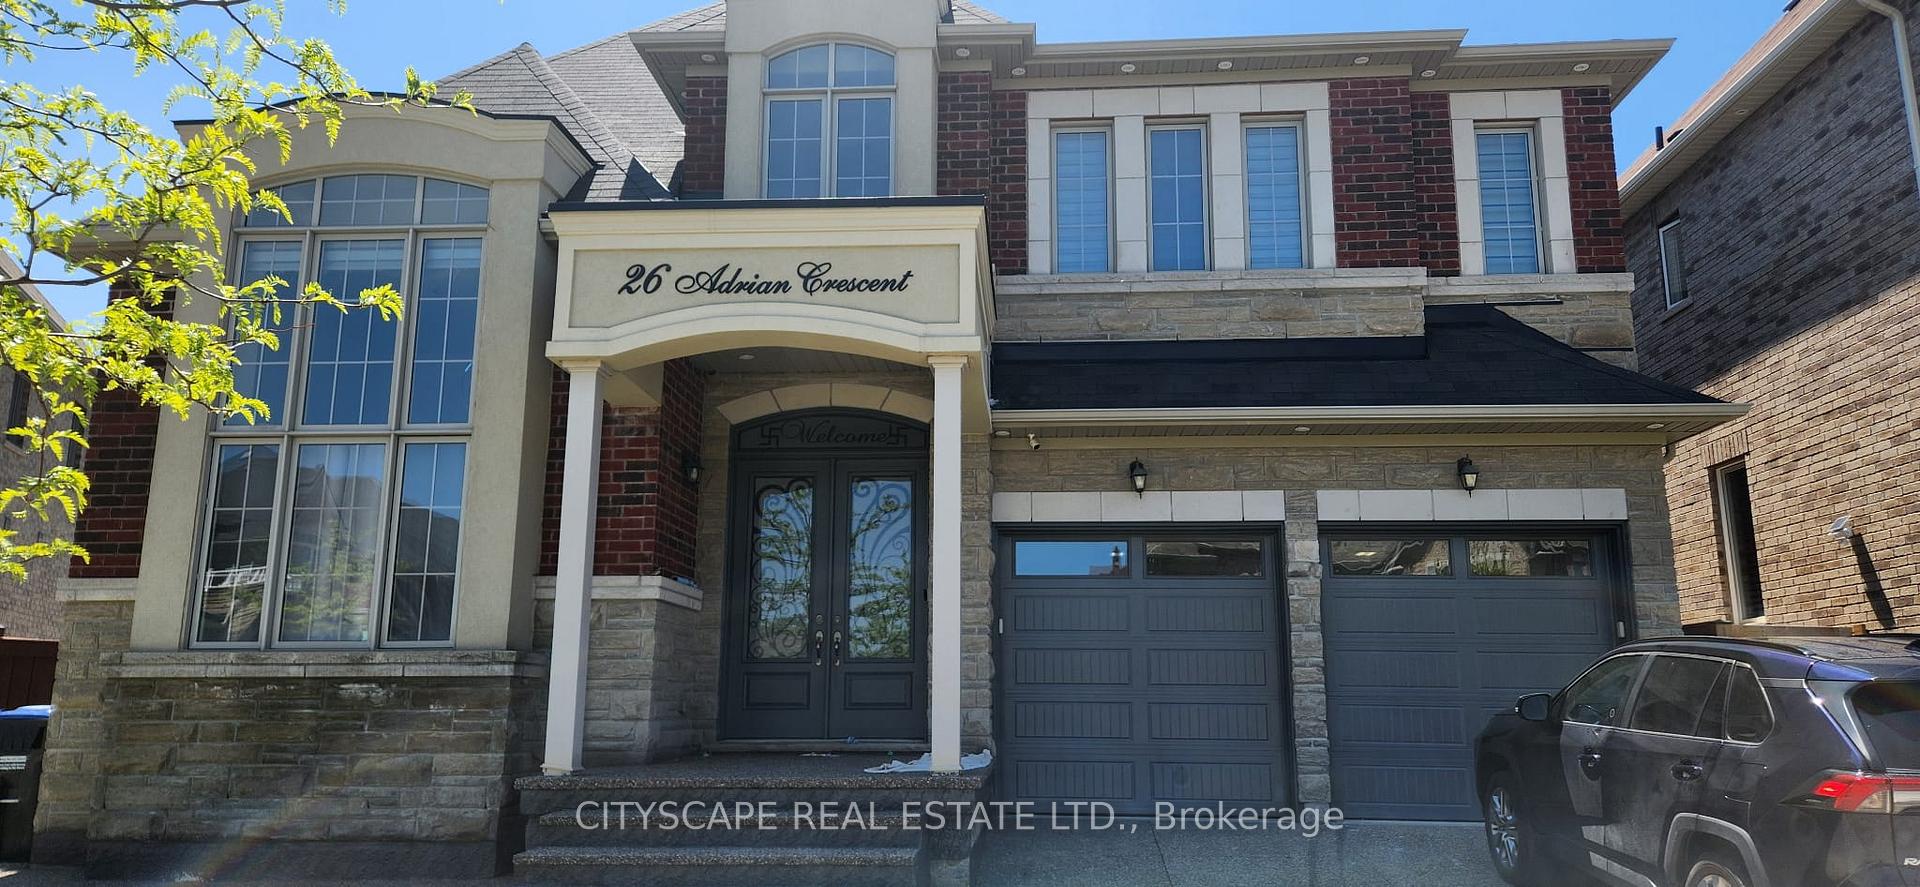
26 Adrian Crescent
Credit Valley, Brampton
$2,599,900
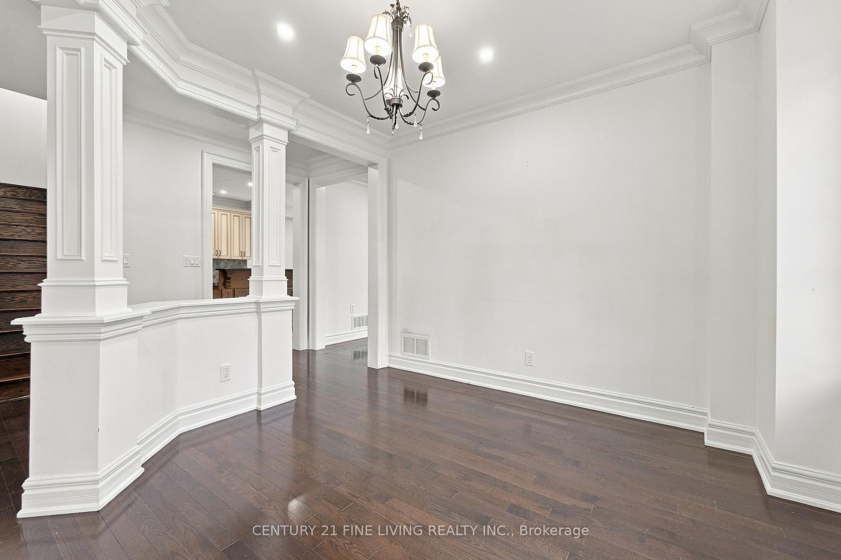
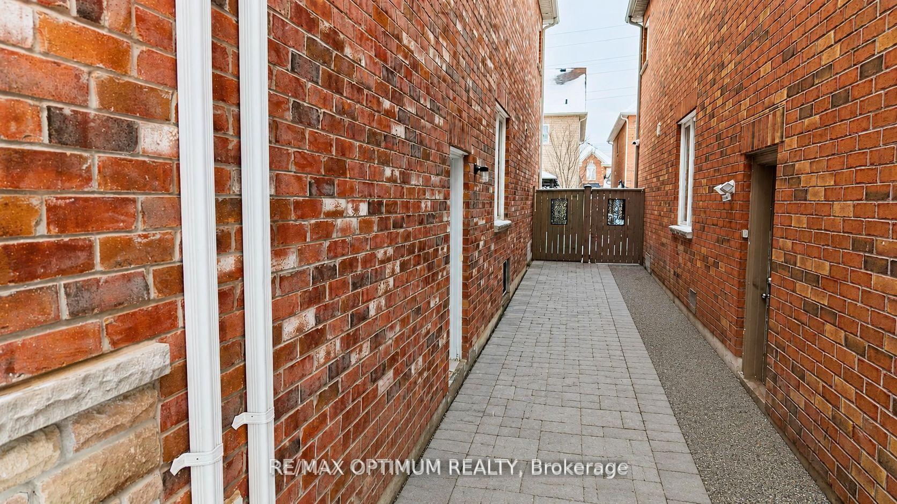
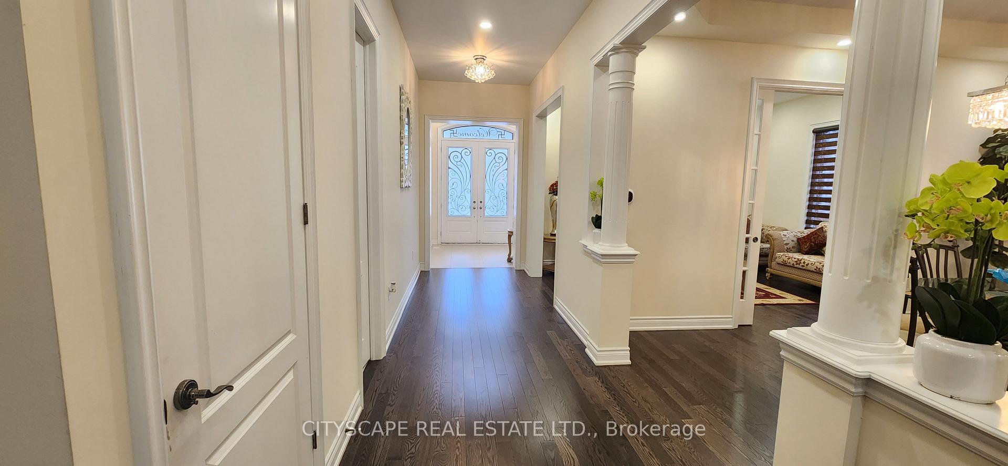
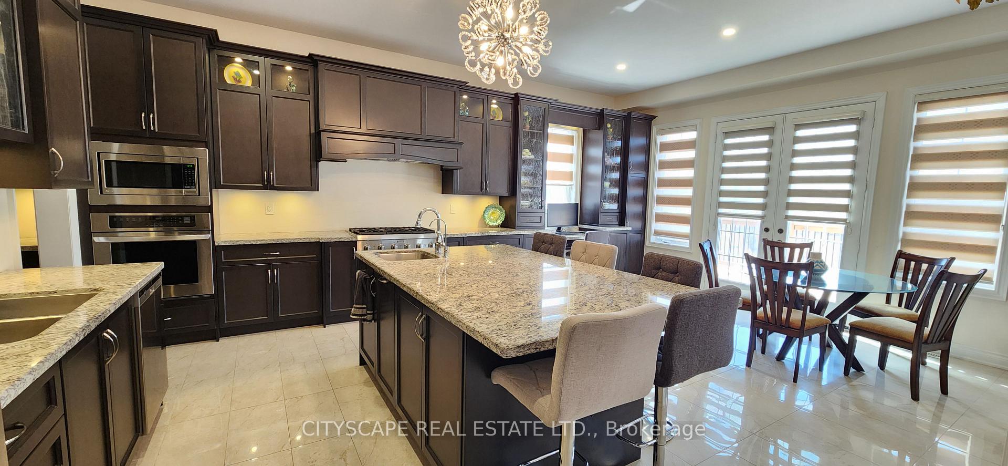
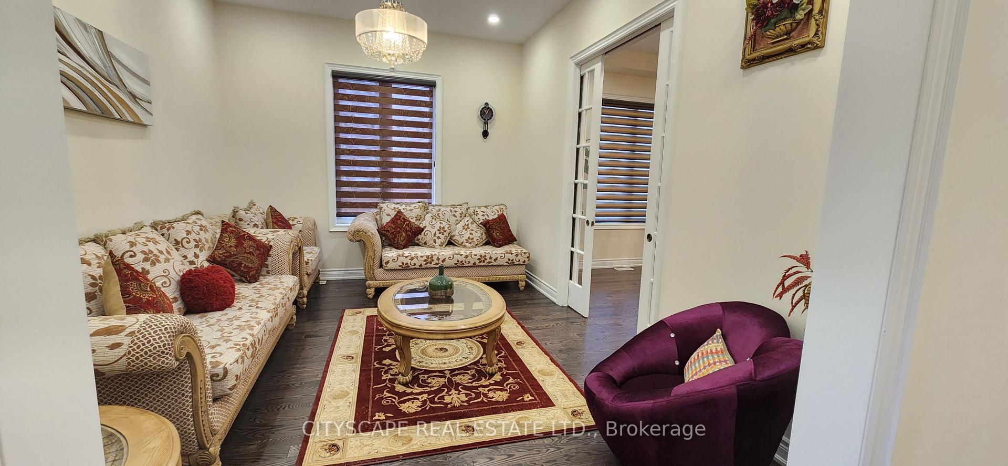
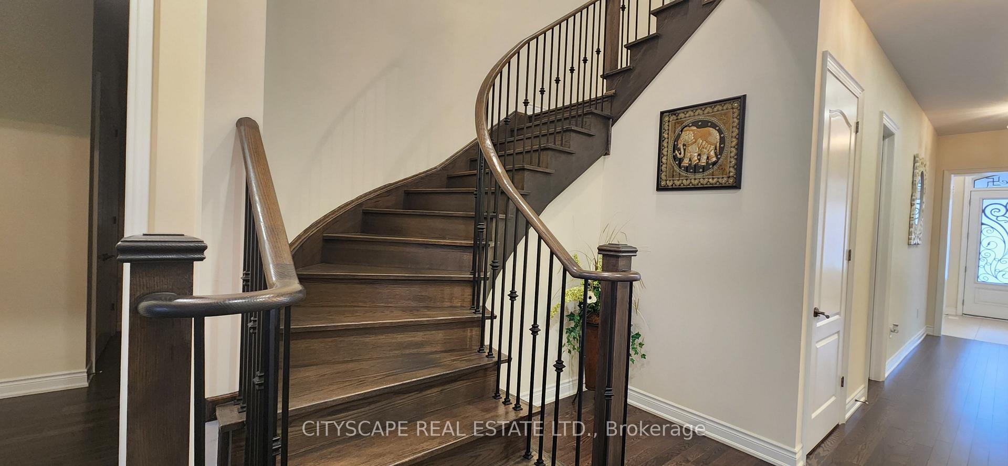
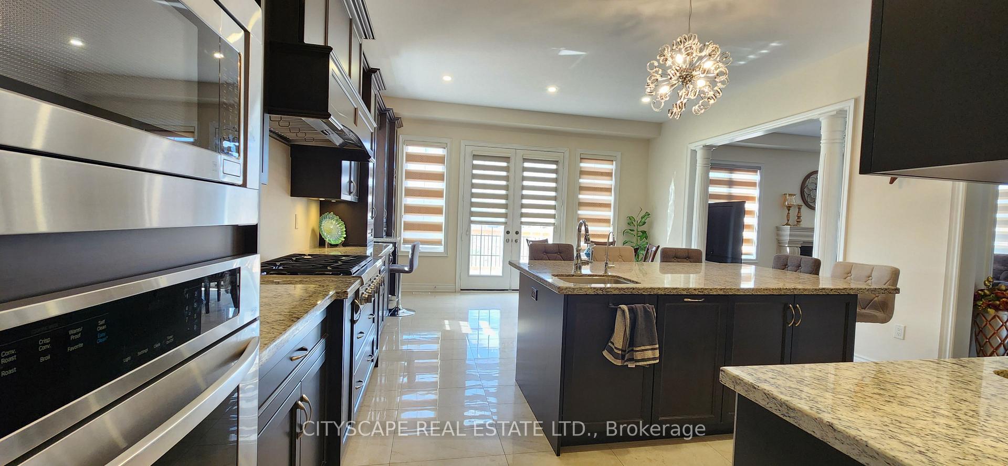
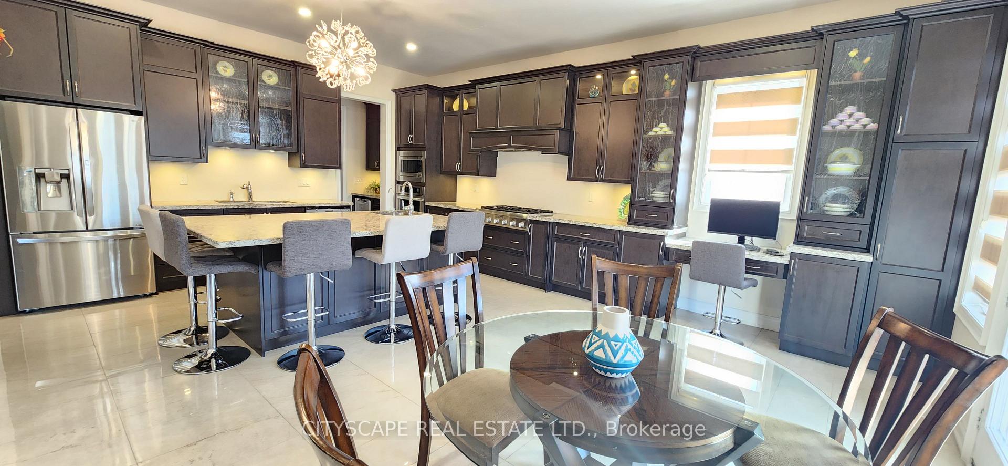
Rare Architectural Masterpiece! Welcome to 26 Adrian Crescent, an elite triple-occupancy residential compound backing onto a premium ravine lot in the highly coveted Credit Valley community. Spanning nearly 7,000 sq. ft. of pristine, finished living space, this property is custom-tailored for multi-generational luxury, accessibility, or high-yield cash flow. Unlike standard luxury builds that sacrifice functional space, the grand main level features an incredibly rare, fully private Main Floor Bedroom complete with its own dedicated full Ensuite Washroom. This highly sought-after layout is built completely in addition to four independent principal zones: a private executive Den, a formal Living Room, an elegant Dining Room, and a soaring Family Room with spectacular backyard views. The upper level functions as a traditional primary estate, hosting 5 massive bedrooms and 4 full washrooms. The architectural brilliance continues on the lower level, which boasts a premium, grade-level Walk-Out Basement Apartment. This lower residence is a complete unicorn for the area, configured with 3 spacious bedrooms, 3 full bathrooms, and 2 distinct living rooms. Because every basement bedroom is serviced by its own washroom layout, this tier serves as a cash-flow goldmine-generating an estimated $3,300-$3,600/month in passive executive rental income-or operates as an expansive, private secondary suite. Situated on a private 50-foot ravine lot with no rear neighbor's, an extended driveway accommodating 6+ vehicles, and premium finishes throughout. Unmatched versatility, incredible income offset potential, and top-tier multi-family design. Offers anytime!
No extras listed.
Visit this home
Pick a time that works for you.
No upcoming open houses.
Ask our AI assistant
Schools, payments, offer timing, history — ask in plain words. This home is already in the conversation.
| Type | Detached |
| Style | 2-Storey |
| Approx. Age | 6-15 |
| Size | 3500-5000 sq. ft. |
| Property Tax | $13,511 |
| Lot Size | 50 ft x 120 ft |
| mls© Number | W14195096 |
| Listed By | CITYSCAPE REAL ESTATE LTD. |
Listing History
- No recent sale history for this listing.
- No recent lease history for this listing.
Schools
Could you afford this home?
What the bank counts
This home's actual carrying costs, payment stress-tested at 6%
- Mortgage, tested at 6%
- $13,307
- Property tax
- $1,126
- Heat allowance
- $150
- Housing costs
- $14,583 / mo
Lenders cap these at 39% of gross income — that sets the number.
Income needed
$449,000
gross annual household income
- Payment at 4%
- $10,941 / mo
- Cash down
- $519,980
Assumes no other monthly debts · 25-yr amortization
Full affordability checkInvestment Analysis
Estimated rent, cap rate and monthly cash flow for this property
Values and trends
Nearby listings
Comparable sales
- No similar listings found.