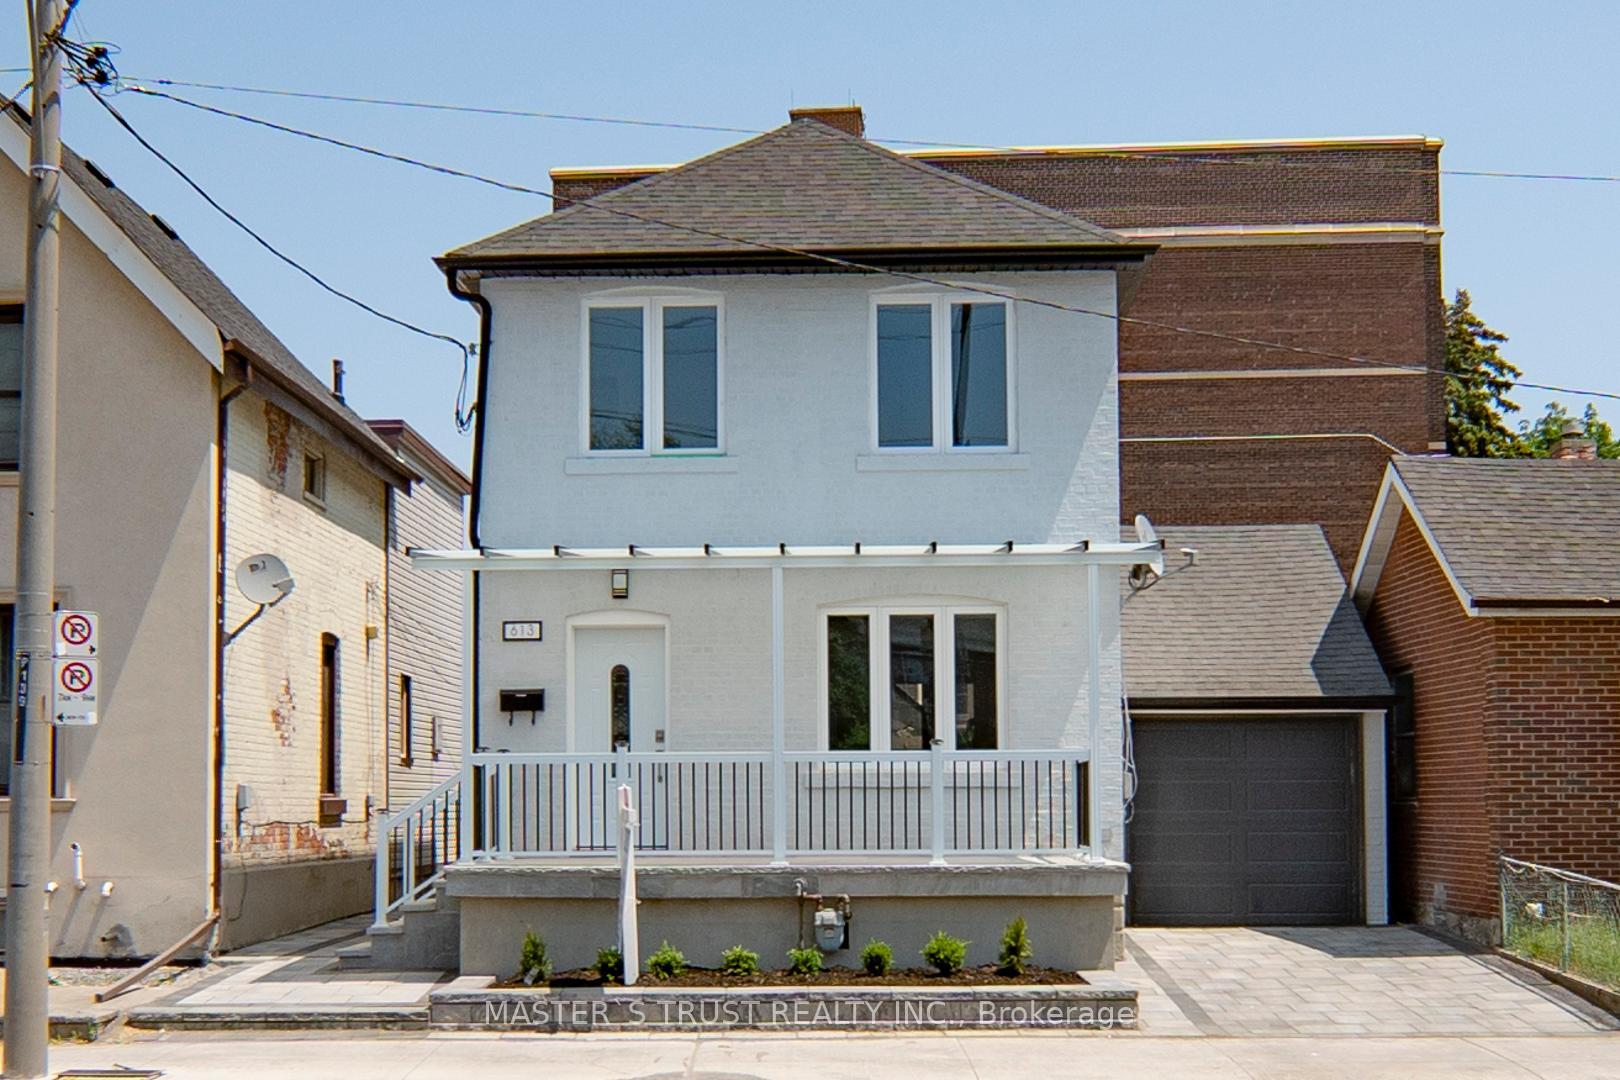
386 Silverthorn Avenue
Keelesdale-Eglinton West, Toronto
$999,000
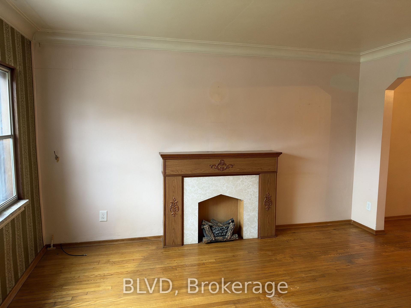
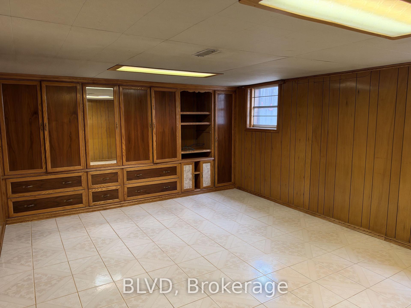
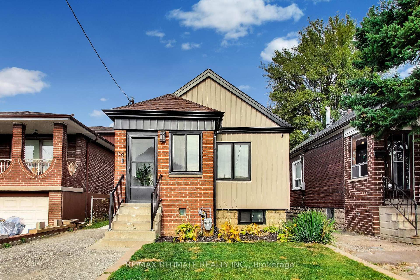
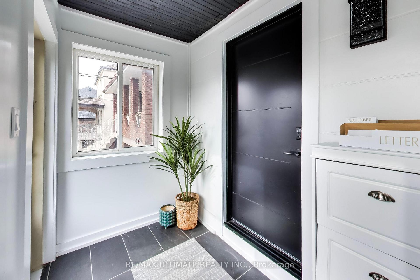
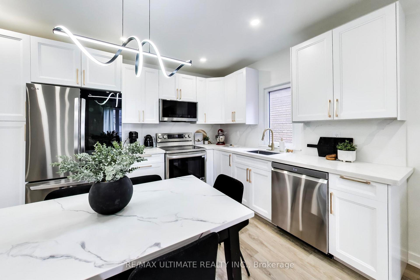
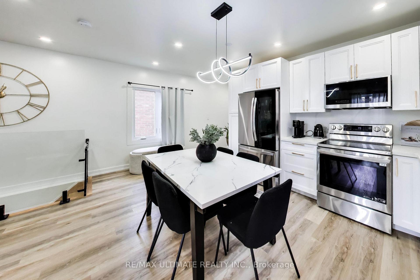
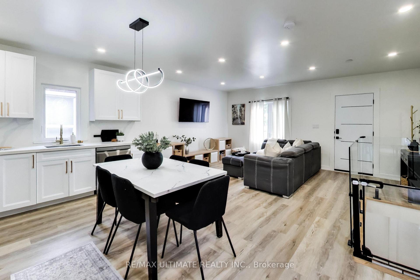
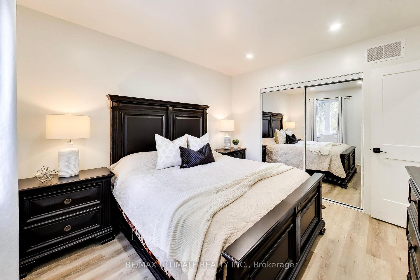
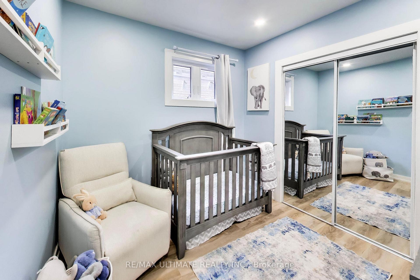
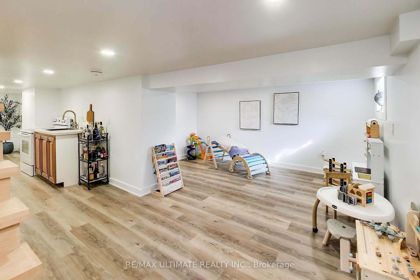
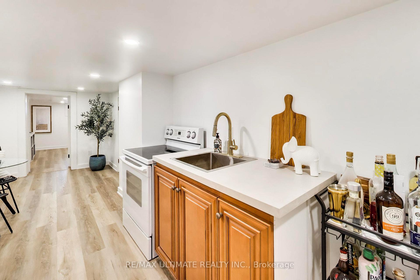
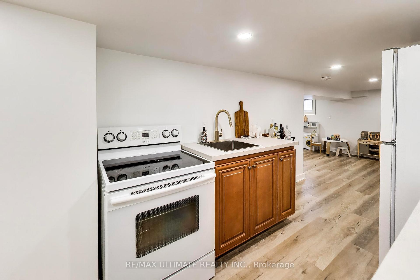
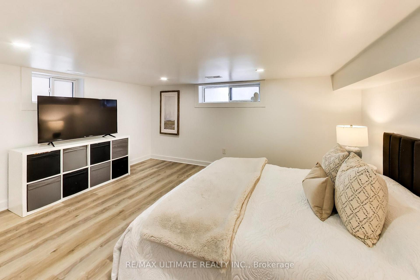
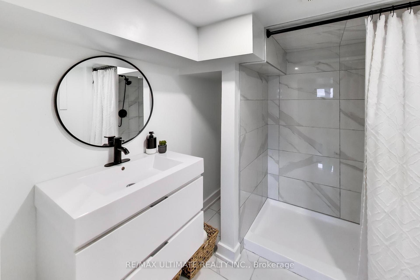
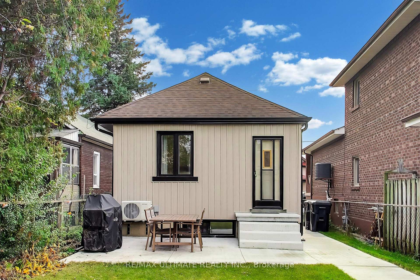
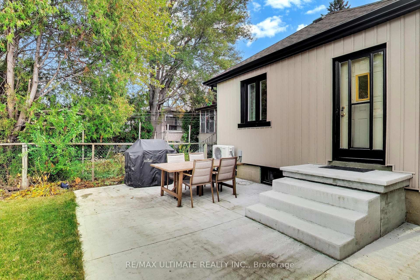
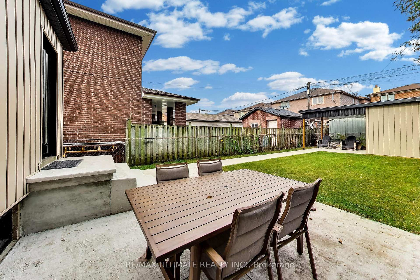
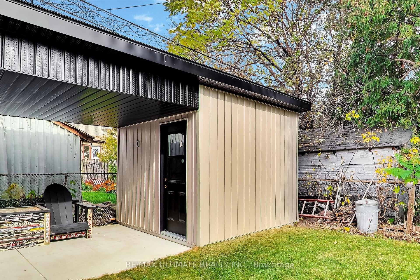
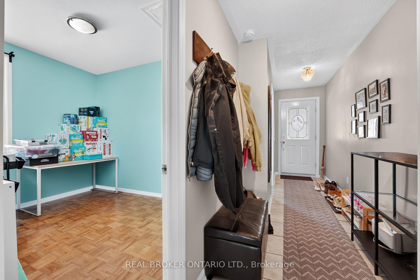
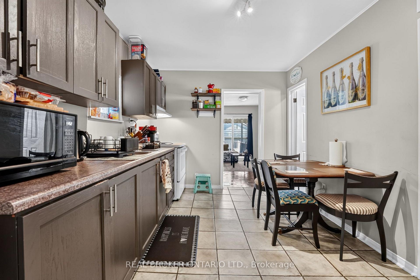
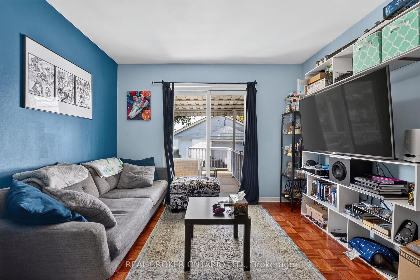
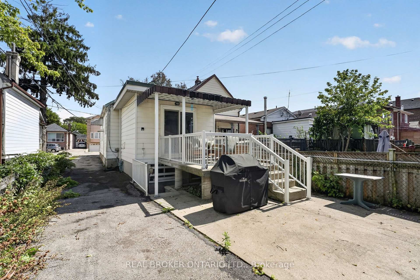
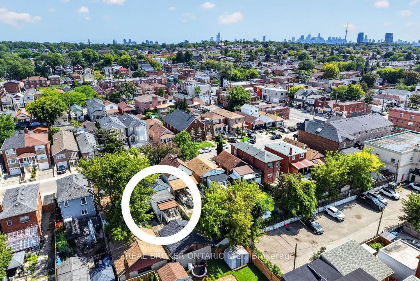
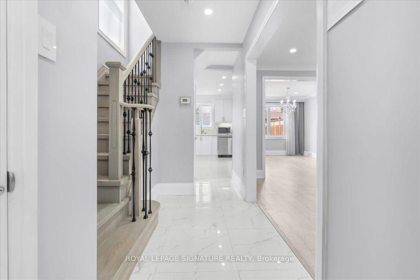
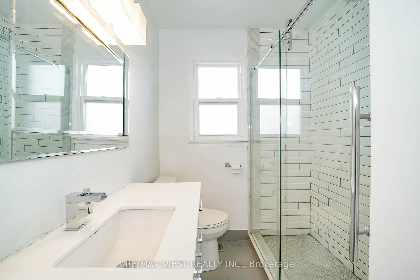
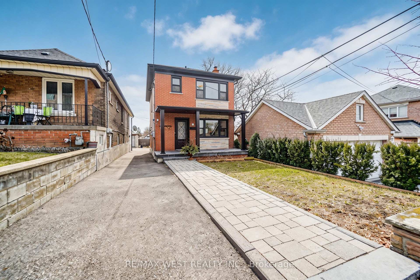
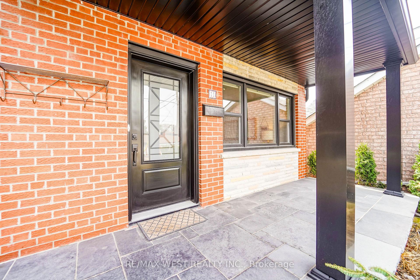
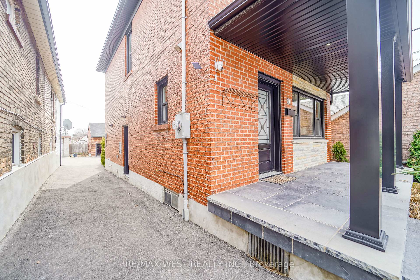
Welcome To 386 Silverthorn Ave, Toronto! An Excellent Opportunity To Own A Beautifully Maintained Family Home Offering A Functional Layout, Comfortable Living Spaces, And Plenty Of Storage Throughout. This Inviting Property Features 3 Spacious Bedrooms On The Upper Level, A 4-piece Bathroom, A Convenient Main-floor Powder Room, And An Additional 3-piece Bathroom In The Basement. The Main Floor Offers A Welcoming Living Area, A Functional Kitchen With A Walkout To The Deck, Perfect For Outdoor Enjoyment And Entertaining. Enjoy The Added Convenience Of A Family Room, A Long Hallway, And Ample Storage Throughout The Home. The Walk-out Basement Provides Additional Living Space, A 3-piece Bathroom, And Convenient Laundry Facilities. Additional Highlights Include A Double-car Garage, Offering Excellent Parking And Storage Convenience. The Home Was Renovated In 2012, With The Furnace And Roof Also Updated In 2012. The Air Conditioning Unit Was Replaced In 2026. Enjoy A Convenient Toronto Location With Easy Access To Downtown Toronto, Public Transit, Major Roadways, Shopping, Restaurants, Schools, And Nearby Parks. Perfectly Situated For Those Seeking Comfortable Residential Living With Convenient Access To The City's Amenities. A Fantastic Opportunity For Families, First-time Buyers, And Those Looking For Space, Convenience, And Value In Toronto. Don't Miss This Opportunity To Make This Wonderful Property Your New Home!
No extras listed.
Visit this home
Open houses
Sat, Nov 21
2:00 PM – 4:00 PM
Sun, Nov 22
2:00 PM – 4:00 PM
Sat, Nov 28
2:00 PM – 4:00 PM
Sun, Nov 29
2:00 PM – 4:00 PM
Or pick a time that works for you.
Ask our AI assistant
Schools, payments, offer timing, history — ask in plain words. This home is already in the conversation.
| Type | Detached |
| Style | 2-Storey |
| Approx. Age | Not available |
| Size | 1100-1500 sq. ft. |
| Property Tax | $4,305 |
| Lot Size | 22.67 ft x 105.62 ft |
| mls© Number | W14195520 |
| Listed By | HOMELIFE/FUTURE REALTY INC. |
Listing History
- No recent sale history for this listing.
- No recent lease history for this listing.
Schools
Could you afford this home?
What the bank counts
This home's actual carrying costs, payment stress-tested at 6%
- Mortgage, tested at 6%
- $5,113
- Property tax
- $359
- Heat allowance
- $150
- Housing costs
- $5,622 / mo
Lenders cap these at 39% of gross income — that sets the number.
Income needed
$173,000
gross annual household income
- Payment at 4%
- $4,204 / mo
- Cash down
- $199,800
Assumes no other monthly debts · 25-yr amortization
Full affordability checkInvestment Analysis
Estimated rent, cap rate and monthly cash flow for this property
Values and trends
Nearby listings
Comparable sales
- No similar listings found.