568 Clendenan Avenue
Junction Area, Toronto
$949,999
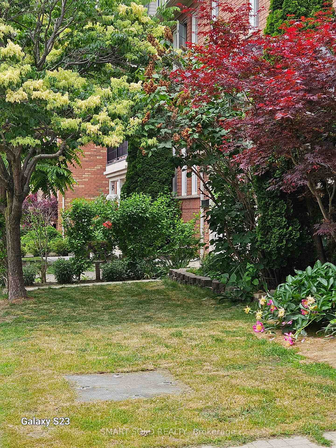
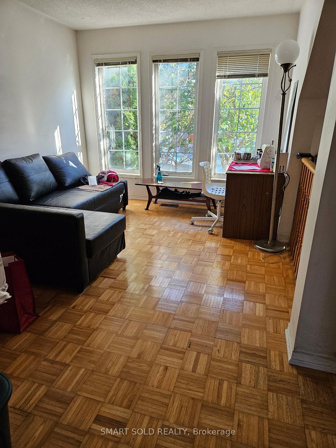
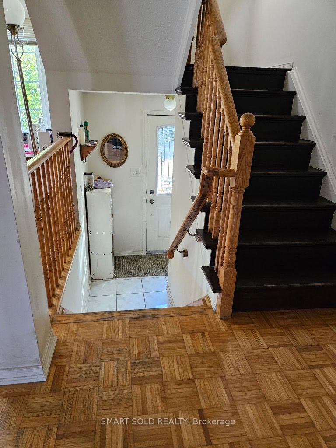
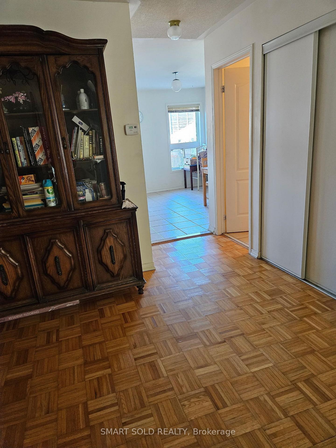
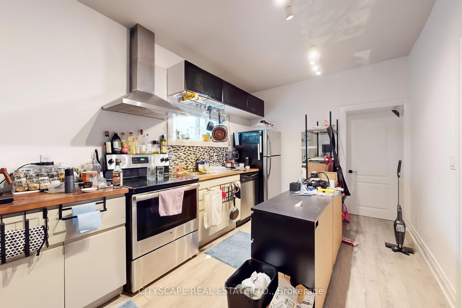
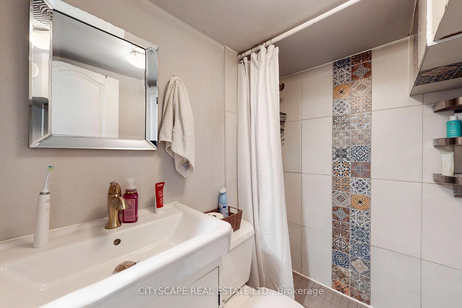
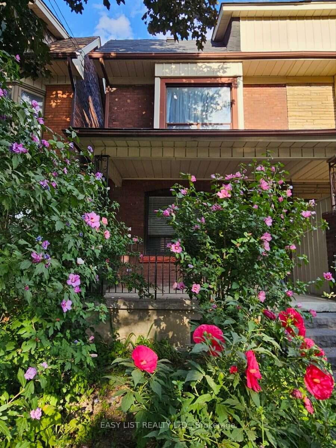
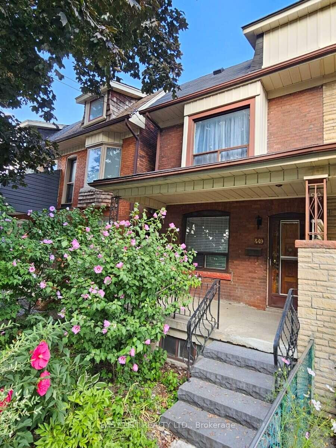
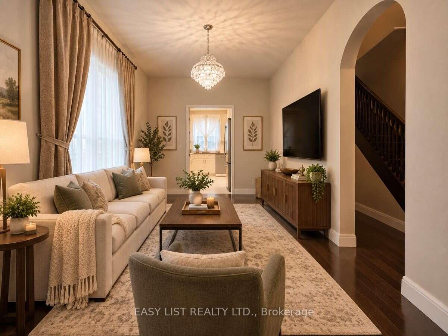
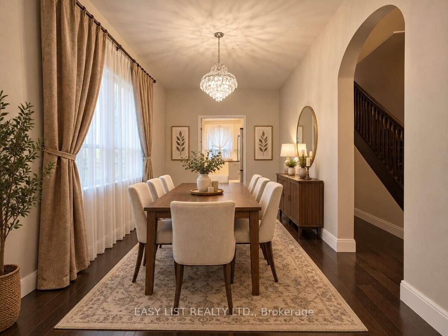
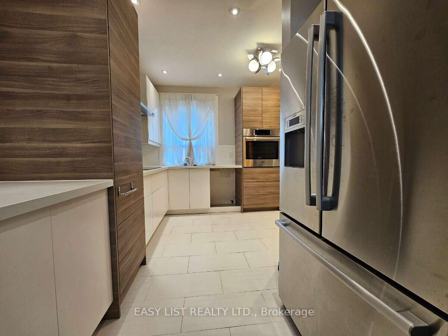
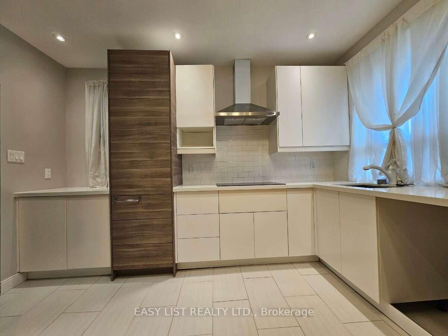
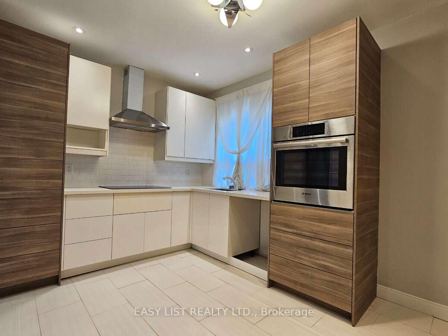
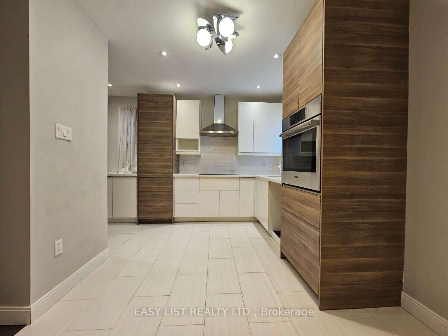
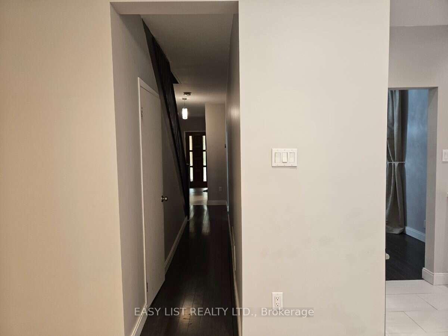
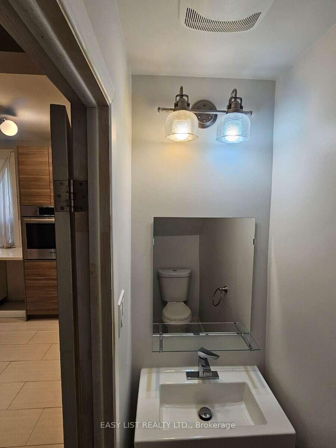
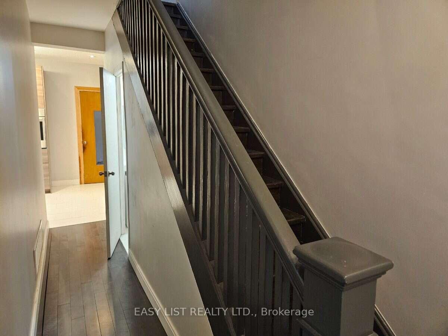
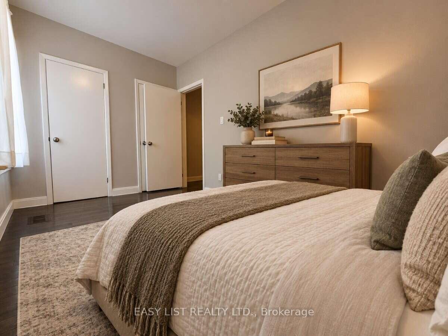
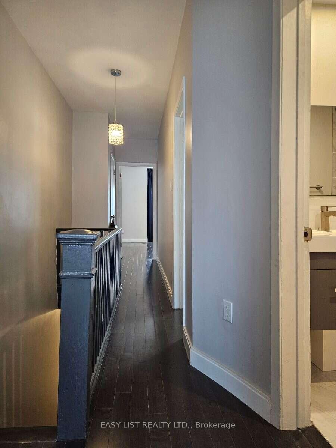
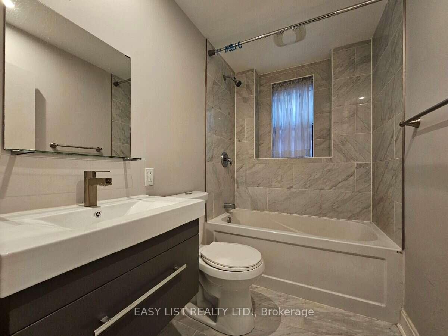
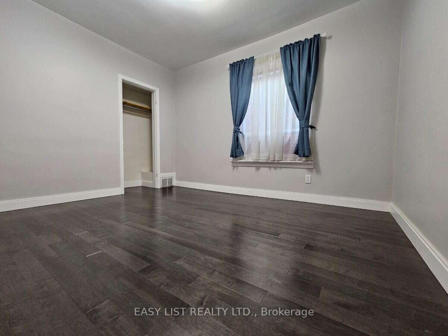
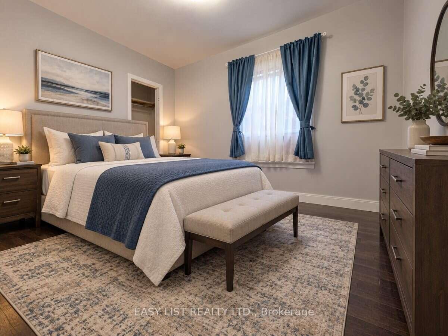
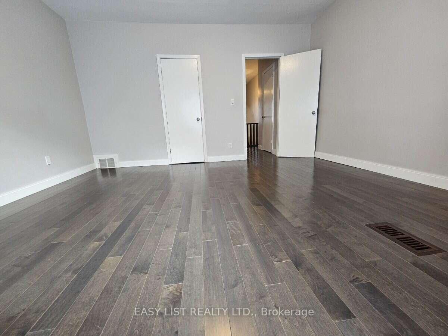
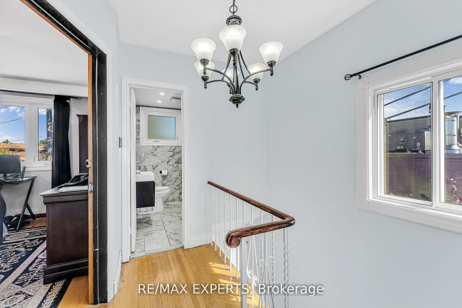
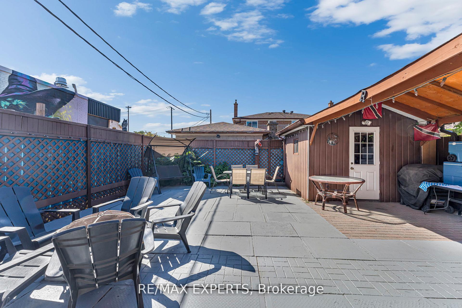
Welcome to 568 Clendenan Avenue, a charming brick home tucked away on a quiet dead-end street in Toronto's desirable west end! Full of character and warmth, this inviting home offers the perfect blend of charm, comfort, and convenience. A welcoming covered front porch leads into a bright and spacious interior featuring beautiful hardwood floors, an inviting living room, and a separate dining area ideal for family gatherings and entertaining. The well-appointed kitchen offers ample cabinetry, generous counter space, stainless steel appliances, and a convenient breakfast bar. The basement features a separate entrance, offering added flexibility and possibilities to suit your needs. Step outside to a charming backyard featuring a unique elevated, treehouse-style structure currently used for storage, with the potential to become a fun children's hideaway or creative retreat. An oversized shed provides even more valuable storage space. Enjoy the peaceful setting of a dead-end street while being within walking distance of parks, schools, shops, cafes, restaurants, and everyday amenities, with convenient access to transit. A wonderful opportunity to enjoy the best of west-end Toronto living in a home filled with character and possibilities!
No extras listed.
Visit this home
Open houses
Sat, Nov 21
2:00 PM – 4:00 PM
Or pick a time that works for you.
Ask our AI assistant
Schools, payments, offer timing, history — ask in plain words. This home is already in the conversation.
This seller is holding back offers
Instead of reviewing offers as they come in, this seller has set offer instructions — a strategy often paired with attractive pricing to invite competing bids. Timing and preparation matter here; get in touch and we'll walk you through it.
| Type | Semi-Detached |
| Style | 2-Storey |
| Approx. Age | Not available |
| Size | 1100-1500 sq. ft. |
| Property Tax | $5,060 |
| Lot Size | 20.09 ft x 101.99 ft |
| mls© Number | W14197228 |
| Listed By | CENTURY 21 REGAL REALTY INC. |
Listing History
- No recent sale history for this listing.
- No recent lease history for this listing.
Schools
Could you afford this home?
What the bank counts
This home's actual carrying costs, payment stress-tested at 6%
- Mortgage, tested at 6%
- $4,863
- Property tax
- $422
- Heat allowance
- $150
- Housing costs
- $5,434 / mo
Lenders cap these at 39% of gross income — that sets the number.
Income needed
$167,000
gross annual household income
- Payment at 4%
- $3,998 / mo
- Cash down
- $190,000
Assumes no other monthly debts · 25-yr amortization
Full affordability checkInvestment Analysis
Estimated rent, cap rate and monthly cash flow for this property
Values and trends
Nearby listings
Comparable sales
- No similar listings found.