

1569 Corkstone Glade
Rathwood, Mississauga
$1,089,900
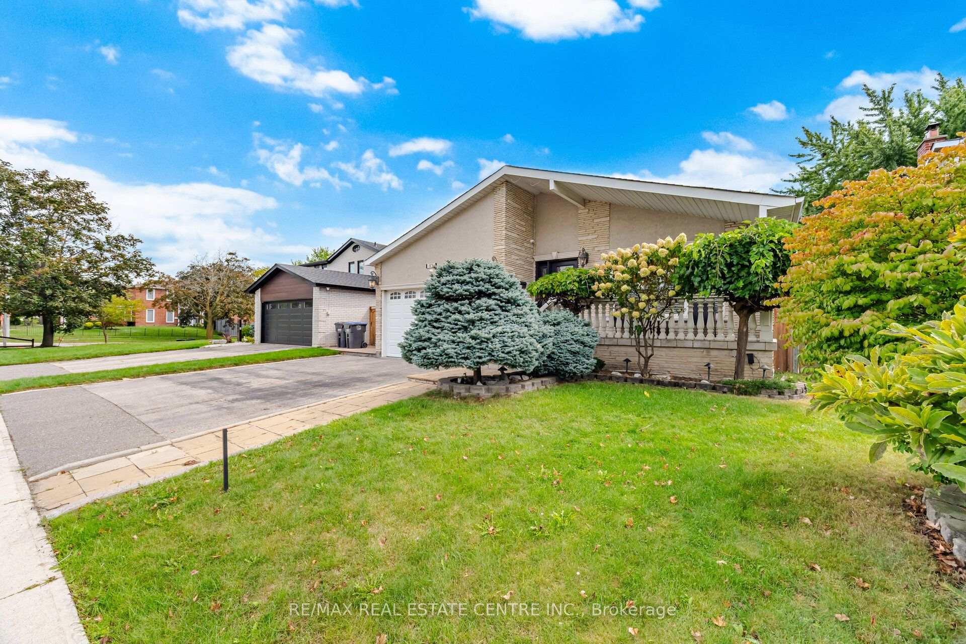
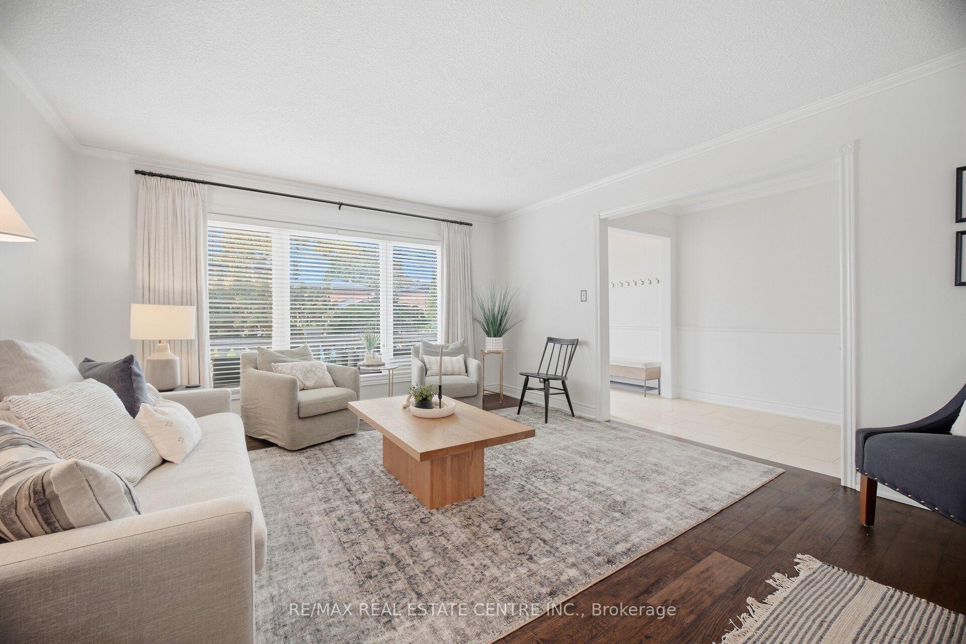
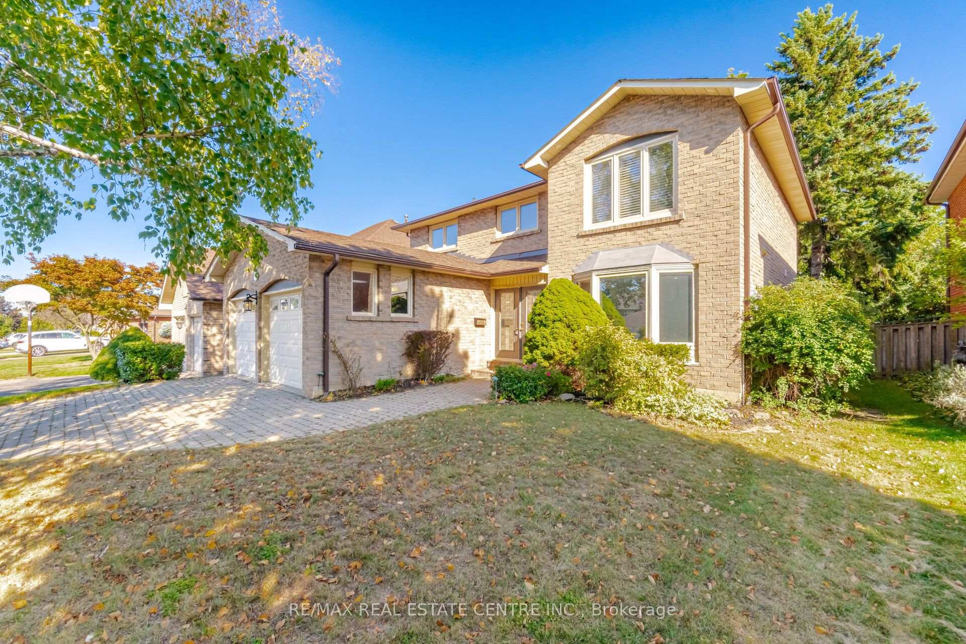
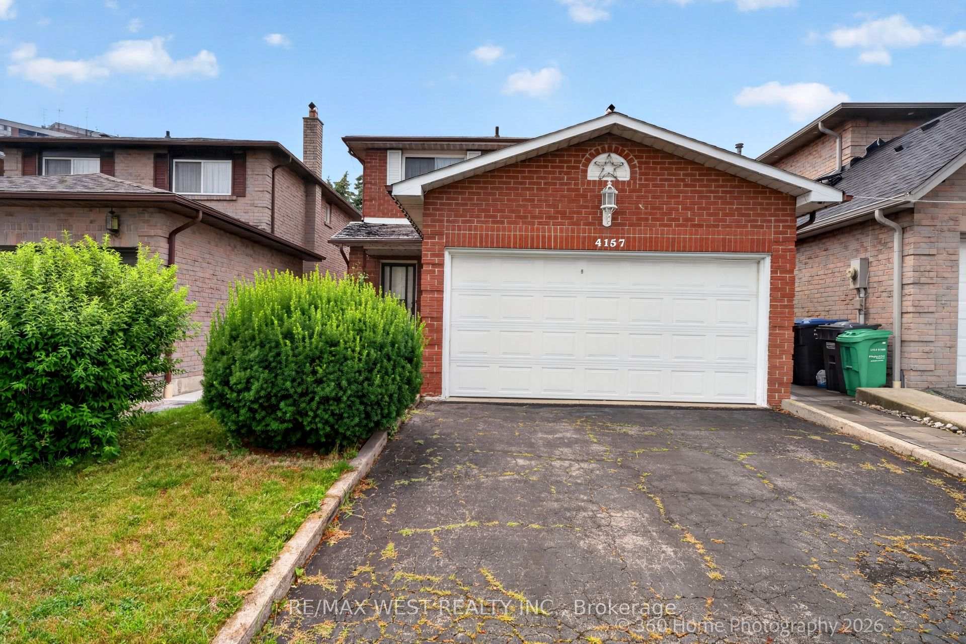
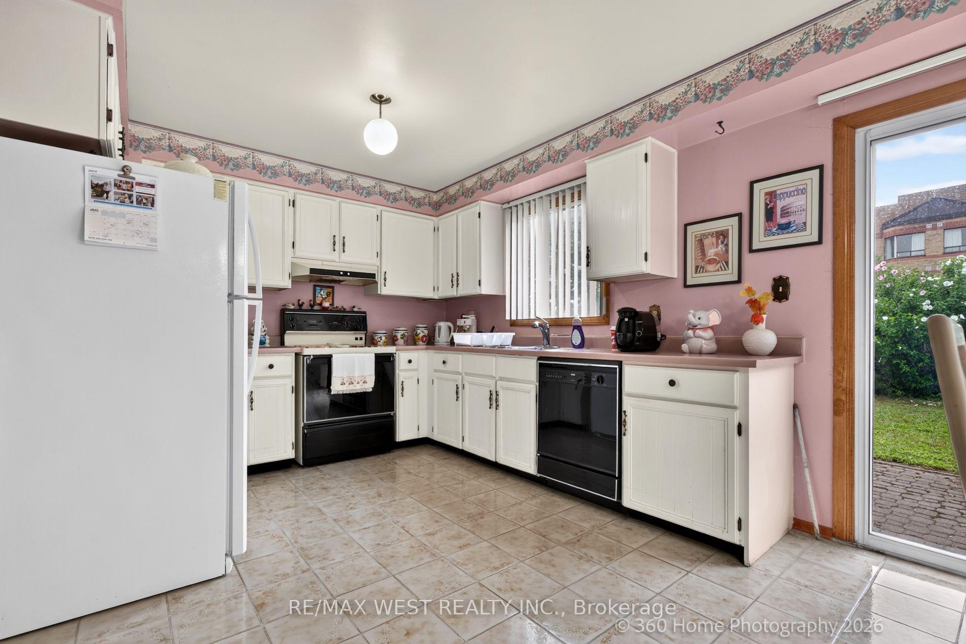
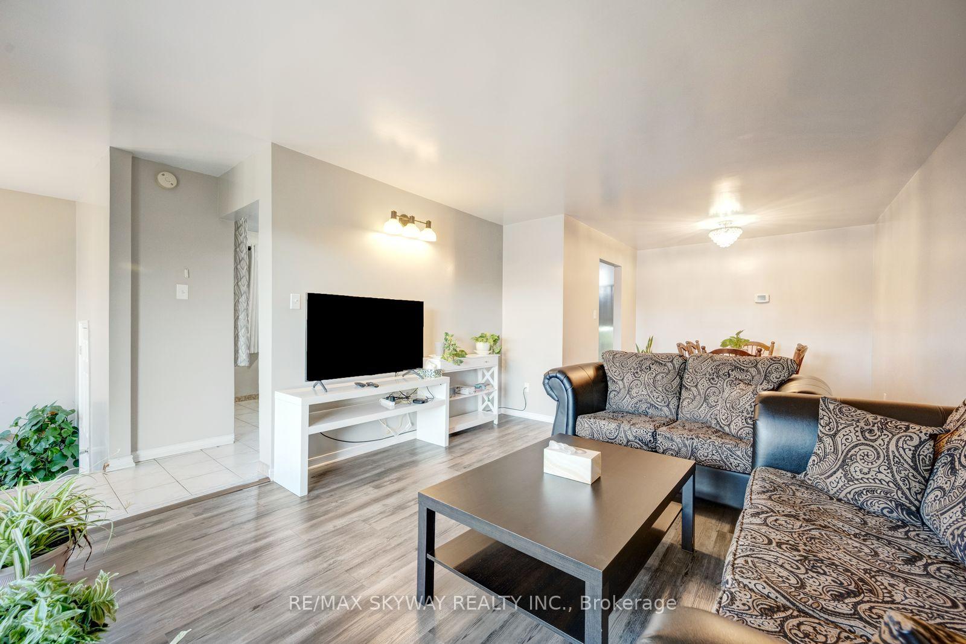
Welcome to this exceptional detached 5-level backsplit in the highly sought-after Rathwood community, one of Mississauga's most desirable neighbourhoods! Offering 6 spacious bedrooms, 5 bathrooms, an extended sunroom and an incredibly versatile floor plan with tremendous potential to convert into 3 separate living units, each with its own entrance and laundry facilities, subject to applicable municipal approvals. The main level features a spacious living and dining room, large kitchen, breakfast area and separate laundry. The upper level offers a generous primary bedroom, two additional good-sized bedrooms and a full bathroom. The intermediate level boasts an expansive family room with walkout to the extended sunroom and backyard, a full-sized bedroom, full bathroom, additional laundry and a large pantry with potential for conversion into a full-sized kitchen. The lower level features a spacious recreation room with a 2-piece bathroom. The fully finished basement with its own separate front entrance offers two generous bedrooms, a full bathroom and kitchen, with potential for separate laundry. The extended sunroom provides exceptional additional space for relaxation and entertainment. This rarely offered 5-level backsplit presents an outstanding opportunity for investors, large families, multigenerational living and first-time homebuyers looking for future income potential. Conveniently located close to excellent schools, parks, shopping, public transit and major highways. An exceptional opportunity to own a versatile detached home with 5 bathrooms, expansive living space and the potential for 3 independent living units in one of Mississauga's most desirable locations. A must-see property with endless possibilities. Don't miss out!
No extras listed.
Visit this home
Pick a time that works for you.
No upcoming open houses.
Ask our AI assistant
Schools, payments, offer timing, history — ask in plain words. This home is already in the conversation.
| Type | Detached |
| Style | Backsplit 5 |
| Approx. Age | Not available |
| Size | 1500-2000 sq. ft. |
| Property Tax | $7,258 |
| Lot Size | 32.5 ft x 123.9 ft |
| mls© Number | W14199176 |
| Listed By | RE/MAX SKYWAY REALTY INC. |
Listing History
- No recent sale history for this listing.
- No recent lease history for this listing.
Schools
Could you afford this home?
What the bank counts
This home's actual carrying costs, payment stress-tested at 6%
- Mortgage, tested at 6%
- $5,579
- Property tax
- $605
- Heat allowance
- $150
- Housing costs
- $6,333 / mo
Lenders cap these at 39% of gross income — that sets the number.
Income needed
$195,000
gross annual household income
- Payment at 4%
- $4,586 / mo
- Cash down
- $217,980
Assumes no other monthly debts · 25-yr amortization
Full affordability checkInvestment Analysis
Estimated rent, cap rate and monthly cash flow for this property
Values and trends
Nearby listings
Comparable sales
- No similar listings found.