| Building Insurance Included | |
| Parking Included | |
| Common Elements Included |
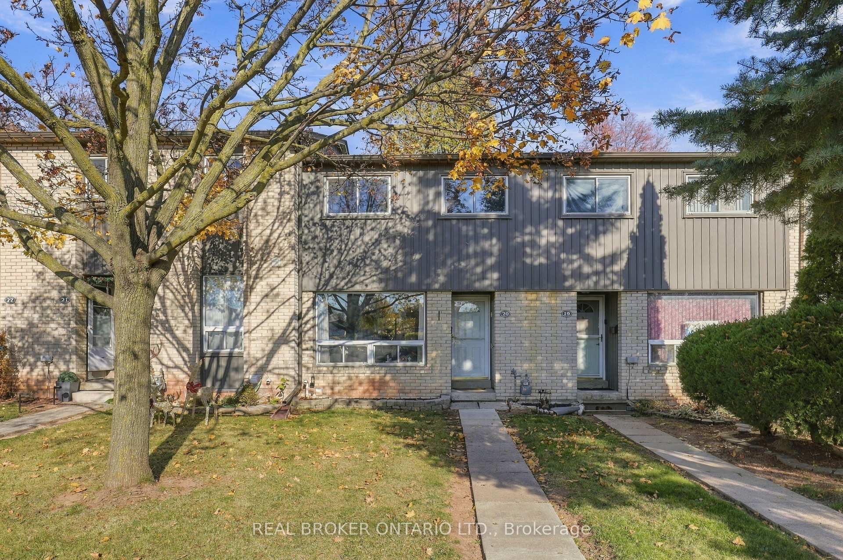
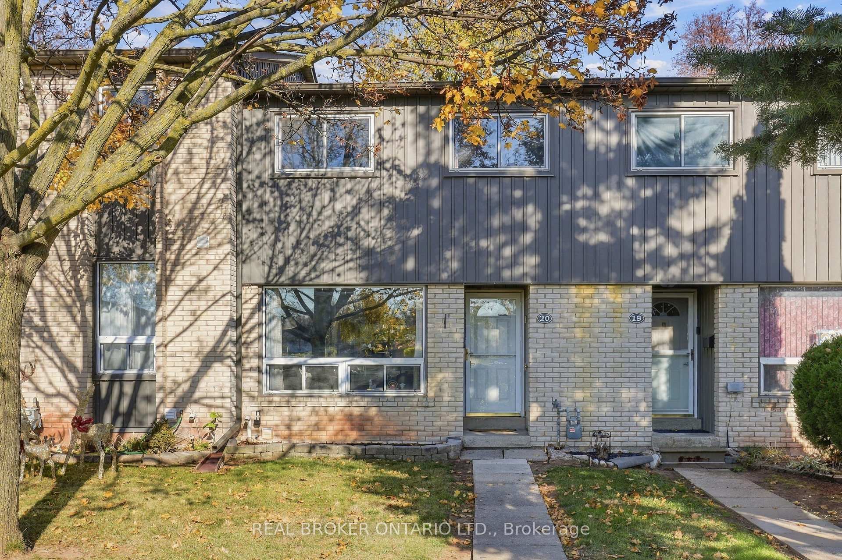
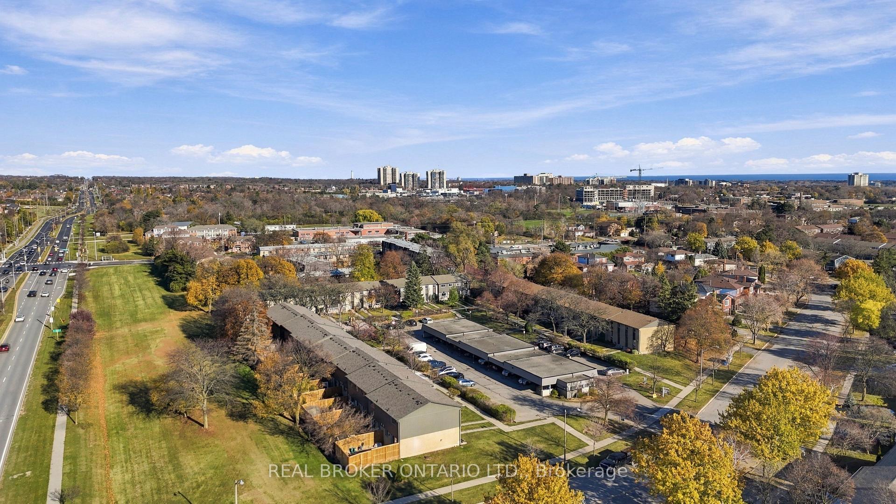
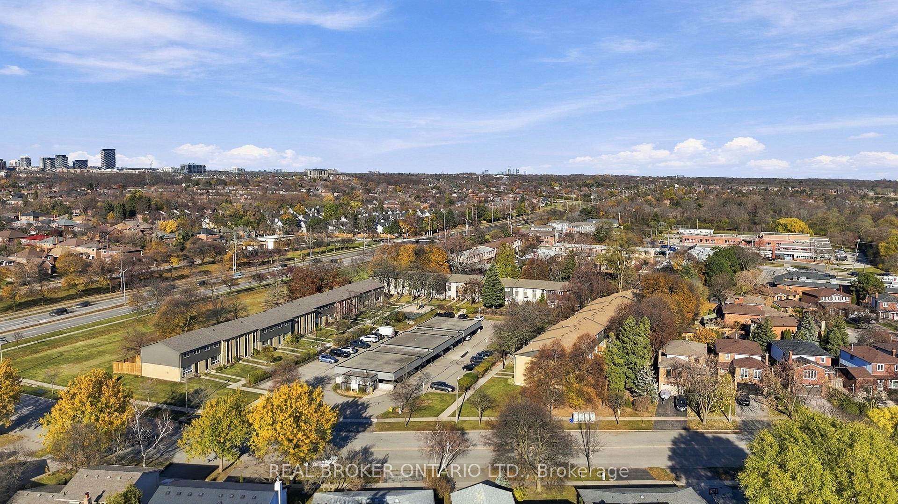
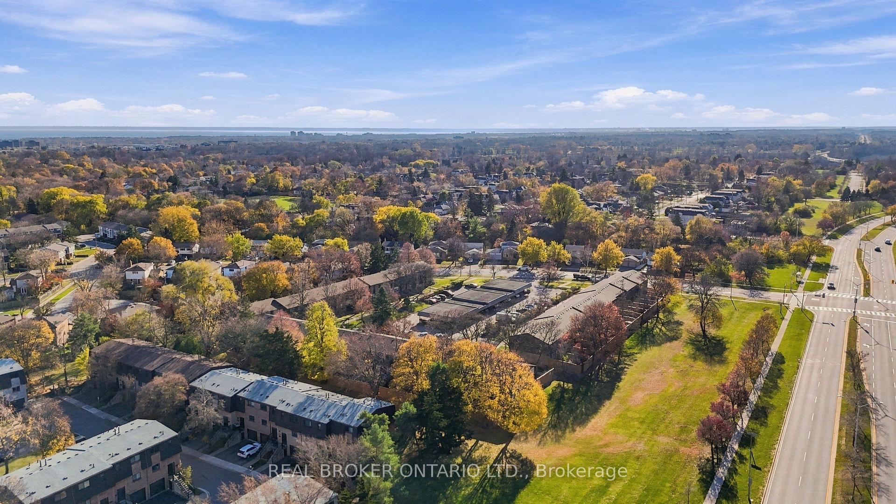
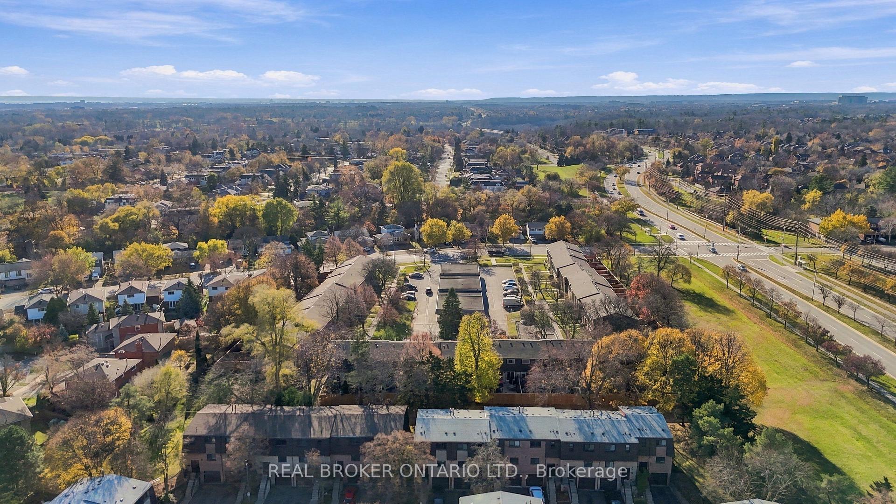
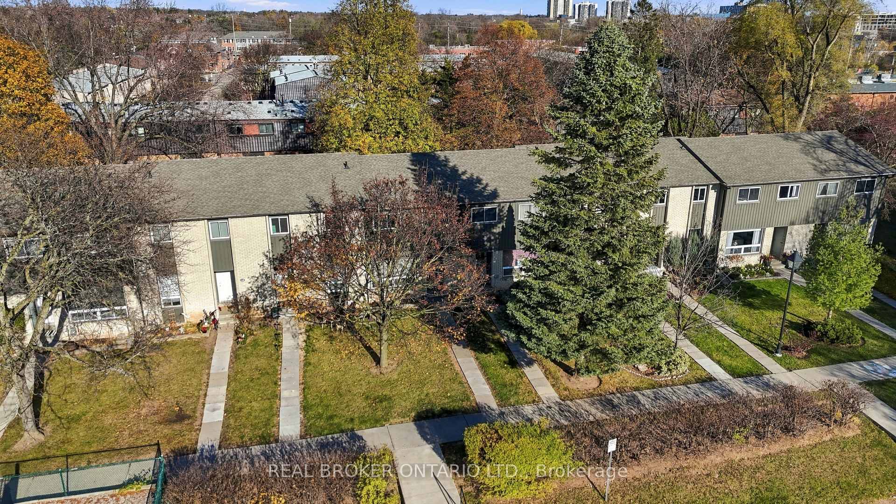
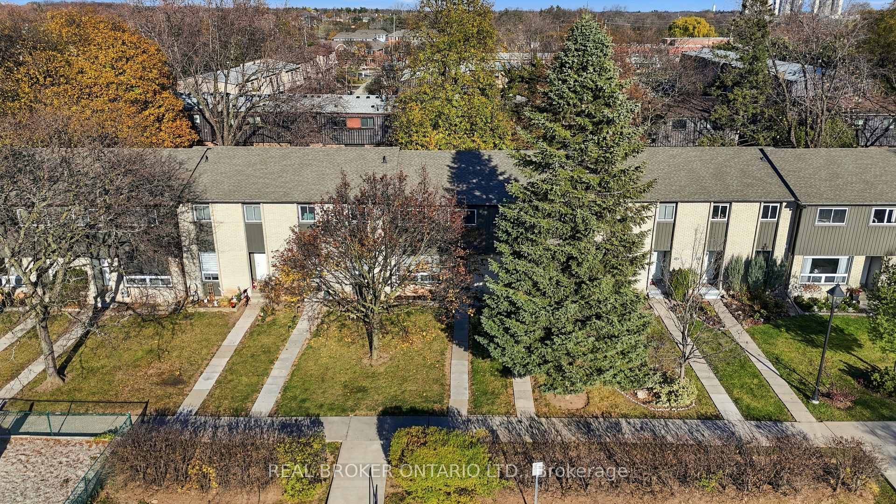
New10 hours ago
20 - 1525 Elm Road
1003 - CP College Park, Oakville
$619,888
Condo Townhouse |
3 | 2 | 1 | 0
About this home
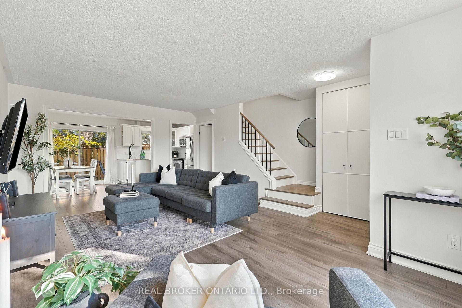
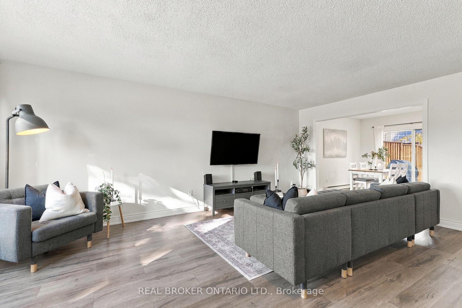
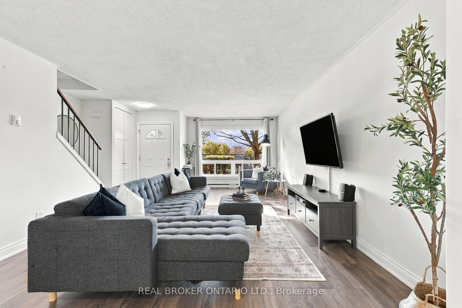
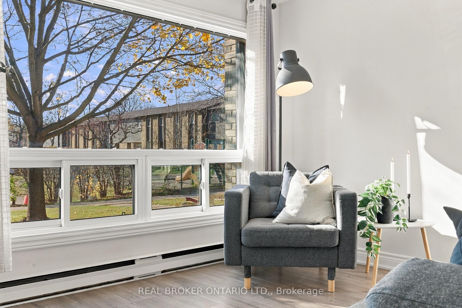
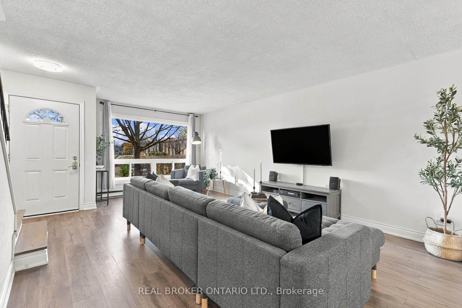
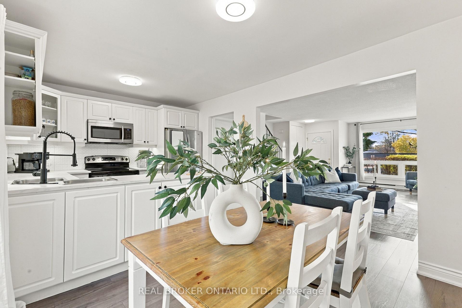
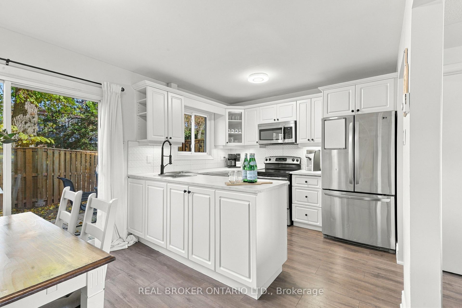
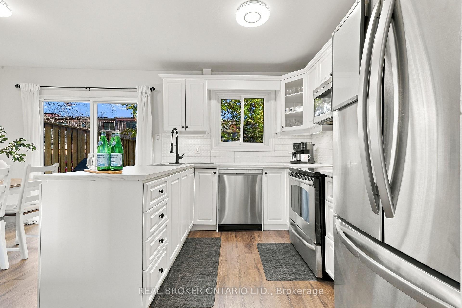
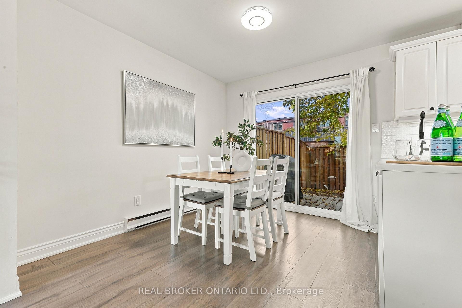
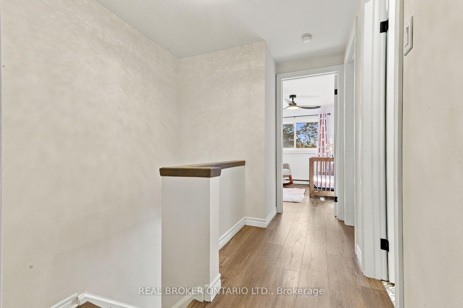
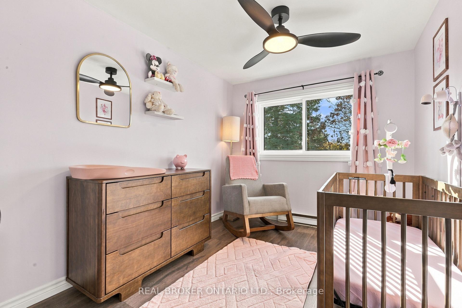
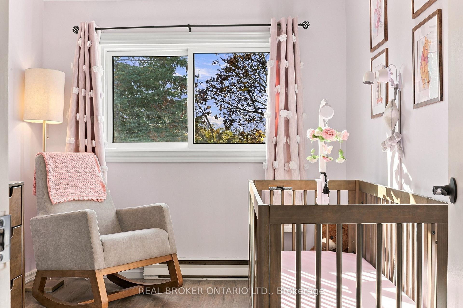
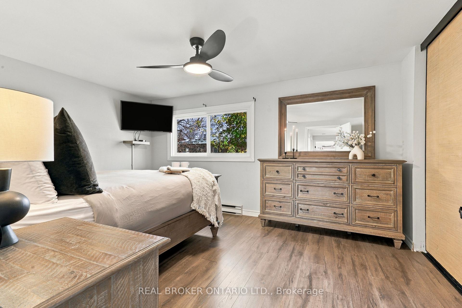
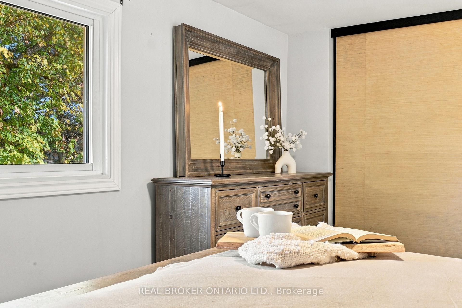
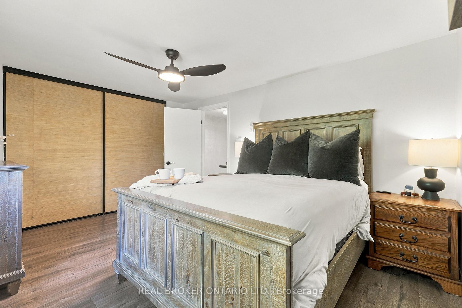
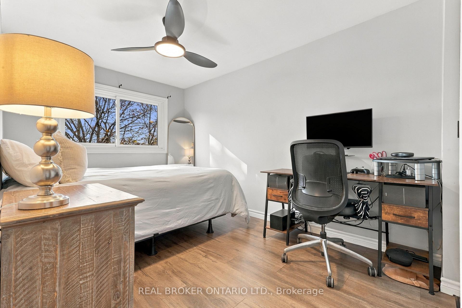
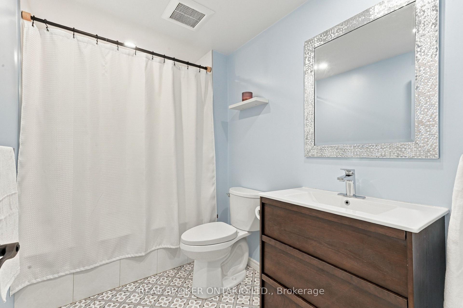
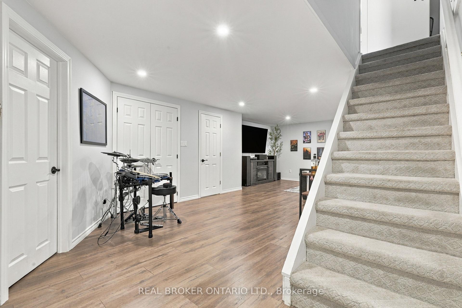
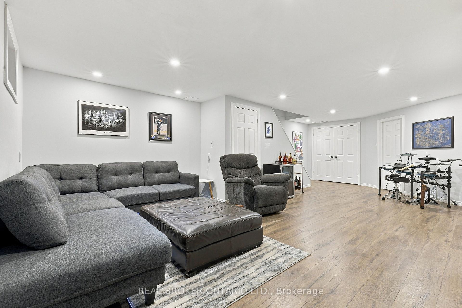
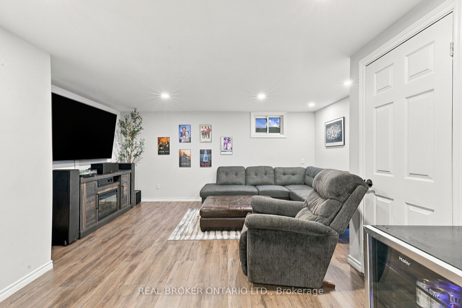
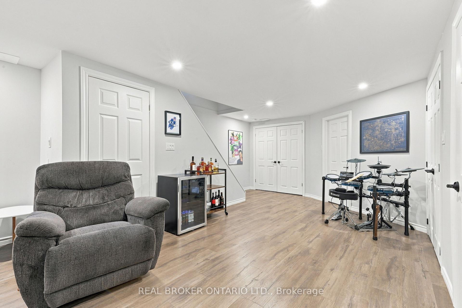
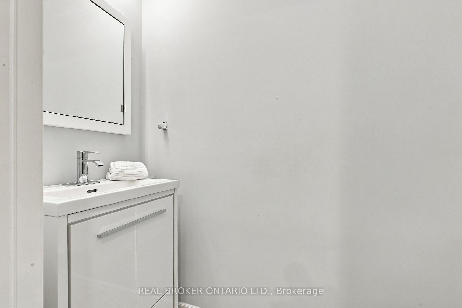
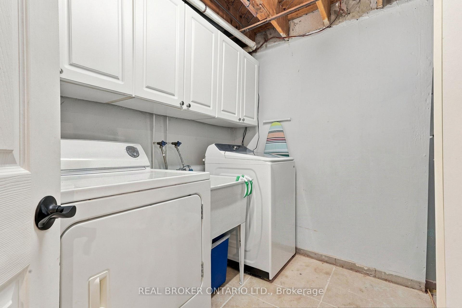
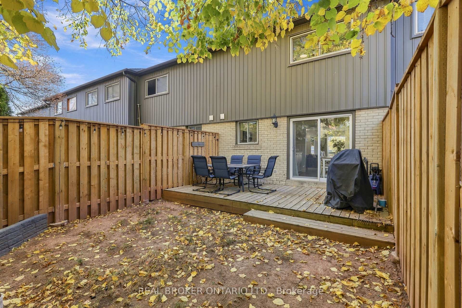
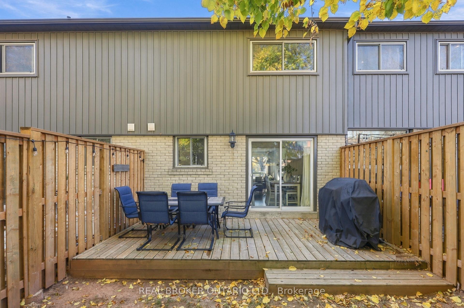
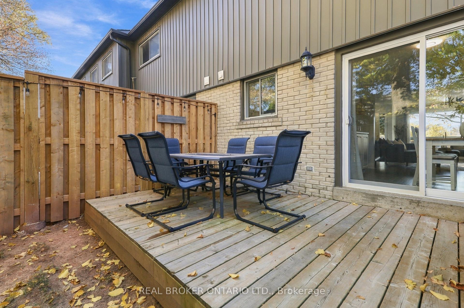
Welcome to this beautifully maintained, turnkey 3-bedroom, 2-bathroom home in the highly desirable College Park community of Oakville! Pride of ownership is evident throughout, with exceptional care and attention to detail making this home truly move-in ready. Offering a functional layout with inviting living spaces, three generously sized bedrooms and a beautifully finished basement that provides valuable additional living space, this home is sure to impress. Ideally situated in a central Oakville location, you're just minutes from shopping, restaurants, parks, schools, transit and major highways. An excellent opportunity for first-time homebuyers looking to enter the market, downsizers seeking a well-maintained home in a desirable location, or investors looking to add a great property to their portfolio. A wonderful opportunity in an established, sought-after Oakville community. Simply move in and enjoy!
Extras
No extras listed.
Visit this home
Pick a time that works for you.
No upcoming open houses.
Ask our AI assistant
Schools, payments, offer timing, history — ask in plain words. This home is already in the conversation.
| Type | Condo Townhouse |
| Style | 2-Storey |
| Approx. Age | Not available |
| Size | 1000-1199 sq. ft. |
| Maintenance Fees | $580 |
| Locker | None |
| Balcony | None |
| Exposure | West |
| Parking Type | None |
| Parking Spaces | 1 |
| Parking Features | None |
| Property Tax | $2,591 |
| mls© Number | W14201030 |
| Listed By | REAL BROKER ONTARIO LTD. |
Listing History
- No recent sale history for this listing.
- No recent lease history for this listing.
Schools
Asking the Halton District School Board which schools serve this home
This usually takes a few seconds.
Could you afford this home?
What the bank counts
This home's actual carrying costs, payment stress-tested at 6%
- Mortgage, tested at 6%
- $3,173
- Property tax
- $216
- Heat allowance
- $150
- Condo fees, half counted
- $290
- Housing costs
- $3,829 / mo
Lenders cap these at 39% of gross income — that sets the number.
Down payment20% · $123,978
25-yr amortization
Income needed
$118,000
gross annual household income
- Payment at 4%
- $2,609 / mo
- Cash down
- $123,978
Assumes no other monthly debts · 25-yr amortization
Full affordability checkInvestment Analysis
Estimated rent, cap rate and monthly cash flow for this property
Values and trends
Nearby listings
Comparable sales
- No similar listings found.


