
4004 Taffey Crescent
Erin Mills, Mississauga
$1,088,000
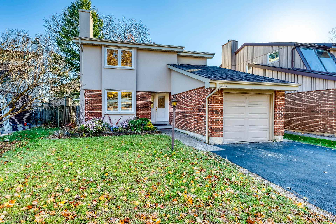
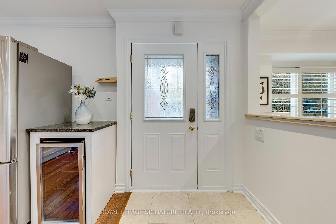
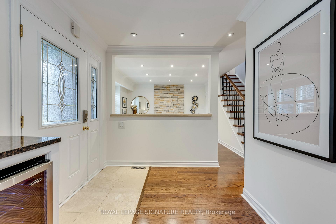
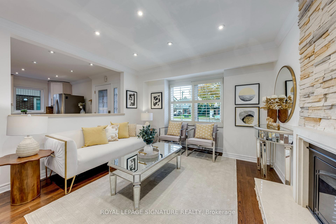
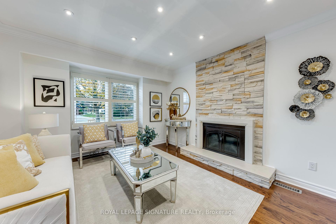
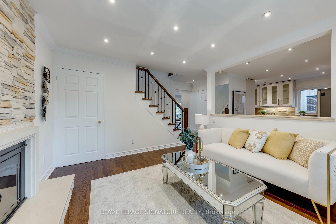
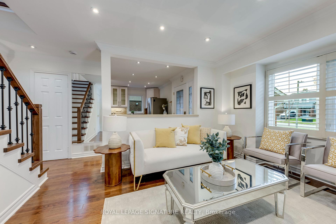
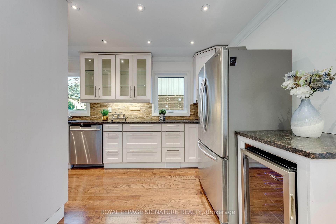
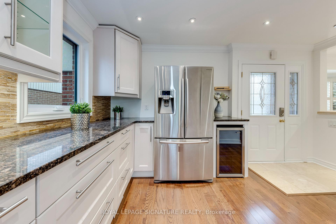
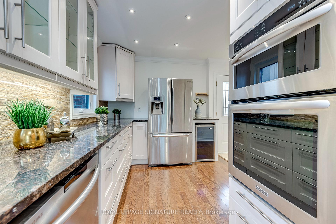
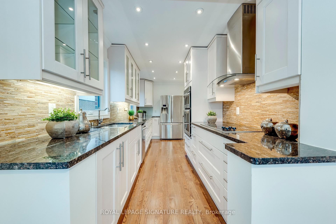
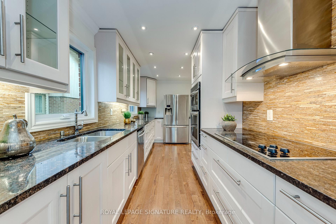
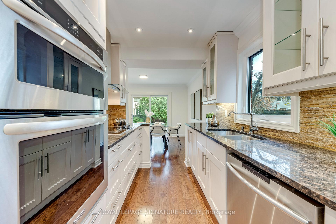
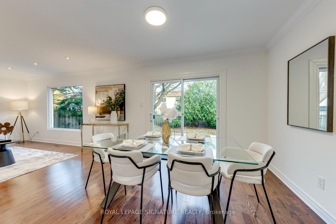
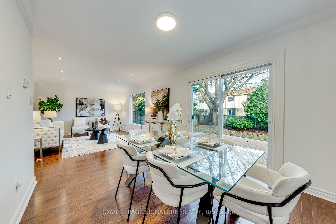
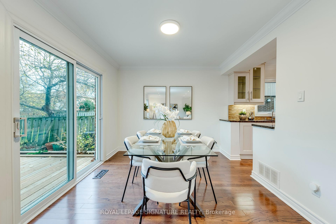
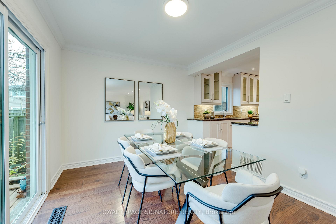
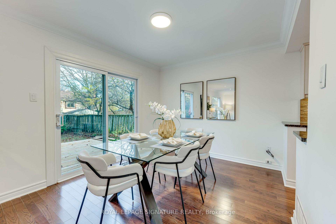
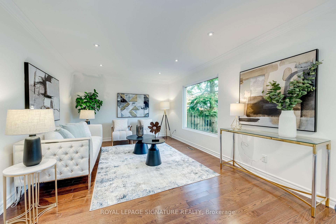
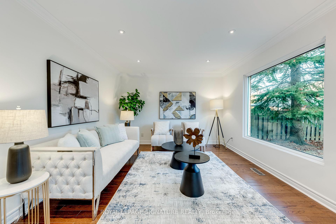
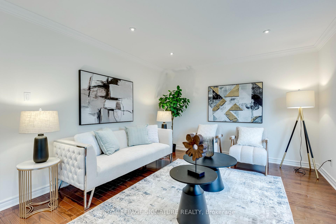
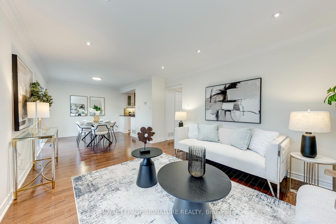
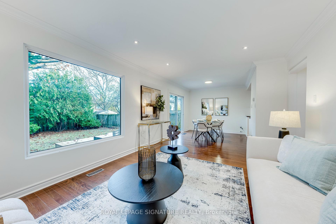
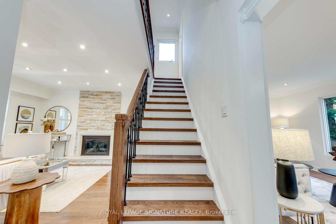
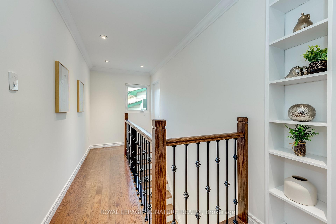
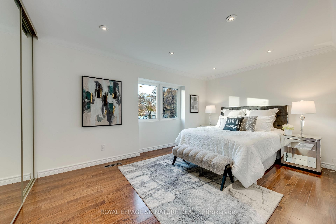
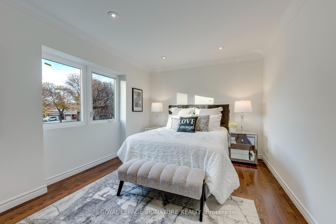
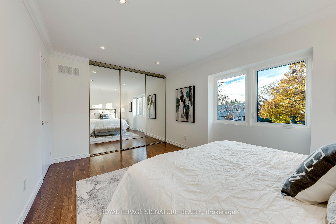
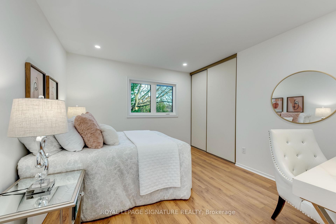
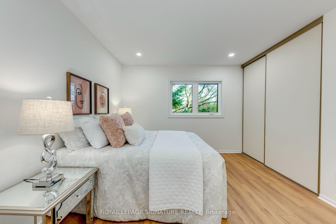
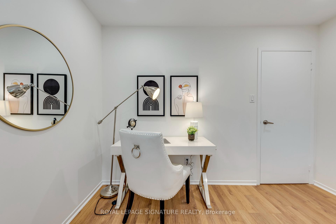
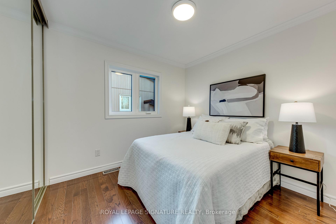
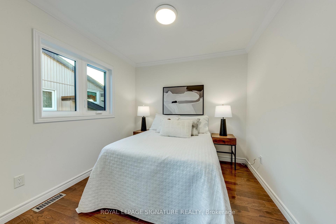
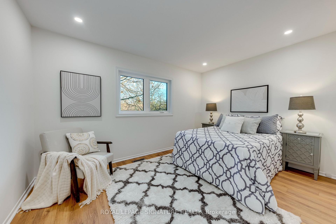
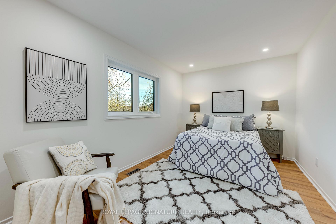
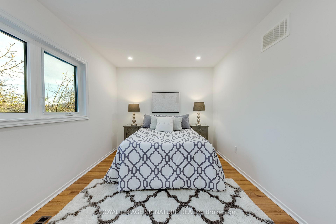
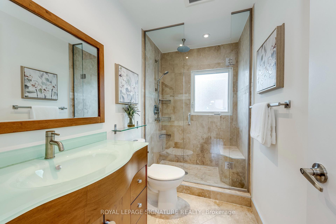
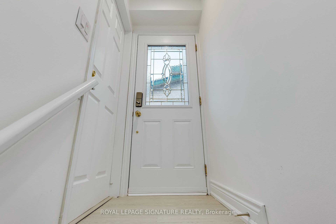
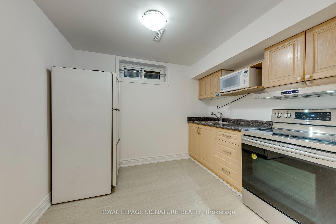
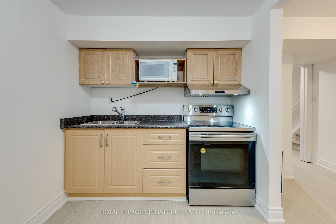
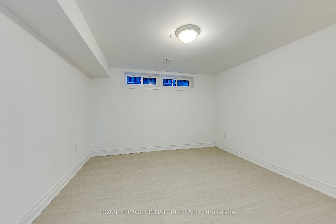
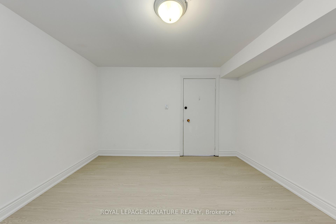
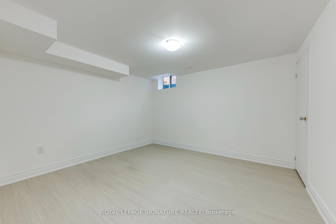
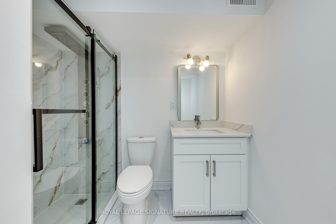
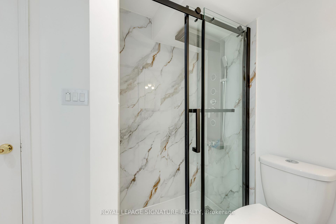
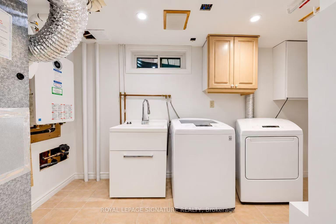
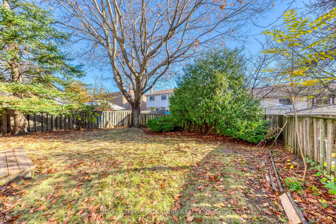
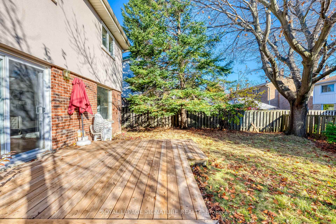
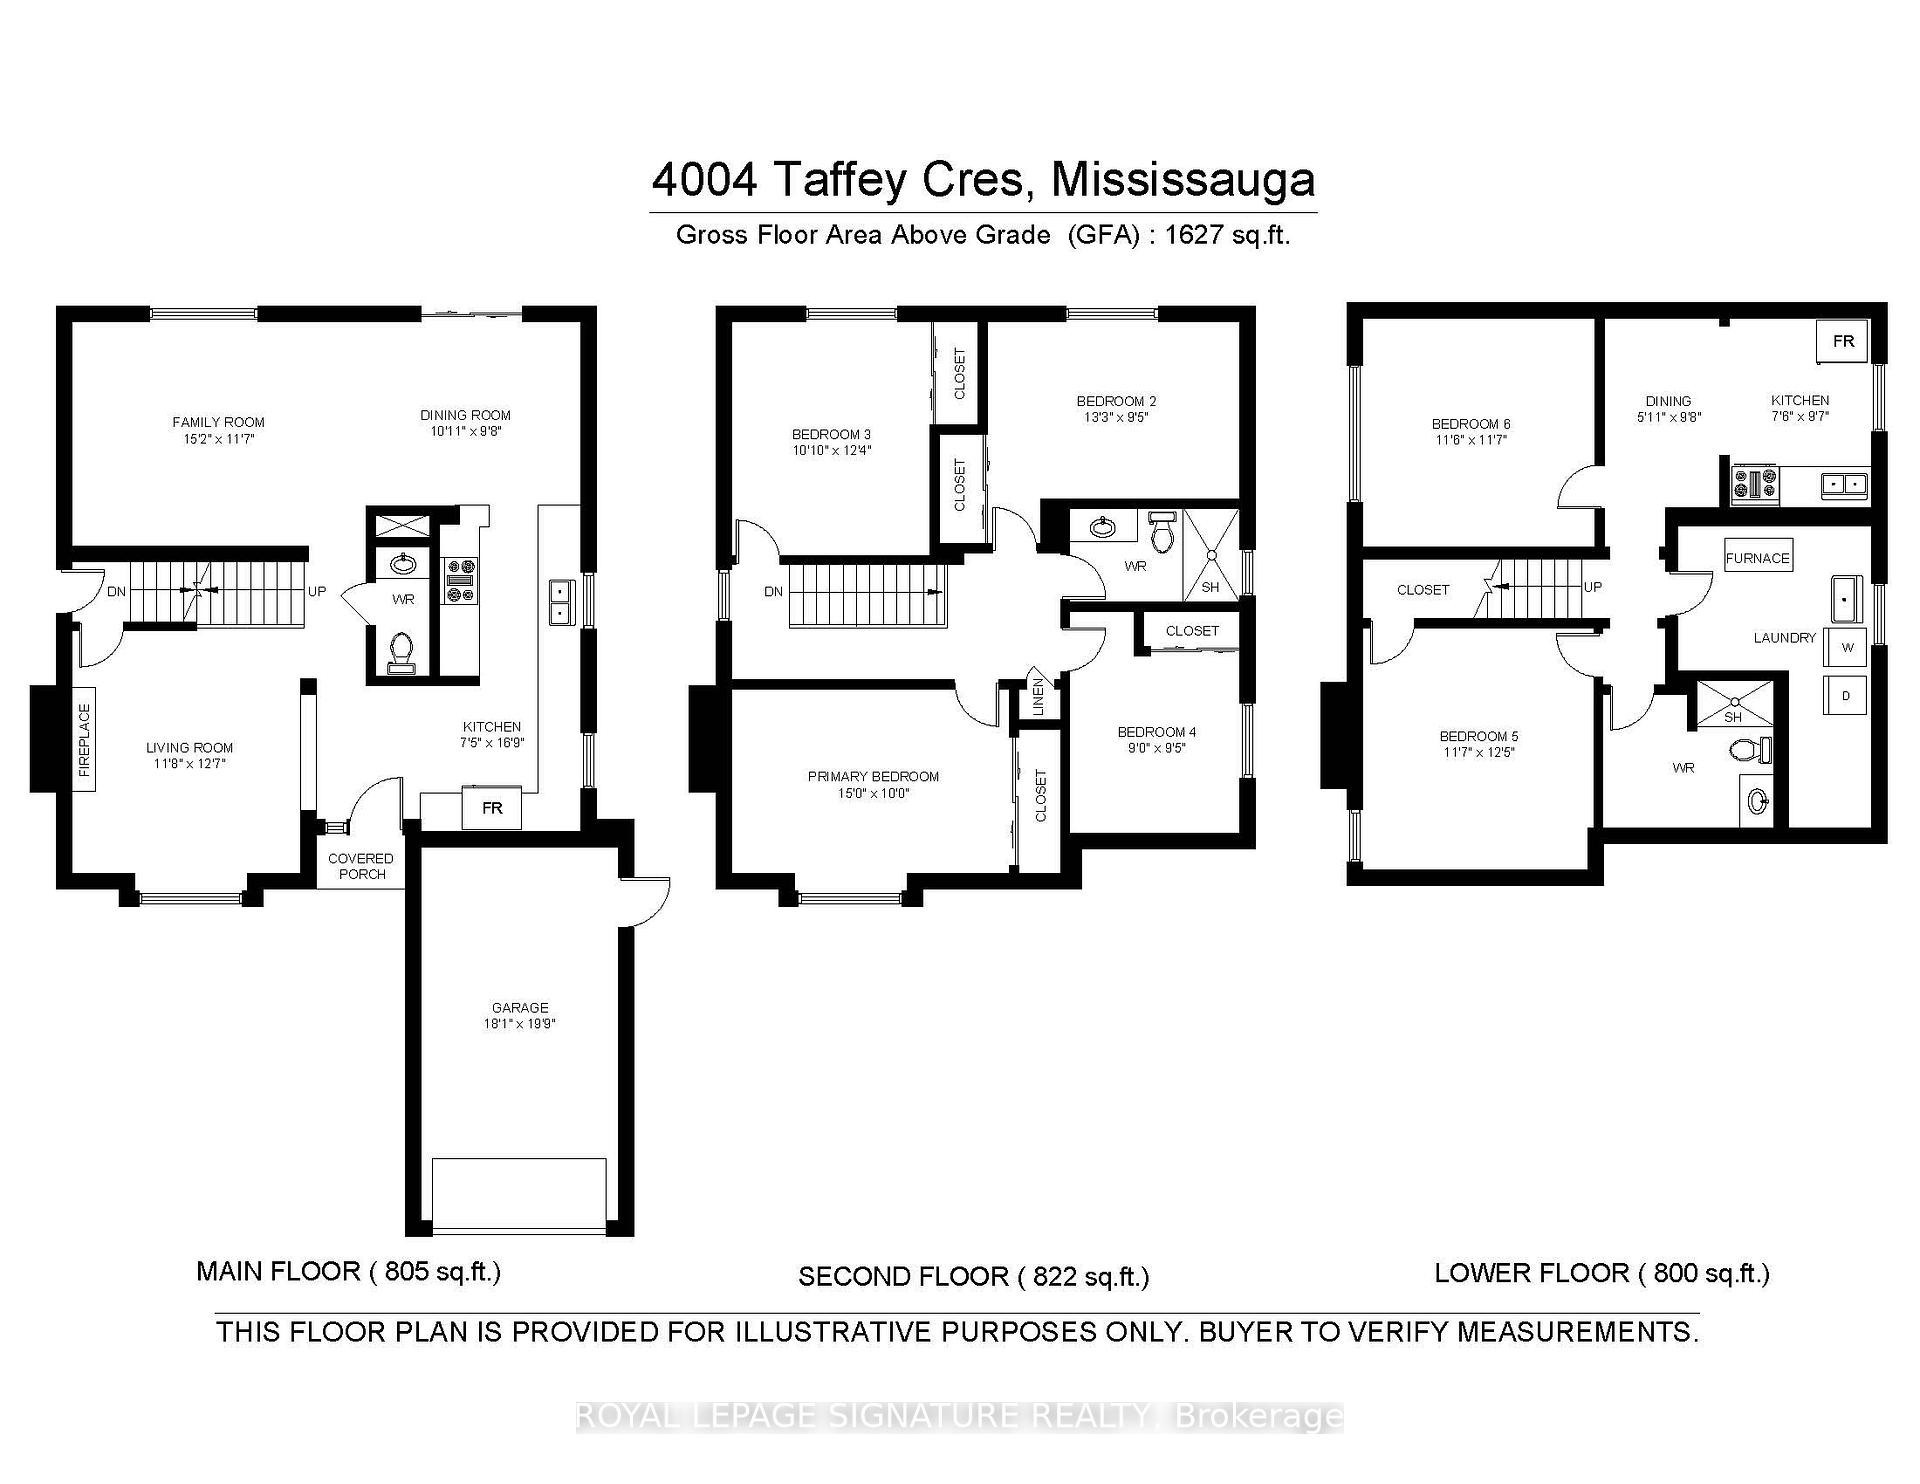
Discover a beautifully updated detached home situated in the family-oriented Erin Mills neighbourhood of Mississauga! Featuring 4+2 bedrooms, a fully finished basement with a private entrance, and a functional layout designed for modern living. Step inside to a bright interior showcasing fresh paint throughout, a newly installed staircase, and a sophisticated neutral colour palette that complements any decor. The kitchen is equipped with granite countertops, stainless steel appliances, and abundant cabinetry, offering both convenience and functionality. Escape to your own peaceful backyard oasis, framed by mature trees for added privacy and featuring a spacious wooden patio and deck, ideal for summer barbecues, outdoor dining, entertaining guests, or simply unwinding in the fresh air. The second level boasts four comfortable bedrooms, providing ample space for growing families, overnight guests, or a home office. The fully finished lower level adds remarkable versatility, complete with a separate entrance, two additional bedrooms, its own kitchen, and a full bathroom, making it an excellent option for extended family, multi-generational households, or potential rental income. Enjoy the best of suburban living with scenic Glen Erin walking trails nearby, connecting to Pheasant Run Park, where a playground, splash pad, soccer field, and tennis courts offer endless opportunities for outdoor enjoyment. Everyday essentials are within easy reach, with Erin Mills Town Centre, South Common Centre, Credit Valley Hospital, and the University of Toronto Mississauga all just a short drive away. Quick access to Highway 403 ensures convenient connections throughout Mississauga and the Greater Toronto Area. A fantastic opportunity to own a move-in-ready detached home in an established community, offering exceptional flexibility and a lifestyle of convenience!
No extras listed.
Visit this home
Pick a time that works for you.
No upcoming open houses.
Ask our AI assistant
Schools, payments, offer timing, history — ask in plain words. This home is already in the conversation.
| Type | Detached |
| Style | 2-Storey |
| Approx. Age | Not available |
| Size | 1500-2000 sq. ft. |
| Property Tax | $6,745 |
| Lot Size | 43.42 ft x 110.37 ft |
| mls© Number | W14201496 |
| Listed By | ROYAL LEPAGE SIGNATURE REALTY |
Listing History
- No recent sale history for this listing.
- No recent lease history for this listing.
Schools
Asking the Peel District School Board which schools serve this home
This usually takes a few seconds.
Could you afford this home?
What the bank counts
This home's actual carrying costs, payment stress-tested at 6%
- Mortgage, tested at 6%
- $5,569
- Property tax
- $562
- Heat allowance
- $150
- Housing costs
- $6,281 / mo
Lenders cap these at 39% of gross income — that sets the number.
Income needed
$193,000
gross annual household income
- Payment at 4%
- $4,578 / mo
- Cash down
- $217,600
Assumes no other monthly debts · 25-yr amortization
Full affordability checkInvestment Analysis
Estimated rent, cap rate and monthly cash flow for this property
Values and trends
Nearby listings
Comparable sales
- No similar listings found.