4534 Pettit Avenue
212 - Morrison, Niagara Falls
$559,000
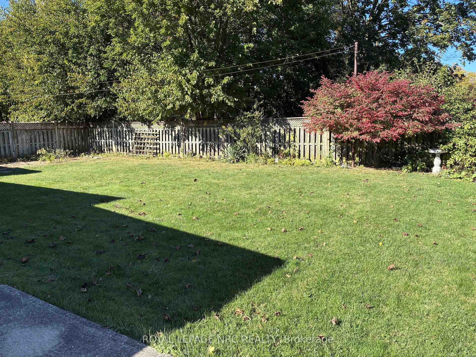
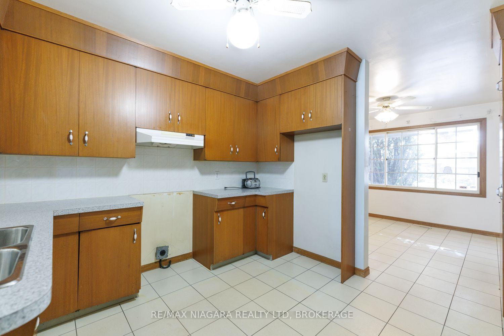
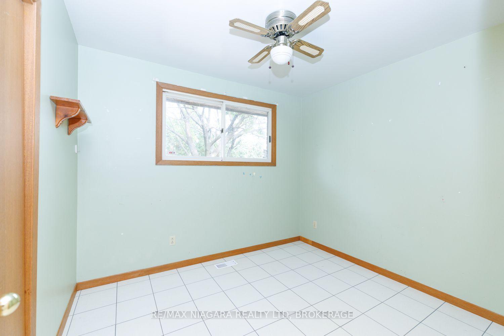
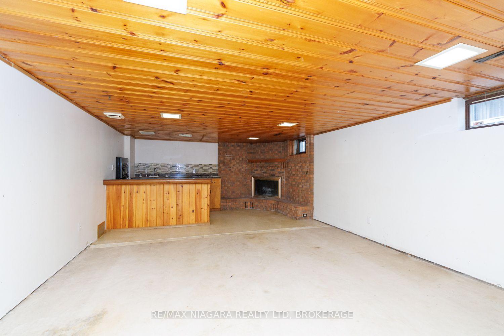
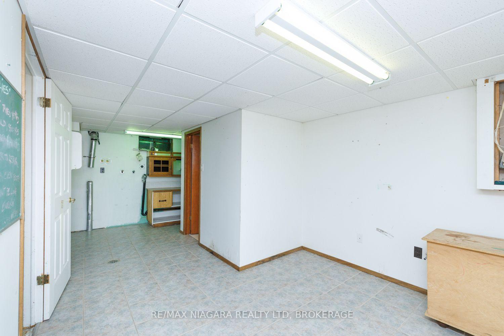
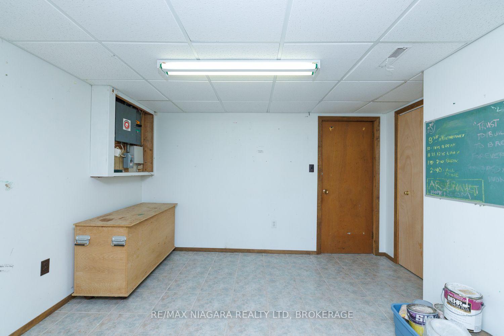
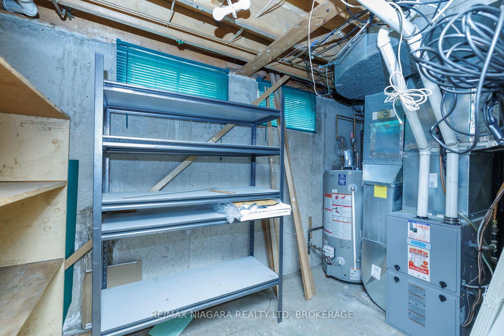
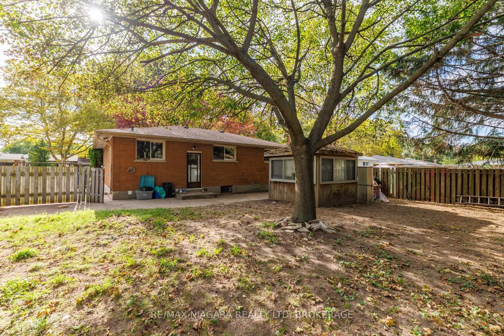
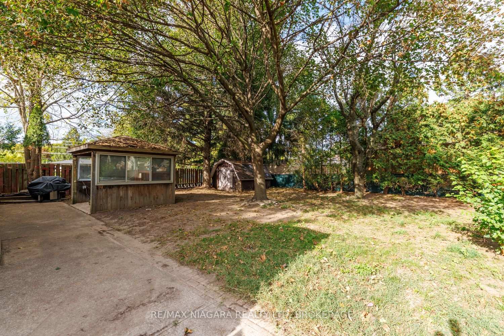
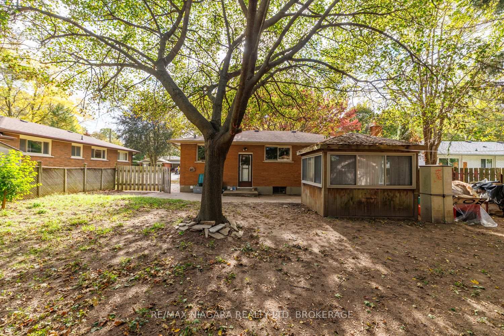
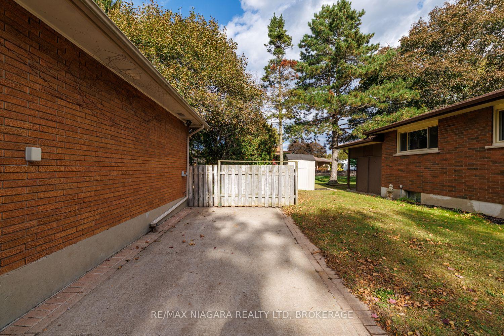
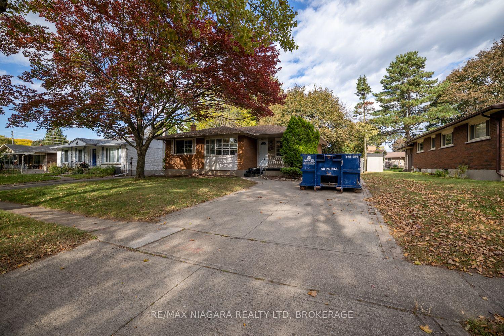
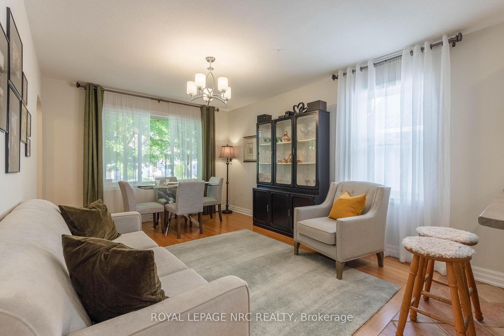
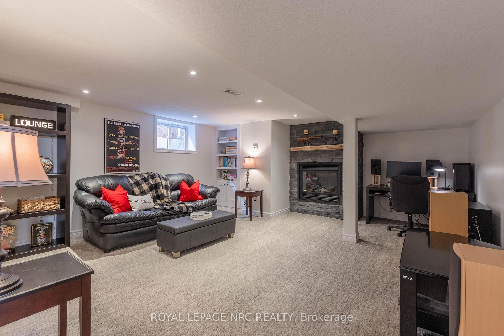
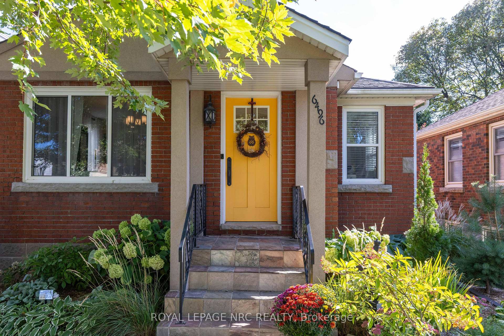
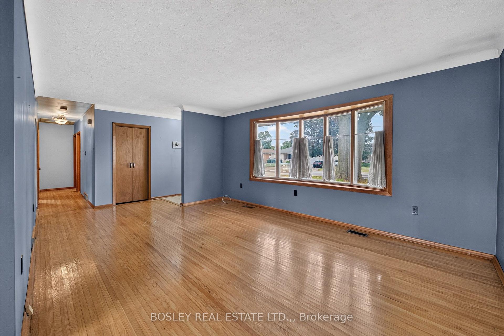
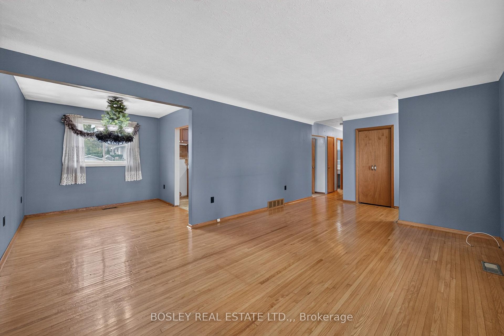
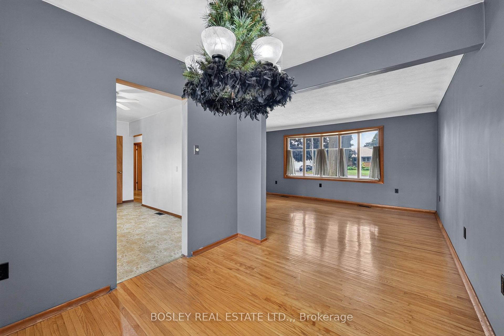
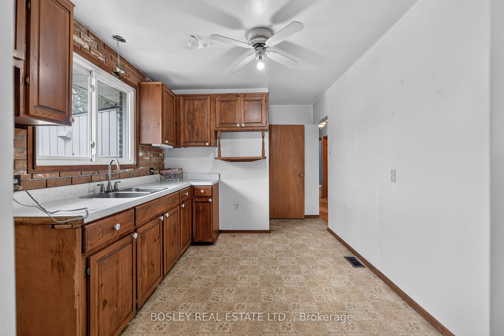
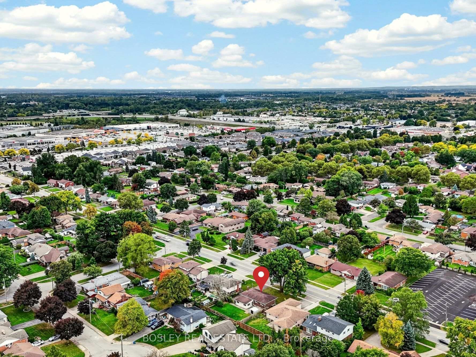
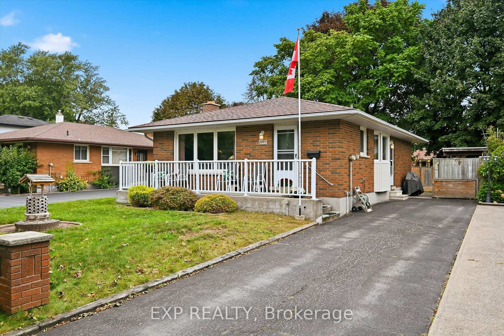
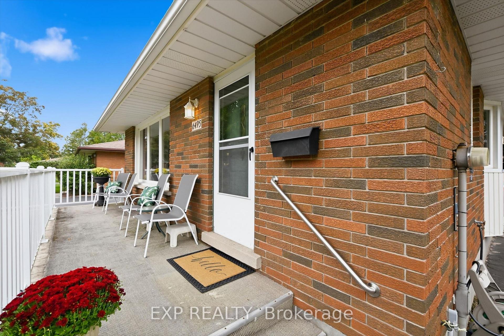
Desirable Cherrywood Acres Subdivision, Well maintained family home offering the perfect place to put down roots and raise your family. 3 spacious bedrooms with hardwood flooring,1- 4pc and 1 2-pc bath, a bright open living room with beamed vaulted ceilings, a free-standing gas fireplace and an abundance of natural light from numerous windows. Comfortable family room features patio doors leading to a huge rear lot offering plenty of space for outdoor entertaining and family fun while creating lasting memories. Enjoy a convenient central location with quick access to schools, churches, shopping and QEW. Lower level partially finished with Laundry , storage and games room. Inside entry from the single car garage Spacious foyer with rear yard access. Main level and 2sd level freshly painted .
No extras listed.
Visit this home
Open houses
Sun, Oct 25
2:00 PM – 4:00 PM
Or pick a time that works for you.
Ask our AI assistant
Schools, payments, offer timing, history — ask in plain words. This home is already in the conversation.
| Type | Detached |
| Style | Sidesplit 4 |
| Approx. Age | 51-99 |
| Size | 1100-1500 sq. ft. |
| Property Tax | $4,215 |
| Lot Size | 60 ft x 140 ft |
| mls© Number | X14108496 |
| Listed By | RE/MAX NIAGARA REALTY LTD, BROKERAGE |
Listing History
- No recent sale history for this listing.
- No recent lease history for this listing.
Could you afford this home?
What the bank counts
This home's actual carrying costs, payment stress-tested at 6%
- Mortgage, tested at 6%
- $2,861
- Property tax
- $351
- Heat allowance
- $150
- Housing costs
- $3,362 / mo
Lenders cap these at 39% of gross income — that sets the number.
Income needed
$103,000
gross annual household income
- Payment at 4%
- $2,352 / mo
- Cash down
- $111,800
Assumes no other monthly debts · 25-yr amortization
Full affordability checkInvestment Analysis
Estimated rent, cap rate and monthly cash flow for this property
Values and trends
Nearby listings
Comparable sales
- No similar listings found.