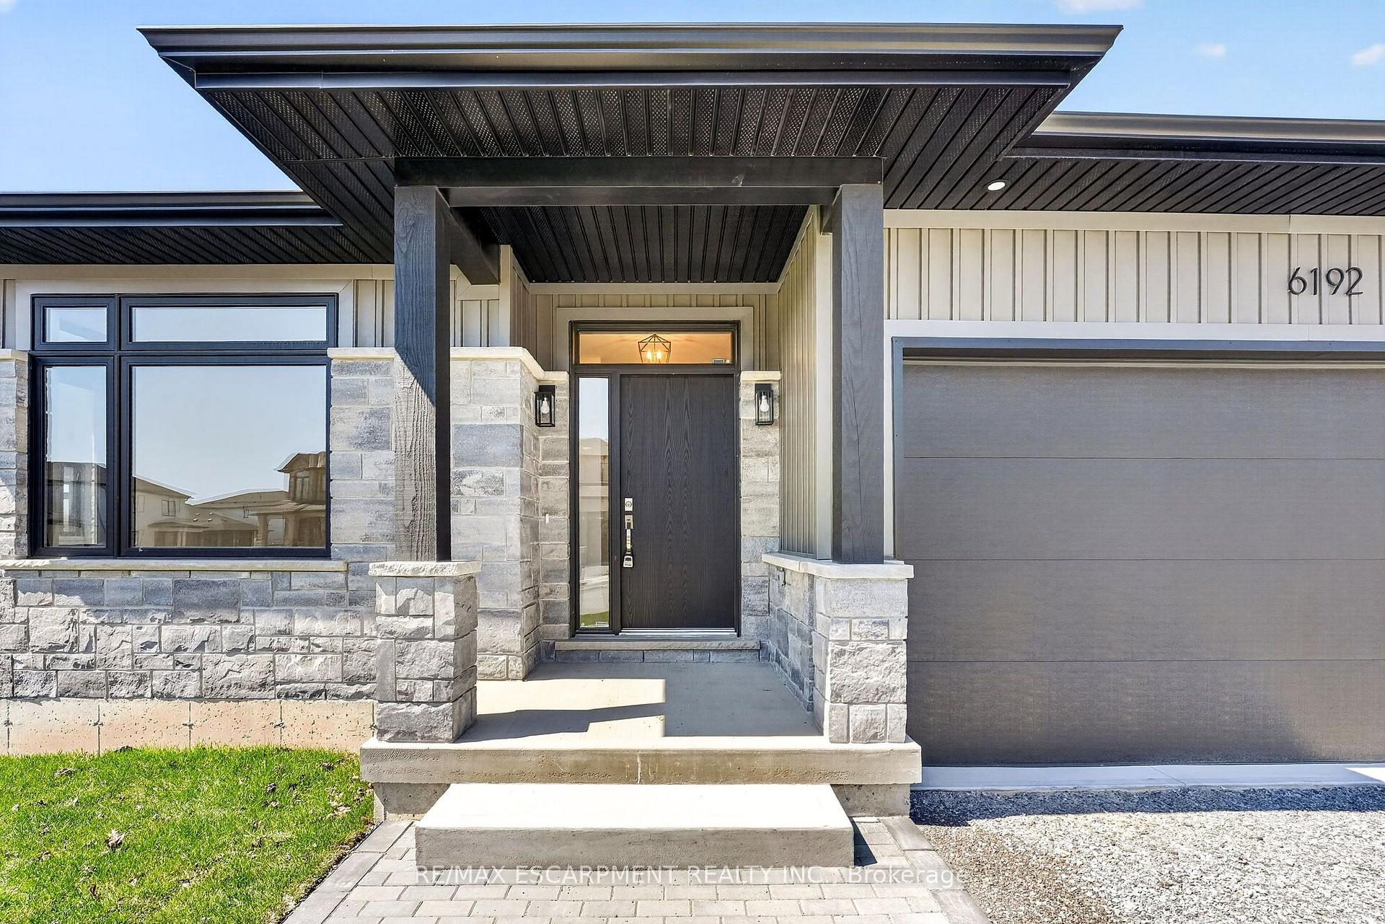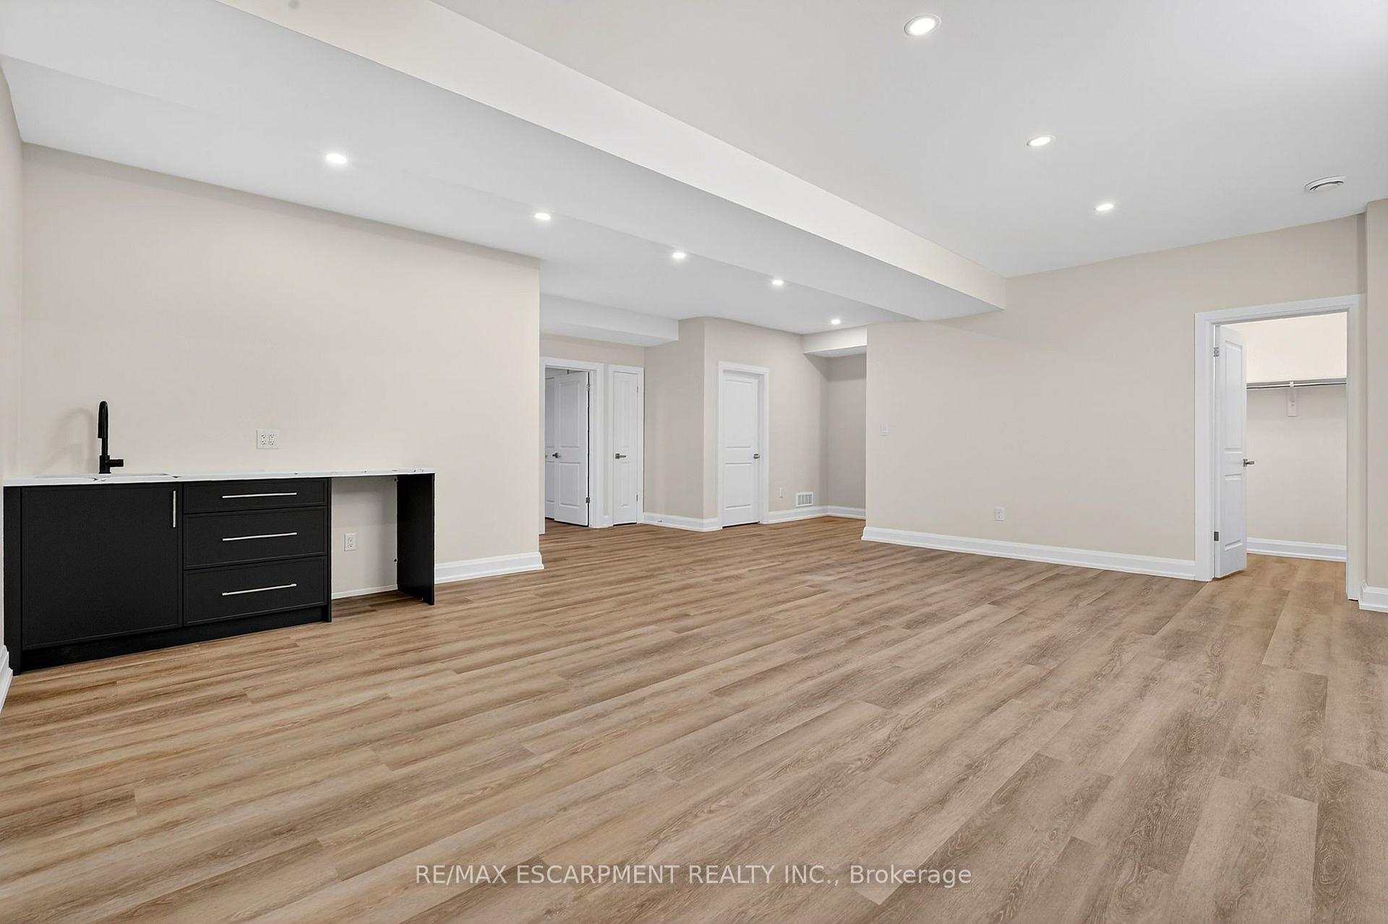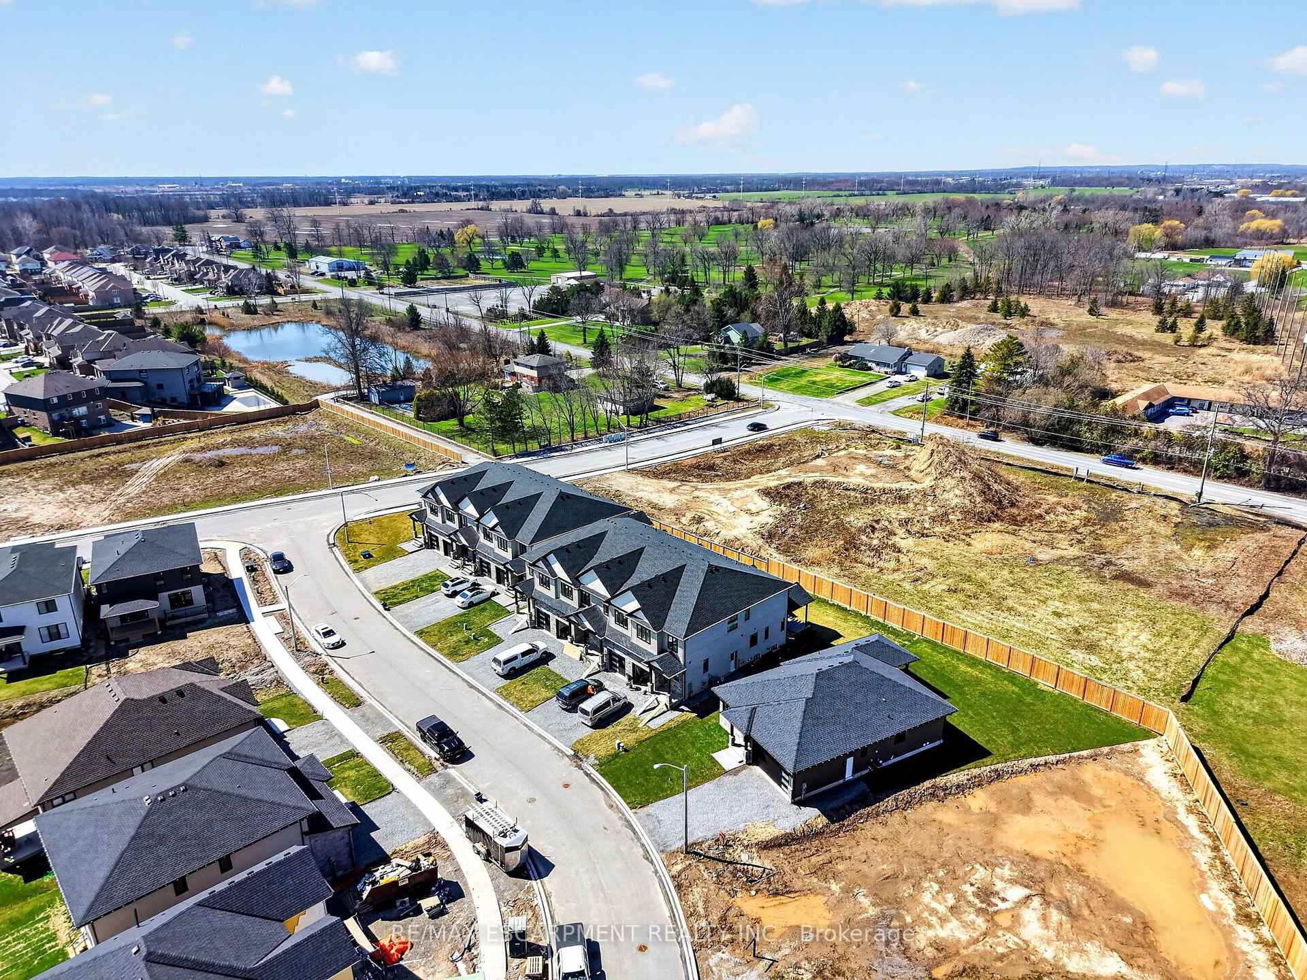


















8501 KELSEY Crescent
219 - Forestview, Niagara Falls
$739,900
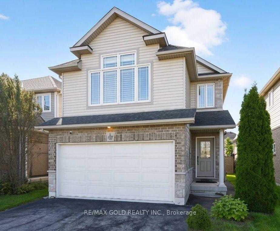
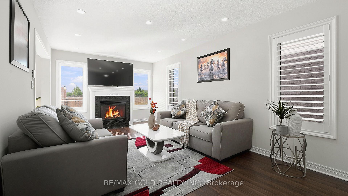
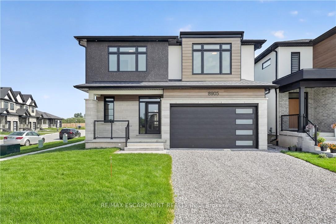
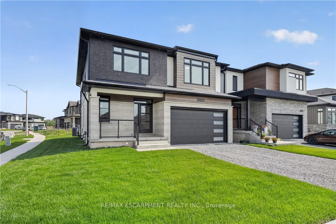
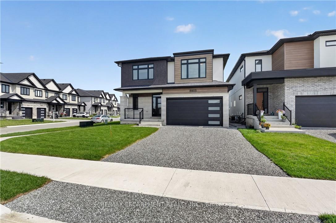
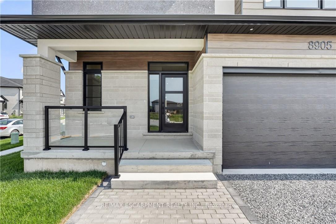
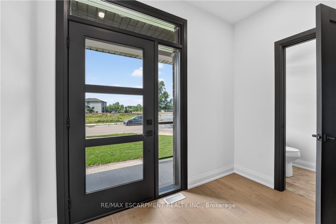
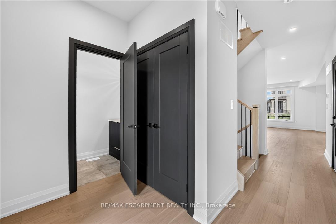
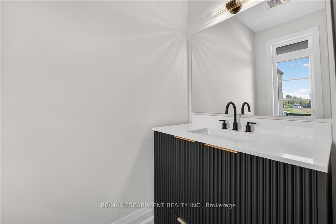
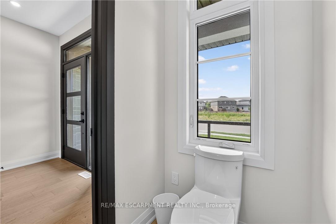
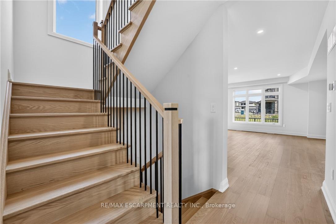
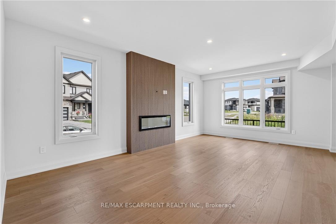
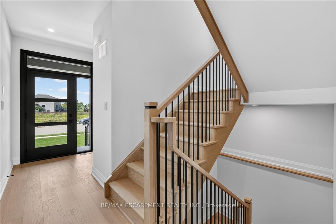
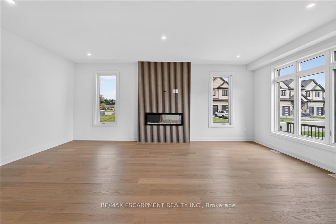
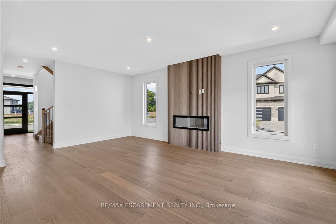
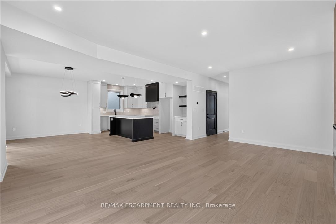
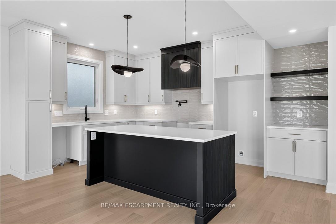
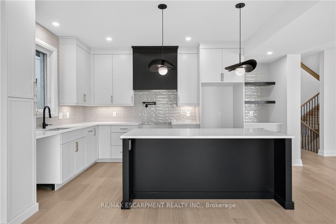
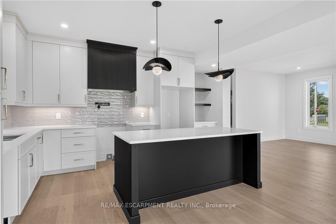
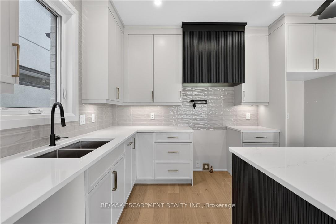
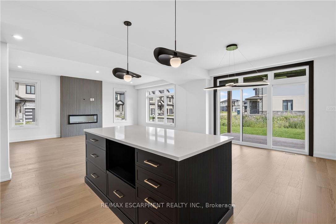
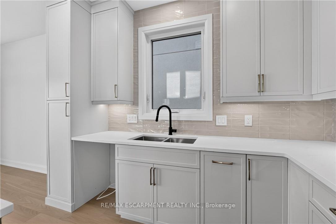
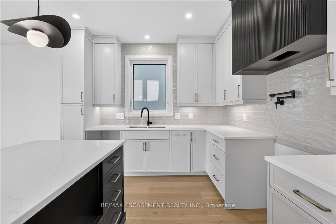
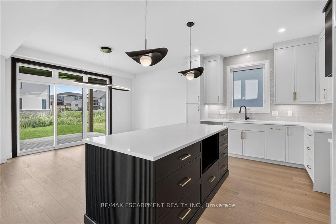
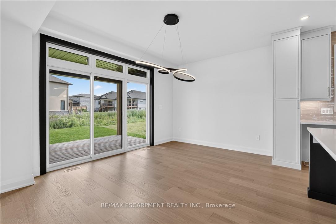
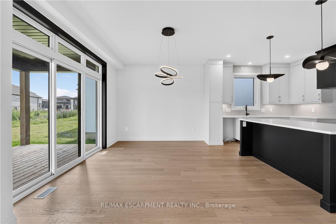
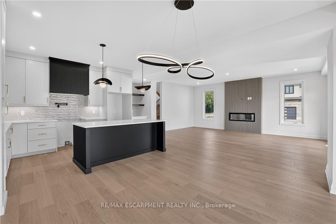
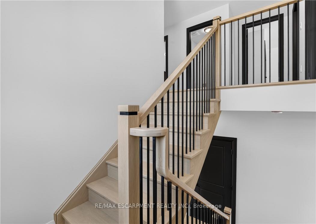
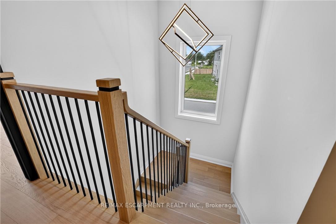
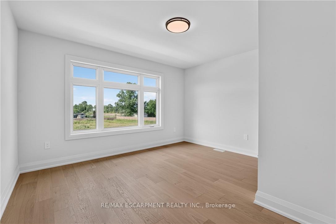
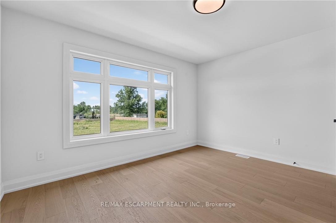
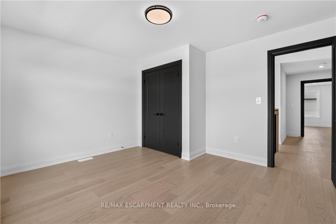
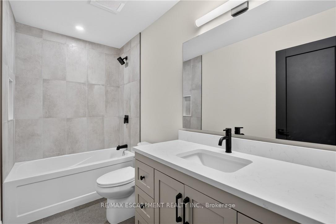
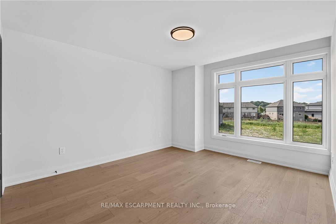
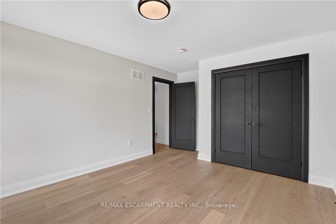
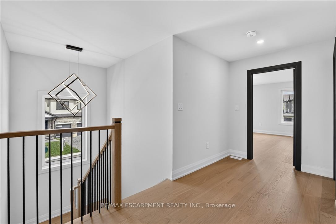
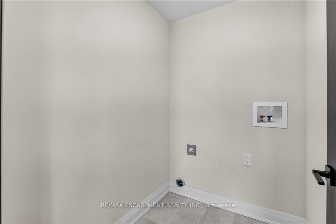
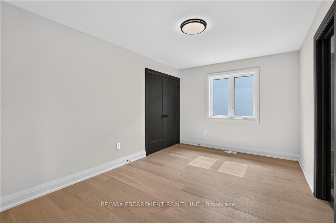
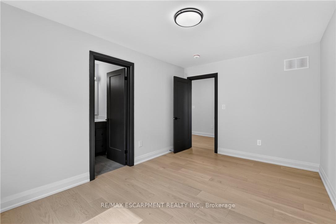
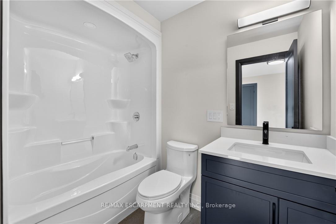
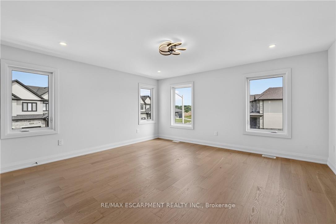
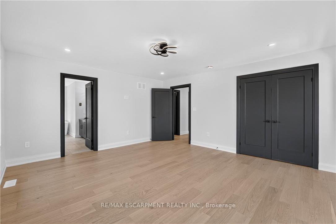
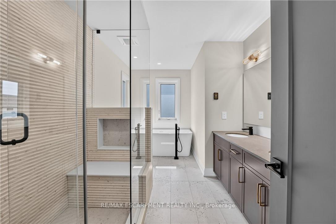
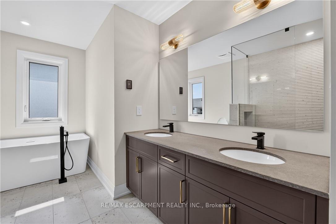
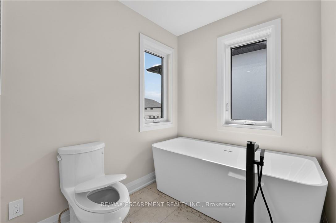
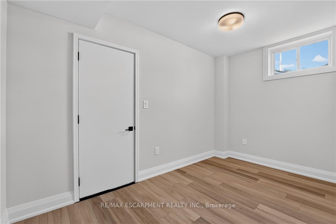
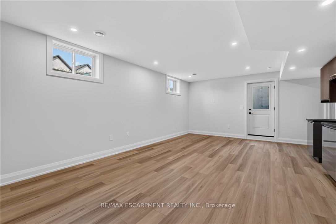
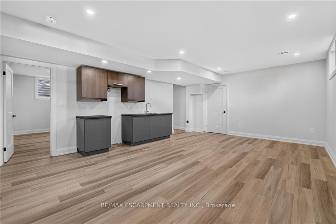
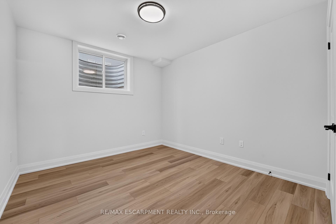
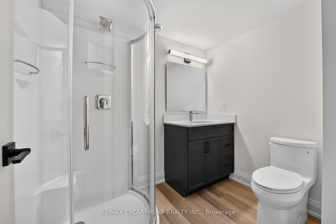
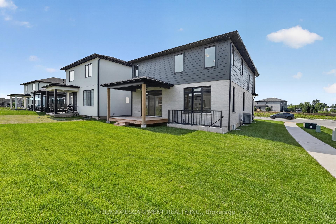
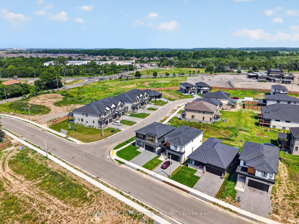
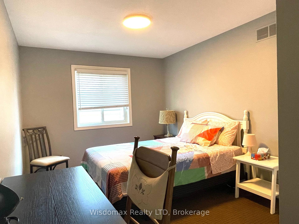
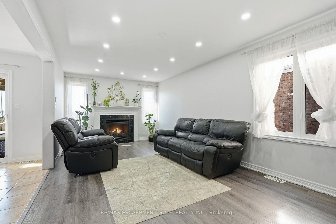
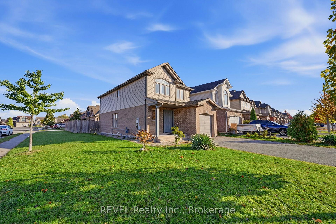
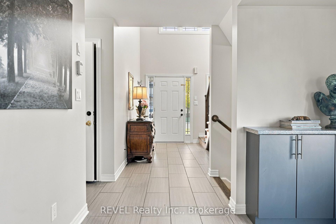
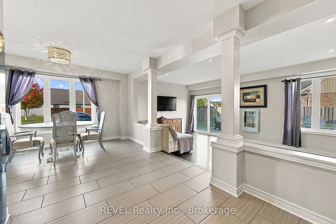
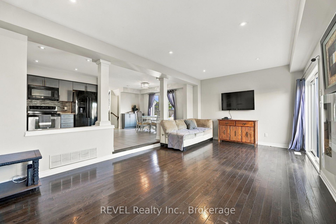
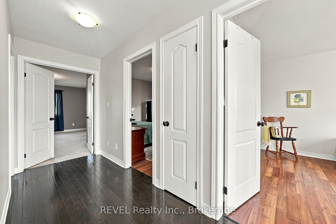
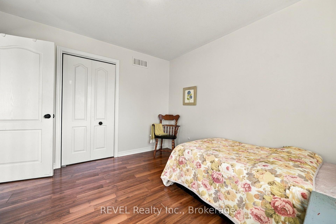
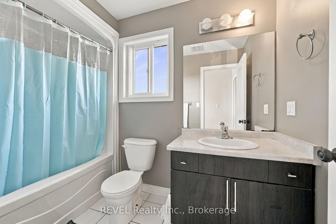
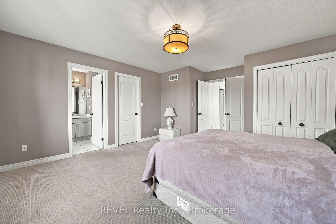
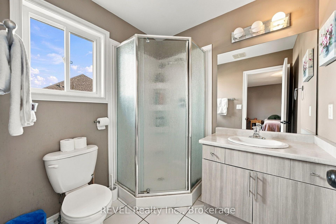
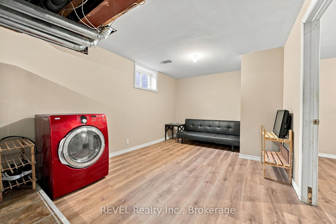
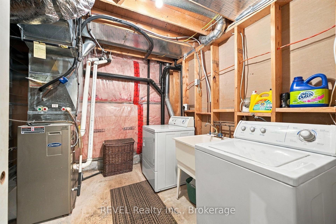
Located in Forestview Estates in Niagara Falls, this Kenmore-built two-storey home sits on a corner lot at Kelsey Crescent and Parkside Road. Featuring a brick and vinyl-sided exterior and a single-car garage, the home offers an open-concept main floor with a kitchen, dinette and living room. The bright living room features patio doors leading to the rear yard, while the upgraded kitchen and dinette area provide a welcoming space for everyday living. A convenient 2-piece bathroom completes the main floor. Upstairs, you'll find three bedrooms, including a primary bedroom with a walk-in closet and 3-piece ensuite, along with an additional 4-piece bathroom. The fully finished basement offers additional living space with a kitchen, living room, office or bedroom, laundry and a 3-piece bathroom. Outside, the fully fenced rear yard features a gate. Conveniently located close to parks, schools, shopping and other amenities, with easy access to major highways.
No extras listed.
Visit this home
Pick a time that works for you.
No upcoming open houses.
Ask our AI assistant
Schools, payments, offer timing, history — ask in plain words. This home is already in the conversation.
| Type | Detached |
| Style | 2-Storey |
| Approx. Age | 16-30 |
| Size | 1500-2000 sq. ft. |
| Property Tax | $5,400 |
| Lot Size | 35.82 ft x 114.9 ft |
| mls© Number | X14112174 |
| Listed By | REVEL Realty Inc., Brokerage |
Listing History
- No recent sale history for this listing.
- No recent lease history for this listing.
Could you afford this home?
What the bank counts
This home's actual carrying costs, payment stress-tested at 6%
- Mortgage, tested at 6%
- $3,787
- Property tax
- $450
- Heat allowance
- $150
- Housing costs
- $4,387 / mo
Lenders cap these at 39% of gross income — that sets the number.
Income needed
$135,000
gross annual household income
- Payment at 4%
- $3,114 / mo
- Cash down
- $147,980
Assumes no other monthly debts · 25-yr amortization
Full affordability checkInvestment Analysis
Estimated rent, cap rate and monthly cash flow for this property
Values and trends
Nearby listings
Comparable sales
- No similar listings found.