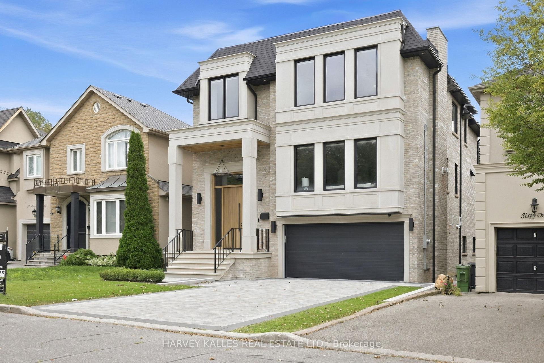
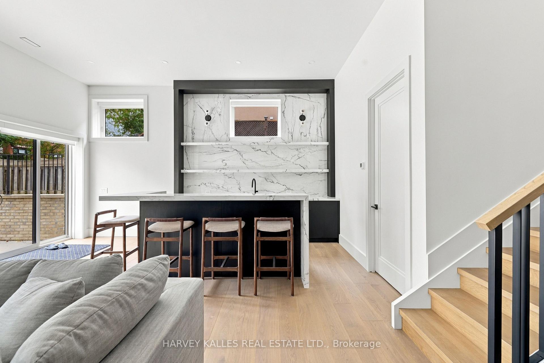
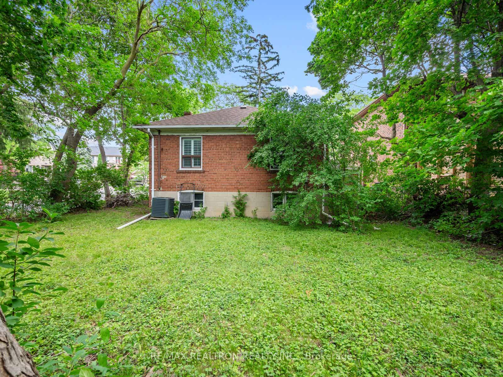
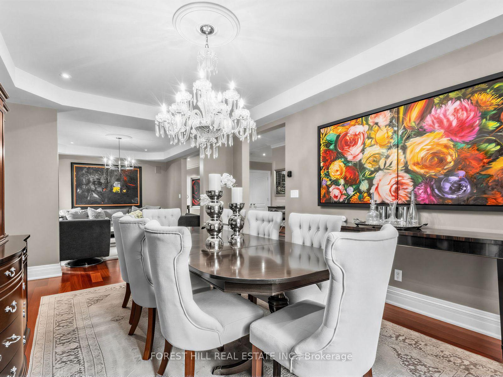
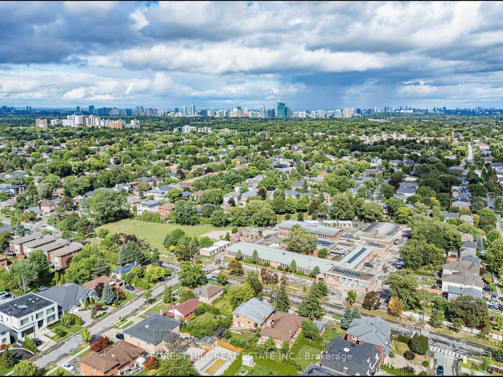
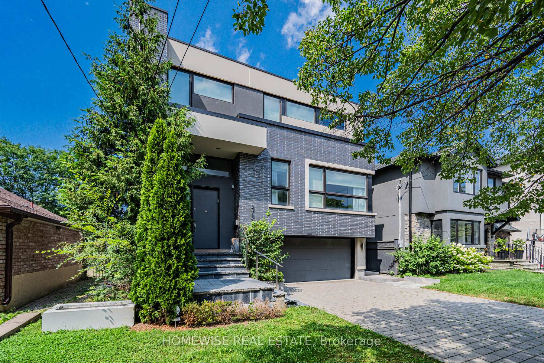
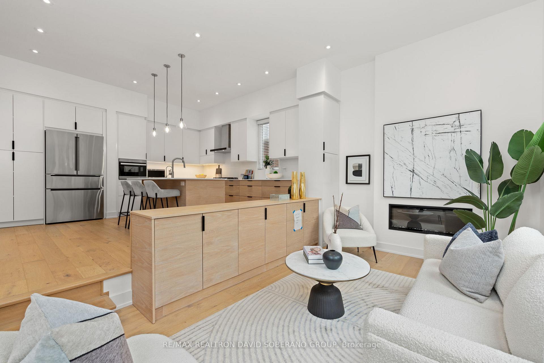
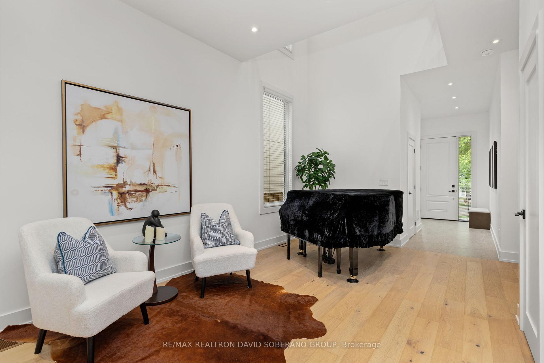
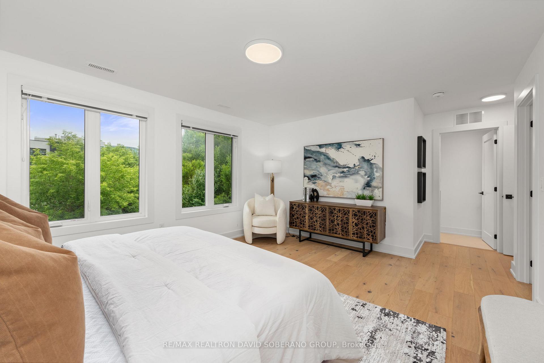
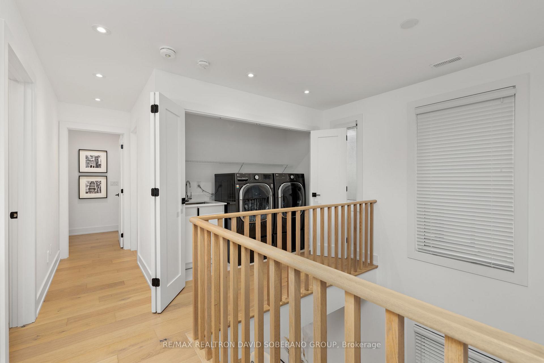
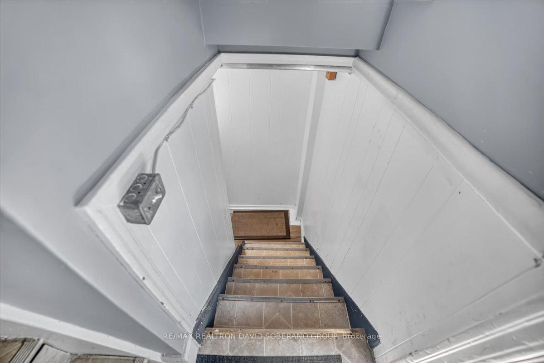
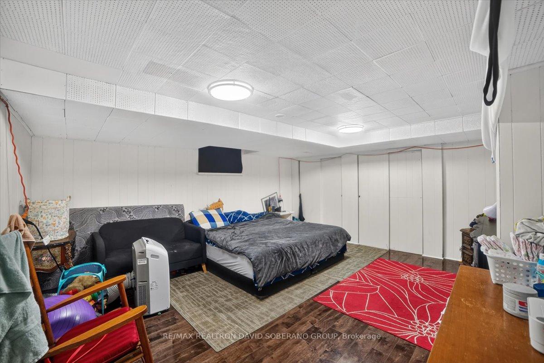
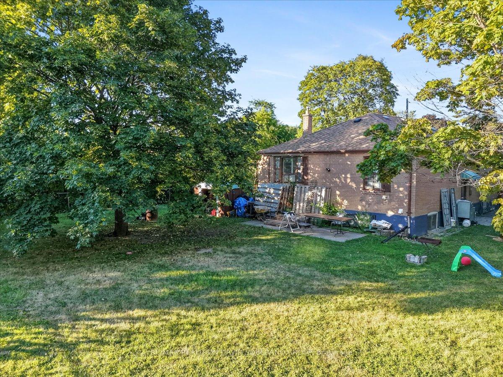
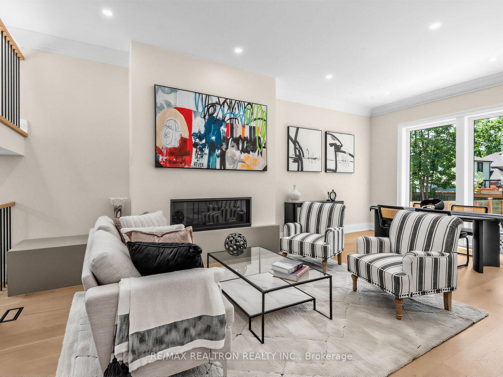
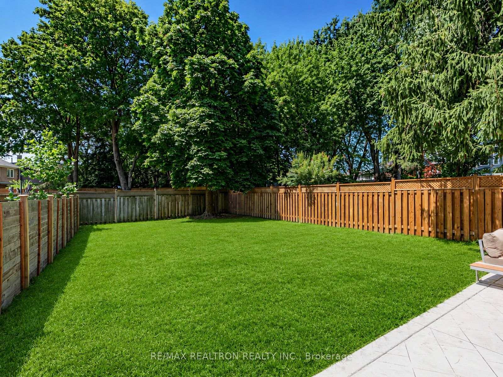
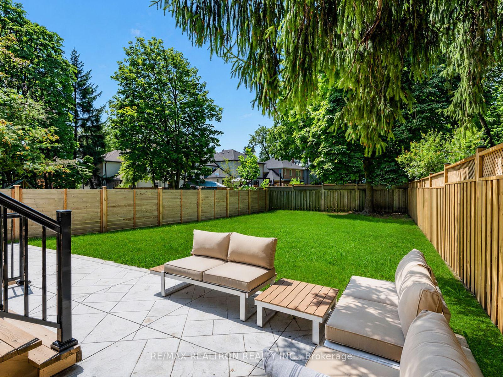
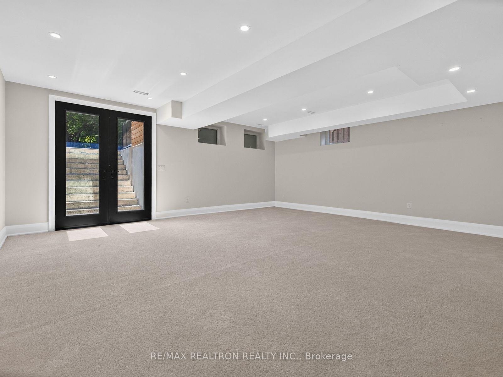
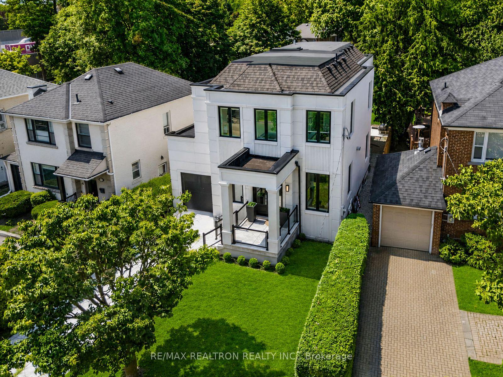
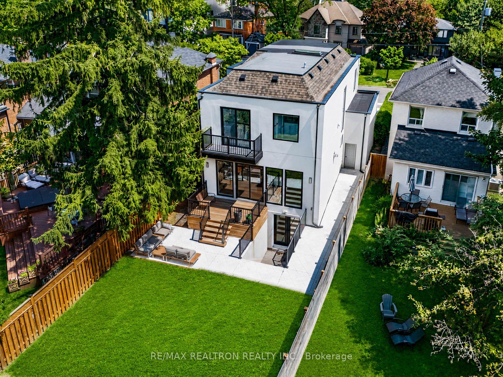
Welcome to 48 Almont Road! This beautifully renovated contemporary detached home with attached garage combines sophisticated design with exceptional functionality on a 40 x 115 ft lot and approximately 2,930 sq. ft. of total living space.The bright, open-concept main floor features wide-plank hardwood flooring, pot lights, elegant glass railings and a thoughtfully designed custom home office with built-in desk, shelving and filing cabinets-perfect for today's work-from-home lifestyle.The stunning modern kitchen showcases quartz countertops and backsplash, stainless-steel appliances, and an oversized waterfall-edge centre island. Spacious living and dining areas flow seamlessly into a welcoming family room with a contemporary fireplace, built-in seating and large windows overlooking the backyard. A built-in breakfast nook and stylish powder room complete the main level. Upstairs, four bedrooms include a generously sized primary retreat featuring an electric fireplace, walk-in closet, and a luxurious ensuite with heated floors, rainfall shower, free-standing tub and double vanity.The lower level offers a separate entrance, two self-contained one-bedroom suites, each with its own kitchenette-ideal for extended family, guests, in-laws or potential supplementary income and a common hallway with a washer/dryer. The private, fenced backyard features mature trees, ample green space and a large, raised deck, creating an inviting setting for outdoor enjoyment and entertaining.A rare blend of modern style, generous living space, thoughtful design and versatility-an exceptional family home in a sought-after neighbourhood.
No extras listed.
Visit this home
Open houses
Thu, Sep 17
2:00 PM – 4:00 PM
Or pick a time that works for you.
Ask our AI assistant
Schools, payments, offer timing, history — ask in plain words. This home is already in the conversation.
| Type | Detached |
| Style | 2-Storey |
| Approx. Age | Not available |
| Size | 2000-2500 sq. ft. |
| Property Tax | $10,236 |
| Lot Size | 40 ft x 115 ft |
| mls© Number | C13784756 |
| Listed By | RE/MAX REALTRON DAVID SOBERANO GROUP |
Listing History
- No recent sale history for this listing.
- No recent lease history for this listing.
Schools
Could you afford this home?
What the bank counts
This home's actual carrying costs, payment stress-tested at 6%
- Mortgage, tested at 6%
- $10,236
- Property tax
- $853
- Heat allowance
- $150
- Housing costs
- $11,239 / mo
Lenders cap these at 39% of gross income — that sets the number.
Income needed
$346,000
gross annual household income
- Payment at 4%
- $8,416 / mo
- Cash down
- $399,980
Assumes no other monthly debts · 25-yr amortization
Full affordability checkInvestment Analysis
Estimated rent, cap rate and monthly cash flow for this property
Values and trends
Nearby listings
Comparable sales
- No similar listings found.