| Heat Included | |
| Water Included | |
| Common Elements Included | |
| Building Insurance Included | |
| Parking Included |


New3 hours ago
517 - 21 Burkebrook Place
Bridle Path-Sunnybrook-York Mills, Toronto
$1,525,000
Condo Apartment |
2 + 1 | 2 | 1 | 1
About this home
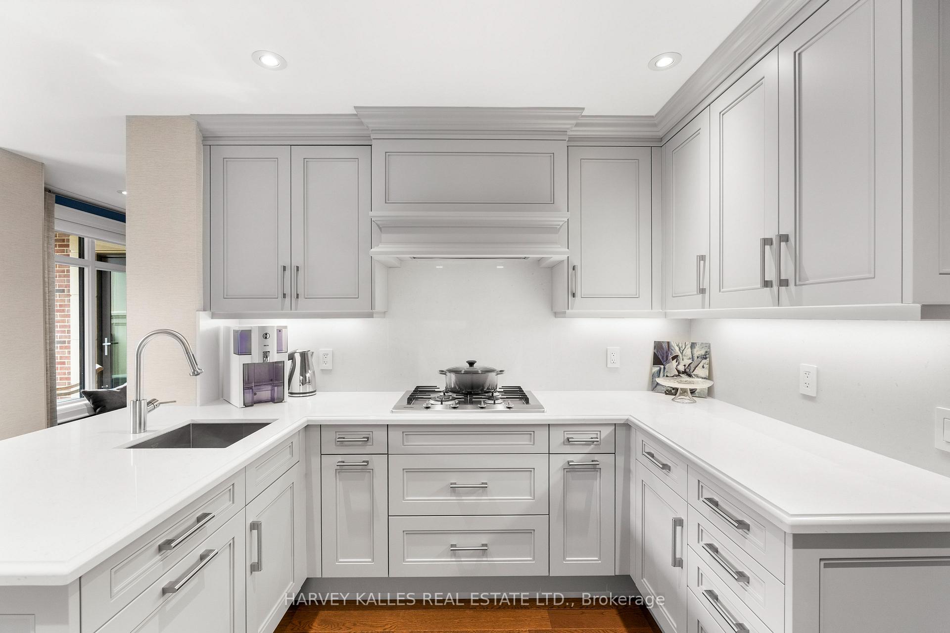
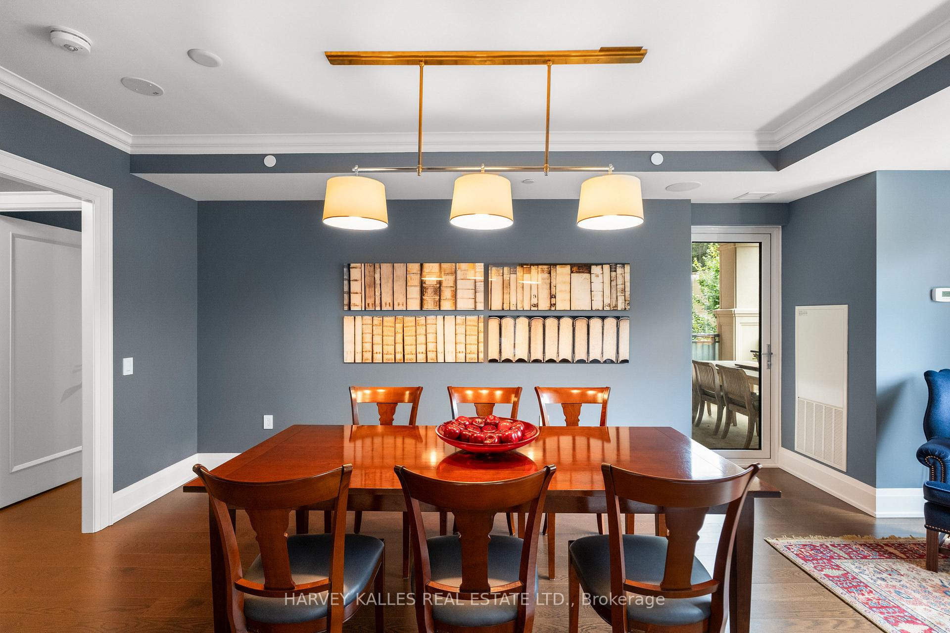
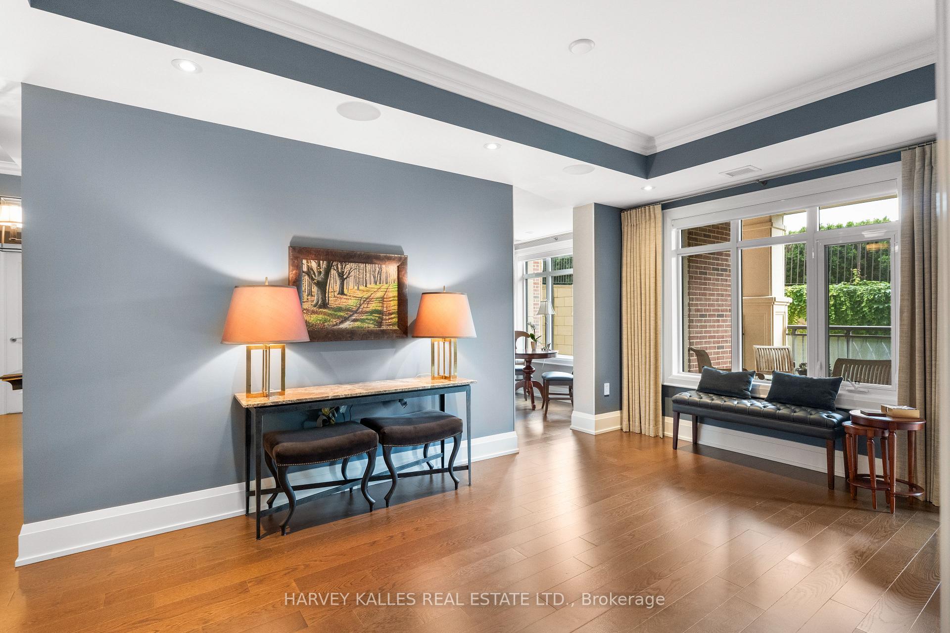
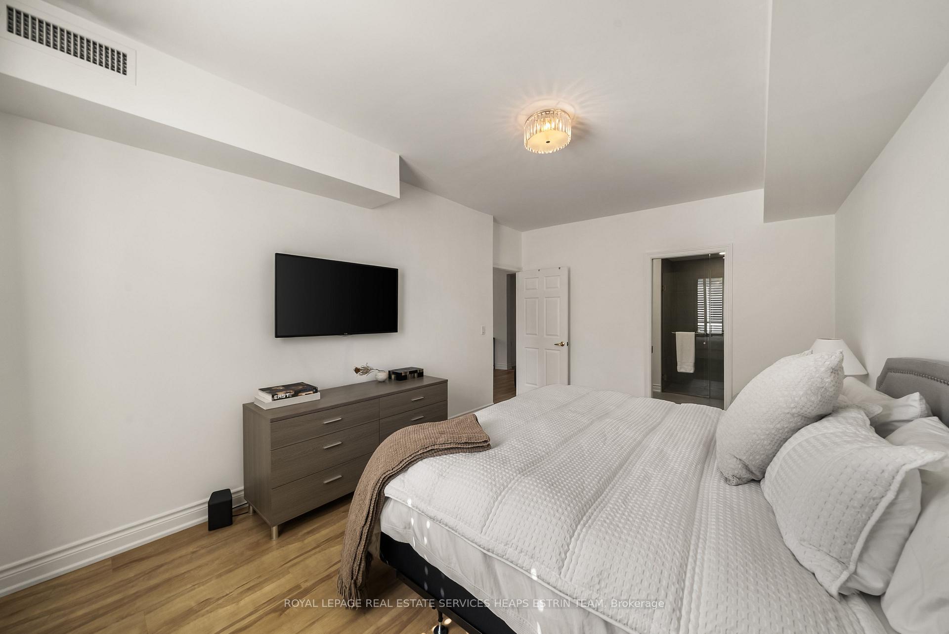
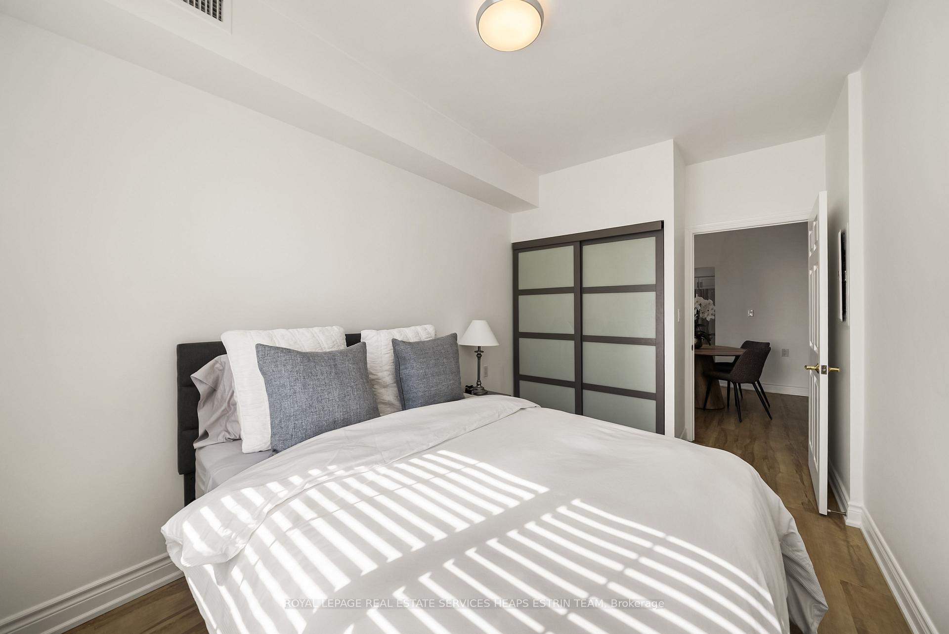
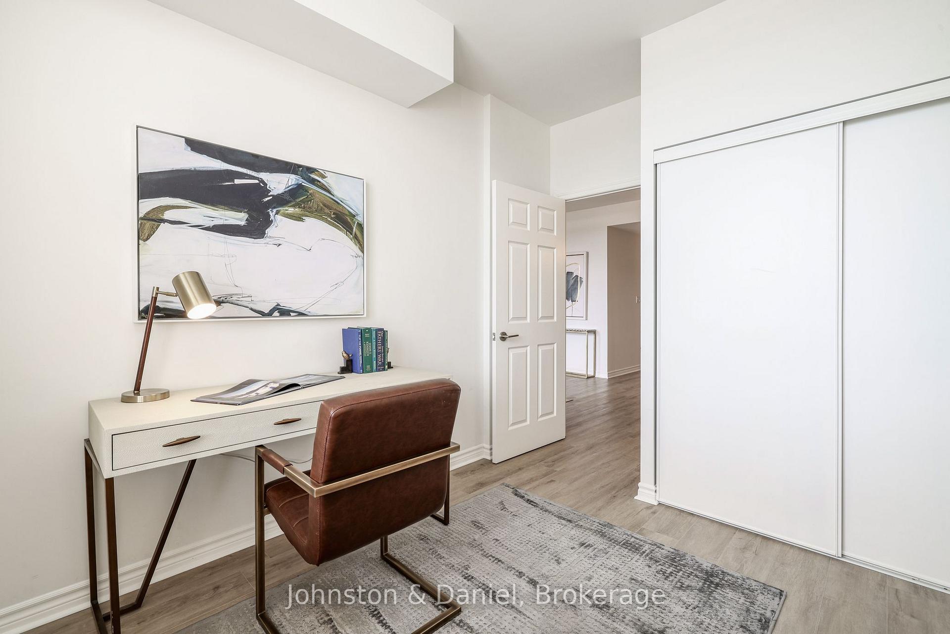
Looking for the perfect condo can be a tiresome task , but 517 at 21 Burkebrook is the end of your condo search! It fully completes your checklist: combined living room/ dining room that can accommodate your current furniture, unobstructed forever southerly views over Leaside and down to the Lake, wide balcony with gas line for BBQ, kitchen with granite counters, stainless steel appliances and breakfast bar that is open to the dining area and so also benefits from those views, split bedroom plan, king sized primary bedroom with lovely 5 piece ensuite and walk-in closet, second bedroom with four piece ensuite, generously sized den AND a laundry room! All this in a beautifully managed building with stunning pool, media room, party room and gym, that is watched over by a wonderful concierge team. Location really doesn't get better: a short walk to the Eglinton Cross Town, across the ravine from Sunnybrook (for work or care), minutes to the Granite Club and 401 for access to the airport or weekend getaways, or the Bayview extension to quickly pop downtown. This is condo living at its finest, with not a busy road nor another condo in sight!
Extras
No extras listed.
Visit this home
Pick a time that works for you.
No upcoming open houses.
Ask our AI assistant
Schools, payments, offer timing, history — ask in plain words. This home is already in the conversation.
| Type | Condo Apartment |
| Style | 1 Storey/Apt |
| Approx. Age | 16-30 |
| Size | 1200-1399 sq. ft. |
| Maintenance Fees | $1,339 |
| Locker | Owned |
| Balcony | Open |
| Exposure | South |
| Parking Type | Underground |
| Parking Spaces | 1 |
| Parking Features | Underground |
| Property Tax | $6,683 |
| mls© Number | C13825784 |
| Listed By | CHESTNUT PARK REAL ESTATE LIMITED |
Listing History
- No recent sale history for this listing.
- No recent lease history for this listing.
Schools
Could you afford this home?
What the bank counts
This home's actual carrying costs, payment stress-tested at 6%
- Mortgage, tested at 6%
- $7,806
- Property tax
- $557
- Heat allowance
- $150
- Condo fees, half counted
- $670
- Housing costs
- $9,182 / mo
Lenders cap these at 39% of gross income — that sets the number.
Down payment20% · $305,000
25-yr amortization
Income needed
$283,000
gross annual household income
- Payment at 4%
- $6,417 / mo
- Cash down
- $305,000
Assumes no other monthly debts · 25-yr amortization
Full affordability checkInvestment Analysis
Estimated rent, cap rate and monthly cash flow for this property
Values and trends
Nearby listings
Comparable sales
- No similar listings found.