



220 Torresdale Avenue
Westminster-Branson, Toronto
$1,288,888
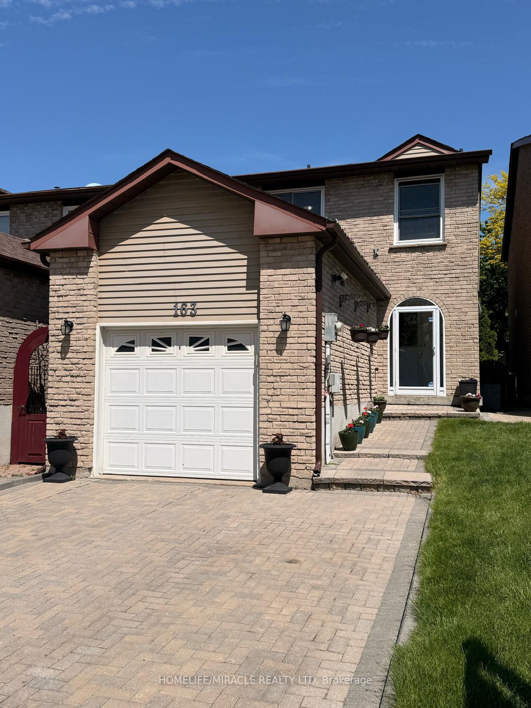
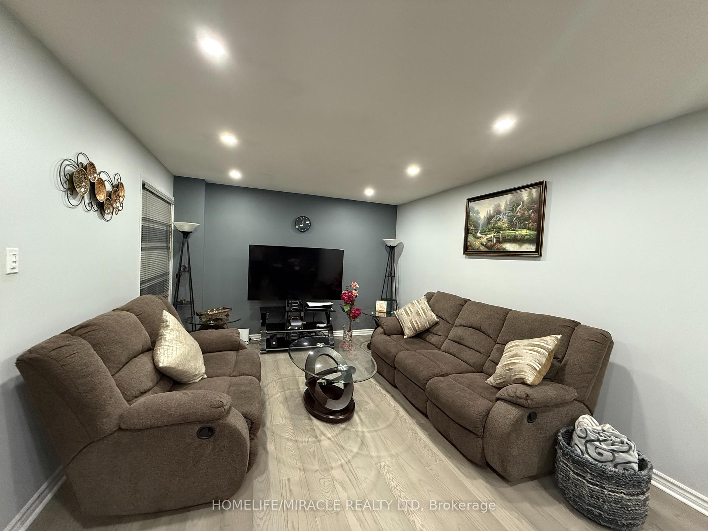
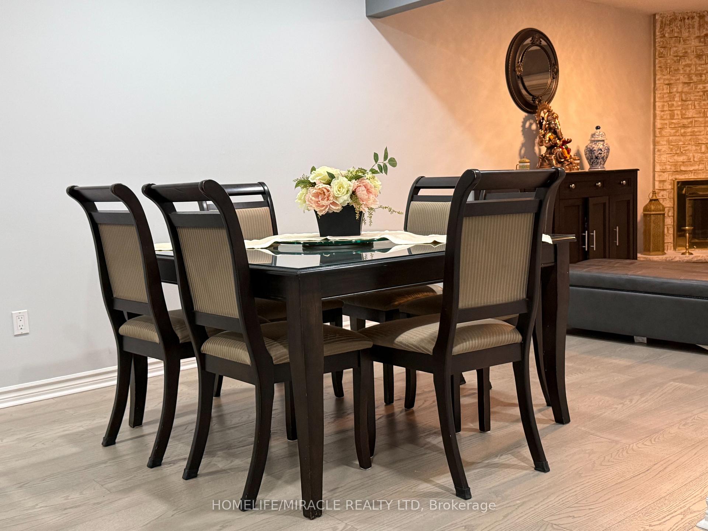
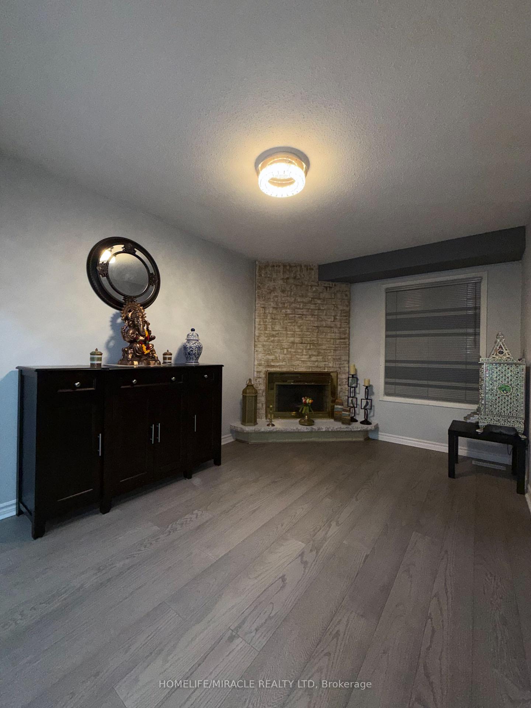
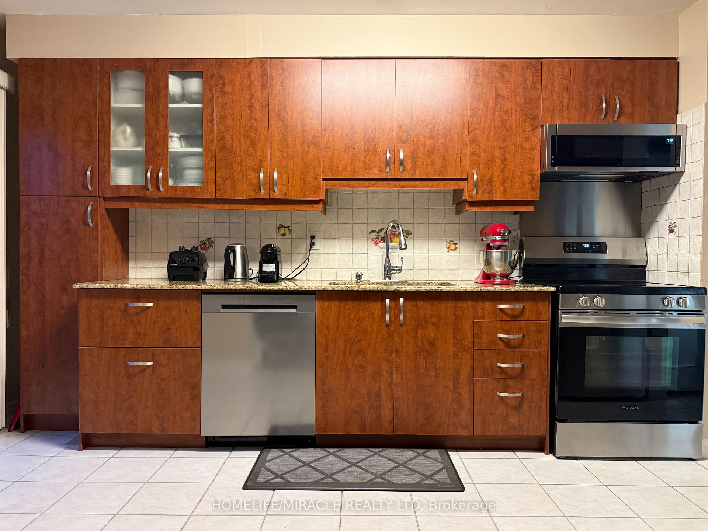
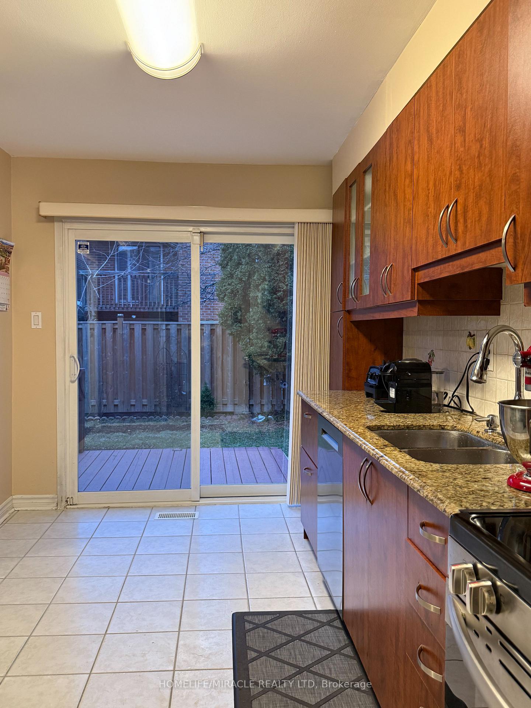
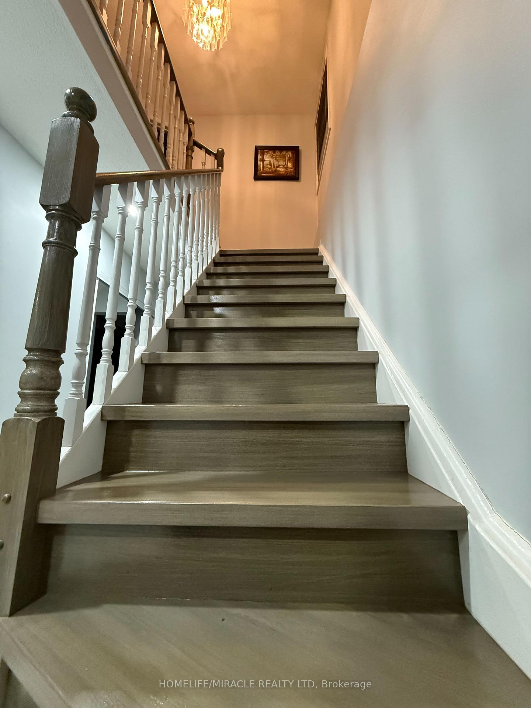
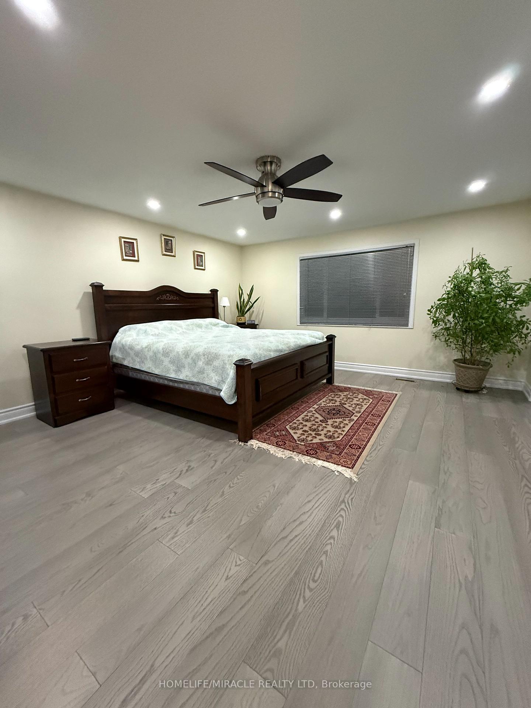
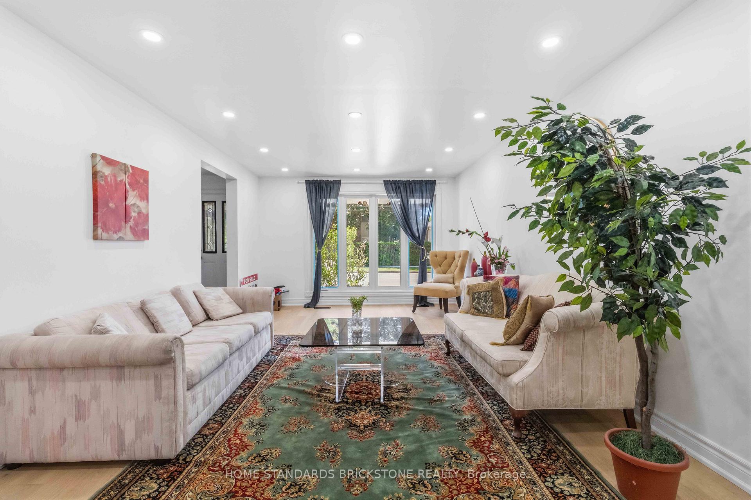
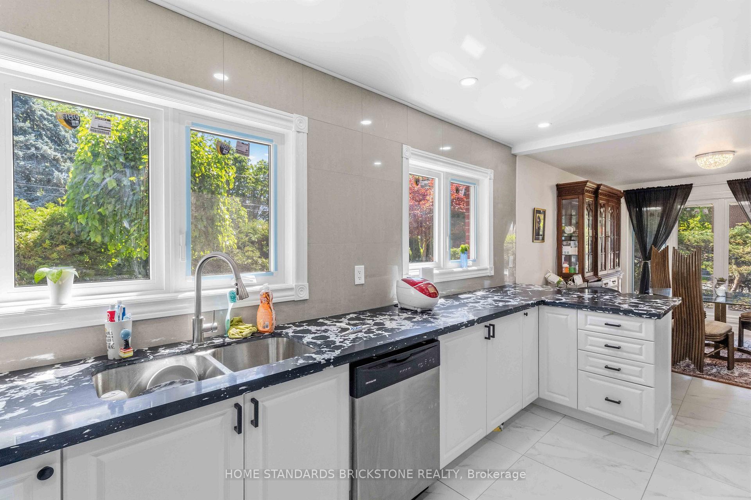
Absolute Showstopper! Welcome to this fully reimagined, single masterpiece in the highly coveted Westminster-Branson Enclave. No Detail has been overlooked in this top-to-bottom, ultra-modern renovation boasting over $200K in premium luxury upgrades. The bright, sun-drenched main level features an airy, open-concept layout with pristine contemporary flooring, smooth ceilings, and sophisticated architectural details throughout. A true chef's dream, the newly designed kitchen features high-end finishes, sleek integrated cabinetry, and quartz countertops perfect for entertaining. The upper levels offer spacious, sunlit bedrooms and spa-like, professionally curated bathrooms with high-end fixtures, and the second-floor bedroom converts to a family room. Step downstairs to a fully finished, versatile lower level, ideal for a premium media room, home office, or guest suite. Enjoy a seamless indoor-outdoor flow to a private backyard oasis. Unbeatable turn-key perfection: an investment or Just move in and enjoy! New furnace, New A/C, New roof, New hardwood floors throughout. New windows, with many upgrades have been done! The Seller will review offers on Oct 13, 2026, at 7 pm; please register offers by Oct 13, 2026 at 6 PM. The seller reserves the right to accept before the scheduled offer date and without notice.
No extras listed.
Visit this home
Open houses
Sat, Oct 3
2:00 PM – 4:00 PM
Or pick a time that works for you.
Ask our AI assistant
Schools, payments, offer timing, history — ask in plain words. This home is already in the conversation.
This seller is holding back offers
Instead of reviewing offers as they come in, this seller has set offer instructions — a strategy often paired with attractive pricing to invite competing bids. Timing and preparation matter here; get in touch and we'll walk you through it.
| Type | Detached |
| Style | 2-Storey |
| Approx. Age | Not available |
| Size | 2500-3000 sq. ft. |
| Property Tax | $6,123 |
| Lot Size | 72.19 ft x 106.5 ft |
| mls© Number | C13846906 |
| Listed By | HOME STANDARDS BRICKSTONE REALTY |
Listing History
- No recent sale history for this listing.
- No recent lease history for this listing.
Schools
Could you afford this home?
What the bank counts
This home's actual carrying costs, payment stress-tested at 6%
- Mortgage, tested at 6%
- $6,597
- Property tax
- $510
- Heat allowance
- $150
- Housing costs
- $7,257 / mo
Lenders cap these at 39% of gross income — that sets the number.
Income needed
$223,000
gross annual household income
- Payment at 4%
- $5,424 / mo
- Cash down
- $257,778
Assumes no other monthly debts · 25-yr amortization
Full affordability checkInvestment Analysis
Estimated rent, cap rate and monthly cash flow for this property
Values and trends
Nearby listings
Comparable sales
- No similar listings found.