| Heat Included | |
| Hydro Included | |
| Water Included | |
| CAC Included | |
| Common Elements Included | |
| Building Insurance Included | |
| Parking Included | |
| Cable TV Included |


New3 hours ago
1705 - 35 Merton Street
Mount Pleasant West, Toronto
$795,000
Condo Apartment |
2 | 2 | 1 | 1
About this home
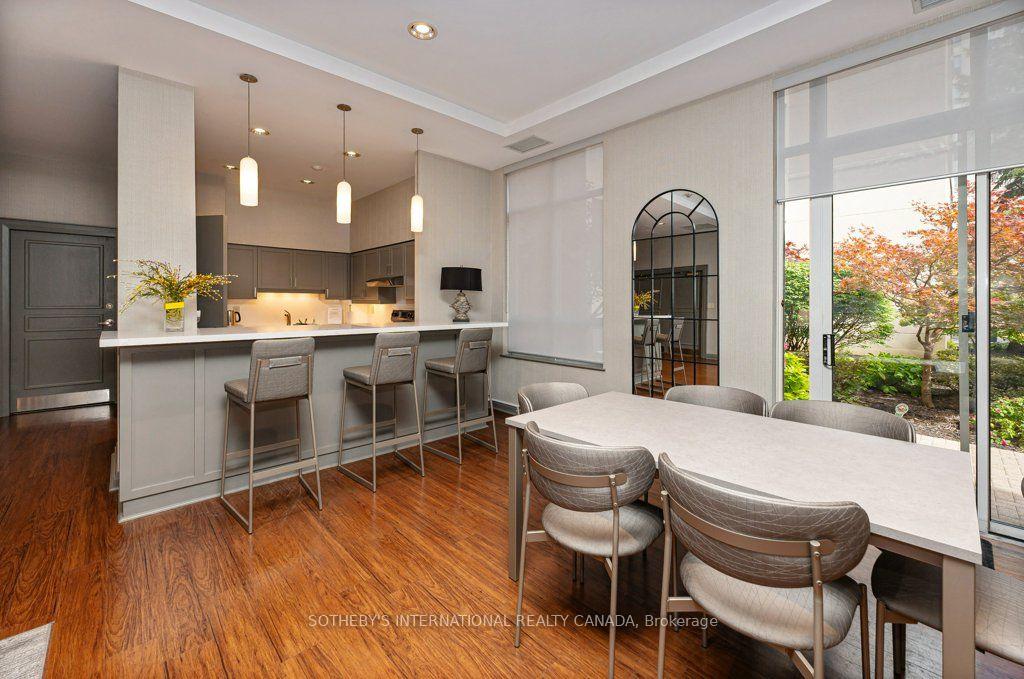
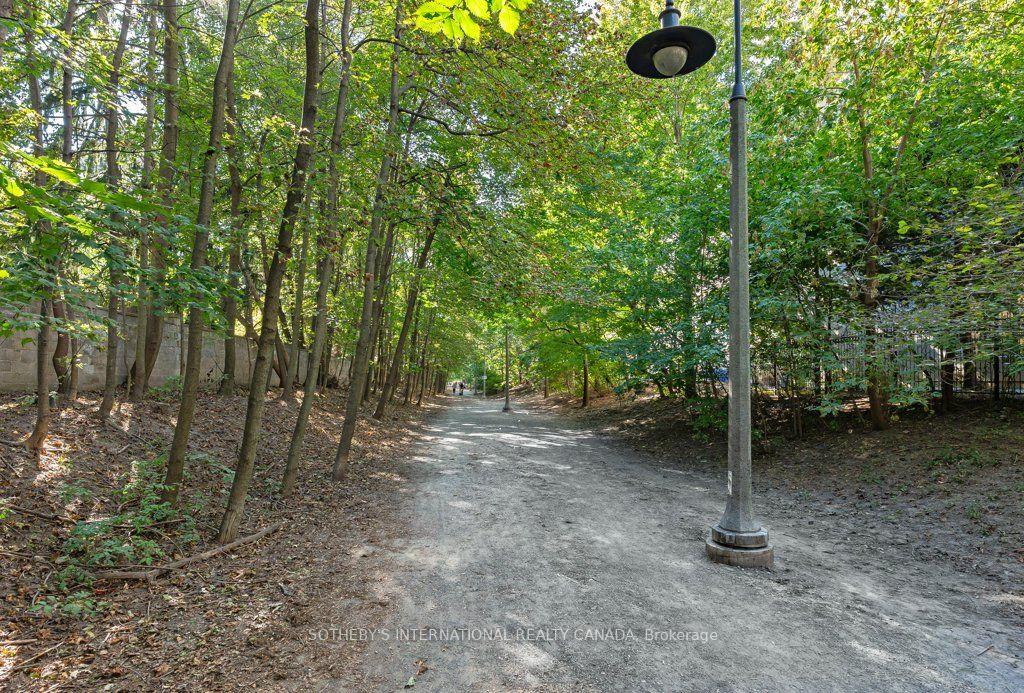
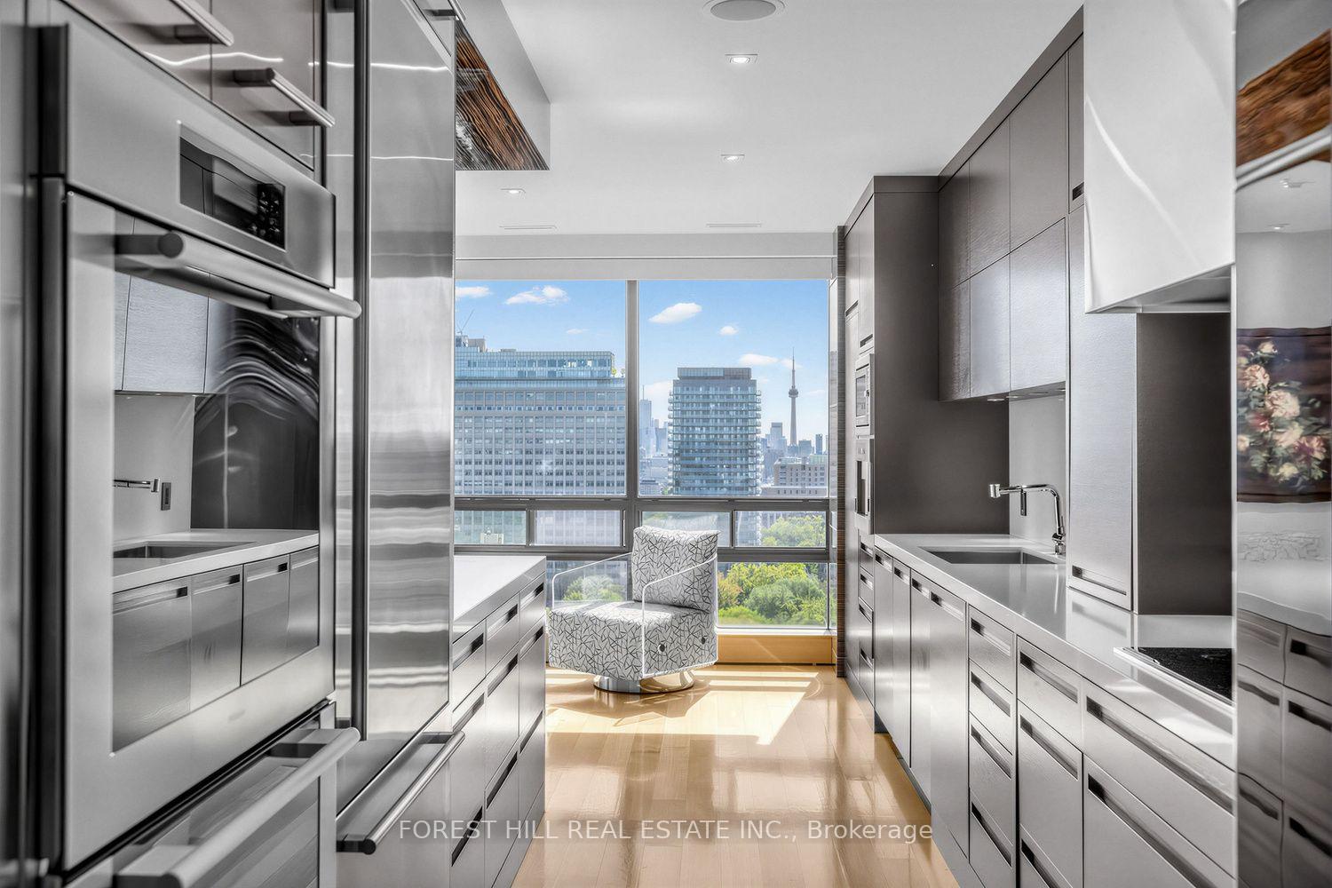
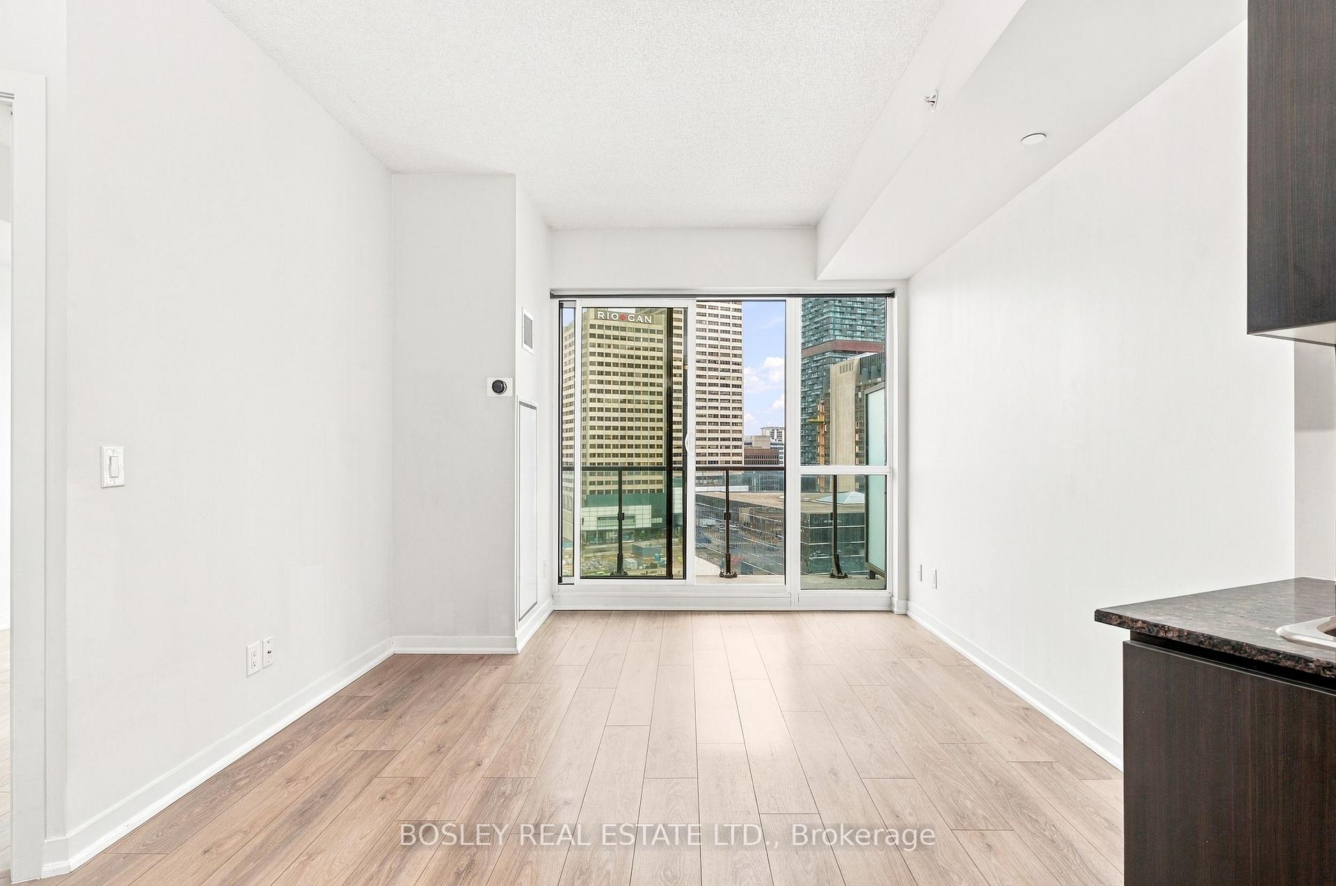
Welcome to 35 Merton St, where you can enjoy sophisticated living and convenience in the Heart of Midtown - backing onto the Belt Line. This is a rarely available spacious split 2 bedroom, 2 bathrooms high floor corner suite overlooking expansive green space. The well-cared for building and its sense of community is cherished by its residents. Only 7 units on the 17th floor; #1705 boasts 952 sq ft, 8 ft ceilings & large windows throughout. Offers a well-placed layout, including combined living & dining, a bright separate kitchen w/ stainless steel appliances that leads to the 6 ft x 11.5 ft balcony - extending the living space to outside to an elevated & unobstructed view of the city and nature. With 2 generous sized bedrooms - the primary has plenty of room for a king size bed, an ensuite & walk-in closet. The marble-floor entryway w/ double closet, transitions into the light filled living/dining area with gleaming hardwood flooring - serving as the central hub of the home. Ensuite laundry. Freshly painted. Vacant & move-in ready. Residents enjoy the 24-hour concierge service, an exercise room, shared outdoor patio with BBQ, a recently renovated ground-floor party room, and parking for guests. Maintenance fees include all utilities, as well as Bell Fibe 300 channel TV & internet package. Enjoy the ease of a dedicated parking spot in the underground lot close to the exit door and your locker room. This is a pet-free building. Ideally located just minutes from Yonge & Davisville, in a vibrant neighbourhood close to TTC, parks, cafes, dining, shopping, w/ easy access to downtown. Nearby schools: Davisville Jr PS, Hodgson Middle School, North Toronto CI and Greenwood. An ideal combination of convenience, urban living and a peaceful retreat. A desirable address w/ high resident retention - it's a must see!
Extras
No extras listed.
Visit this home
Pick a time that works for you.
No upcoming open houses.
Ask our AI assistant
Schools, payments, offer timing, history — ask in plain words. This home is already in the conversation.
| Type | Condo Apartment |
| Style | Apartment |
| Approx. Age | Not available |
| Size | 900-999 sq. ft. |
| Maintenance Fees | $1,338 |
| Locker | Owned |
| Balcony | Open |
| Exposure | South East |
| Parking Type | Underground |
| Parking Spaces | 1 |
| Parking Features | Underground |
| Property Tax | $3,801 |
| mls© Number | C13851540 |
| Listed By | ROYAL LEPAGE REAL ESTATE SERVICES OXLEY REAL ESTAT |
Listing History
- No recent sale history for this listing.
- No recent lease history for this listing.
Schools
Could you afford this home?
What the bank counts
This home's actual carrying costs, payment stress-tested at 6%
- Mortgage, tested at 6%
- $4,069
- Property tax
- $317
- Heat allowance
- $150
- Condo fees, half counted
- $669
- Housing costs
- $5,205 / mo
Lenders cap these at 39% of gross income — that sets the number.
Down payment20% · $159,000
25-yr amortization
Income needed
$160,000
gross annual household income
- Payment at 4%
- $3,345 / mo
- Cash down
- $159,000
Assumes no other monthly debts · 25-yr amortization
Full affordability checkInvestment Analysis
Estimated rent, cap rate and monthly cash flow for this property
Values and trends
Nearby listings
Comparable sales
- No similar listings found.